We've tightened what earns a Pursue. A home now needs a published valuation, a strategy that still makes money after real running costs and lender stress tests, and no listing problems that would stop a mortgage. You'll see fewer Pursues, and each one has been checked harder.
See how verdicts work3-bedroom bungalow · LL17 0DT
For saleListed 59 days
Opportunity summary
See Archie’s verdict, returns by strategy and what to check before viewing.
About
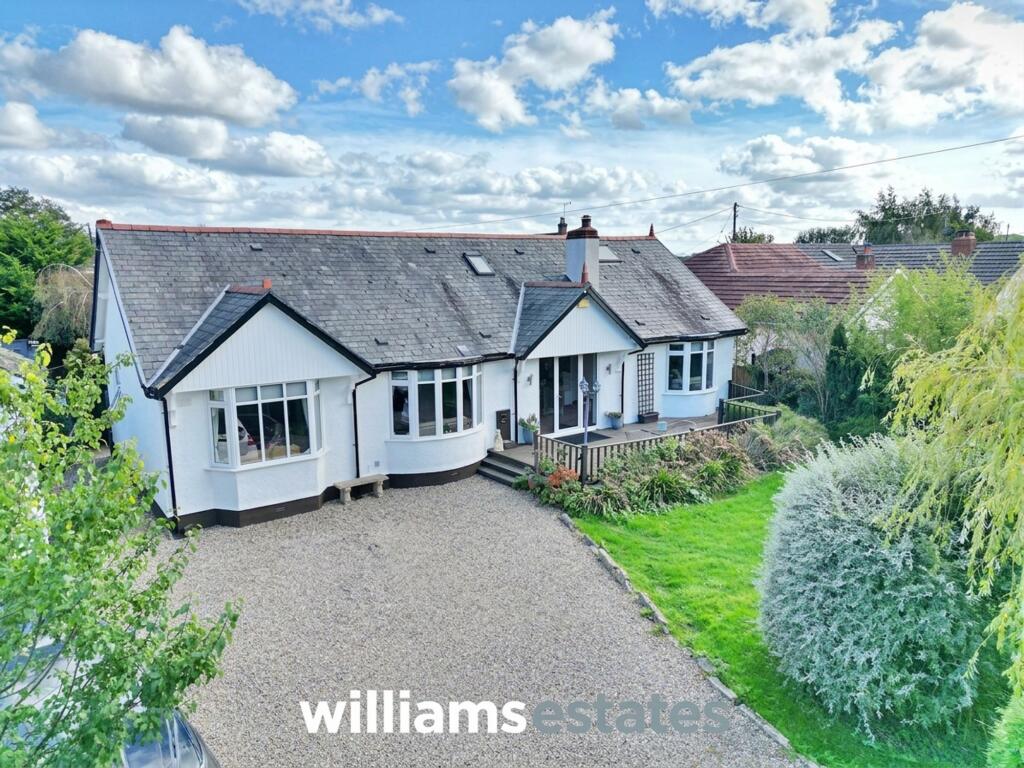
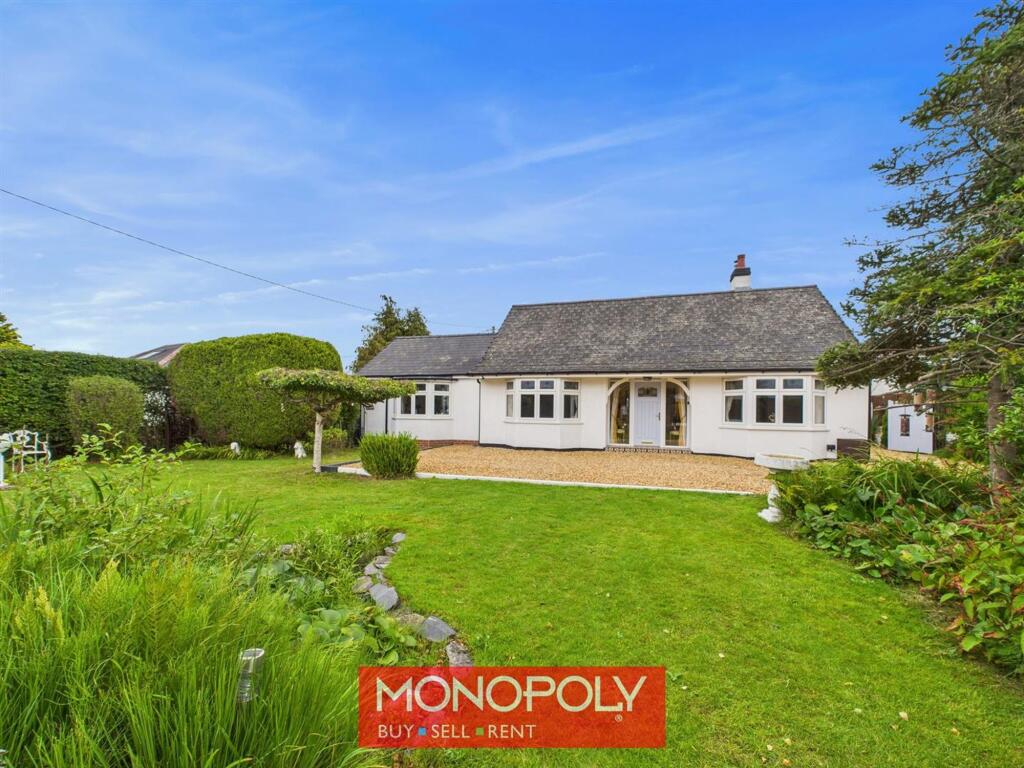
Detached 3 Bedroom Bungalow with substantial modern outbuilding in a rural location.
This detached bungalow boasts stunning views and offers spacious accommodation comprising Living Room, large Sun Room, Kitchen/Dining Room, 3 Double Bedrooms and Wet Room.
Generous gardens surround the property and provide lawns, flower borders and patio areas which are enclosed and boast sunning views of the abutting countryside.
Detached garage with power and water supply, ample off road parking.
The substantial modern 4 bay agricultural outbuilding measures 59'11" x 29'8" and benefits from separate vehicular access, ample parking and power and lighting.
Conveniently close to the A55 Expressway, providing excellent links to Chester, the Wirral and the North Wales Coast. The property is offered for sale with no forward chain.
Additional land available by separate negotiation. Situation - The property is situated in the highly regarded area of the Waen on the outskirts of St.
Asaph and enjoys a private position abutting the open countryside and benefiting from stunning views from all principal rooms.
Access to the A55 Expressway is conveniently close, providing excellent links to Chester, Anglesey and the towns of the North Wales Coast. and the city of St.
Asaph provides a comprehensive range of shopping, leisure and schooling facilities.
Accommodation - UPVC external door gives access to: Entrance Porch - With UPVC double glazed window to side elevation, useful utility area with storage cupboards and plumbing for washing machine.
Entrance Hall - Leading through to:- Living Room - Fireplace housing a multi-fuel stove, coved ceiling, UPVC double glazed window to front elevation.
French doors through to:- Sun Room - Triple aspect with UPVC windows to three elevations, French doors to gardens, laminate flooring, recessed spotlighting.
Kitchen - Fitted with a comprehensive range of modern base and wall storage units, ample working surfaces, inset sink unit with mixer tap, void for cooking range with extractor hood over, void and plumbing for dishwasher, tiled flooring, UPVC double glazed windows to front and side elevations.
Bedroom 1 - UPVC window to rear elevation overlooking the gardens and land, built-in wardrobe storage.
Bedroom 2 - UPVC double glazed window to side elevation, built-in storage cupboard Bedroom 3 - UPVC window to rear elevation.
Shower Room - Spacious walk-in shower enclosure, wash hand basin with vanity storage, low flush wc with concealed cistern, tiled flooring, tiled walls.
Gardens - The gardens lie mainly to the side and rear of the property and provide lawns and cottage-style gardens with well stocked borders and paved patio areas enclosed within timber fencing and providing an excellent level of privacy.
To the front is a generous paved parking area and concrete driveway giving access to the garage.
Garage And Outbuilding - The detached garage benefits from an electric roller door together with a pedestrian door and has power and water.
The substantial modern 4 bay agricultural outbuilding lies to the side of the property and benefits from a separate vehicular access providing ample off road parking and the building also has a power supply.
Council Tax Band D - Services - Mains water and electricity, private drainage, oil fired central heating, air source heat pump and 22 solar panels. 5g broadband.
Importance Notice (D) - None of the services, fittings or appliances (if any), heating installations, plumbing or electrical systems have been tested and no warranty is given as to their working ability.
Interested parties should satisfy themselves as to the condition and adequacy of all such services and or installations prior to committing themselves to a purchase.
Misrepresentation Act (D) - Messrs Jones Peckover for themselves and for the vendors or lessors of this property whose agents they are give notice that:- 1.
The particulars are set out as a general outline only for the guidance of intending purchasers or lessees, and do not constitute, nor constitute part of an offer or contract. 2.
All descriptions, dimensions, references to condition and necessary permissions for use and occupation, and other details are given without responsibility and any intending purchasers or tenants should not rely on them as statements or representations of fact but must satisfy themselves by inspection or otherwise as to the correctness of each of them.
3. No person in the employment or Messrs Jones Peckover has the authority to make or give any representation or warranty whatever in relation to this property.
Money Laundering (D) - The successful purchaser will be required to produce adequate identification to prove their identity within the terms of the Money Laundering Regulations.
Appropriate examples include: Passport/Photographic Driving Licence and a recent Utility Bill.
Value & comps
No previous sales on record.
Returns
Set an offer; the calculator follows it.
Short-let licence or registration needed
We're still gathering serviced-accommodation data for this area.
Archie refurb estimate: a Pro feature
0.0% below asking
This is not financial or investment advice. Prop AI Deals is not authorised by the Financial Conduct Authority (FCA) to provide investment advice.
All investment calculators, property analyses, and AI-generated insights are for informational purposes only. Property investment carries risk and may result in financial loss. All calculations should be independently verified and you should consult with FCA-authorised financial advisers before making any investment decisions.
Past performance does not guarantee future results. Tax implications vary by individual circumstances.
Deal
Properties like this can earn 2–3x BTL yields when converted to HMO, with retrofit costs around £10k/room. Sign in to see the full tier, yield projection, and cost breakdown.
Commercial properties like this can earn 30-50% higher yields when converted to residential under Class MA / Q / P / PA, with prior approval costing ~GBP 96/unit. Sign in to see the recommended route, yield uplift, and cost breakdown.
BRRR-suited properties can recycle 80-100% of investor capital on refi, leaving a high-yielding rental with most of the money out. Sign in to see the refurb cost stack, ARV projection, and refinance maths.
Detached + large garden = sub-division play. Pro tier unlocks the tier badge, plot size, uplift estimate, and regional land benchmark.
Short-lease flats trade at deep discount, but extending under the 1993 Act often costs far less than the discount. Pro tier unlocks the tier badge, premium breakdown, long-lease ARV and arbitrage maths.
See projected short-stay revenue vs a vanilla BTL for this property.
See real sub-let margins (HMO room rates & SA nightly rates) vs the landlord rent.
Area
Agent & docs

FAQ
About Waen, St. Asaph
Explore nearby