We've tightened what earns a Pursue. A home now needs a published valuation, a strategy that still makes money after real running costs and lender stress tests, and no listing problems that would stop a mortgage. You'll see fewer Pursues, and each one has been checked harder.
See how verdicts work4-bedroom bungalow · LL17 0EJ
For saleListed 3 days
Opportunity summary
See Archie’s verdict, returns by strategy and what to check before viewing.
About
A fantastic opportunity to purchase a brand-new home without having to wait for it to be built.
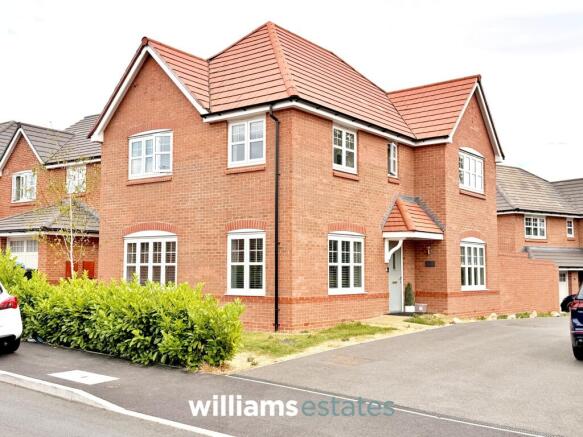
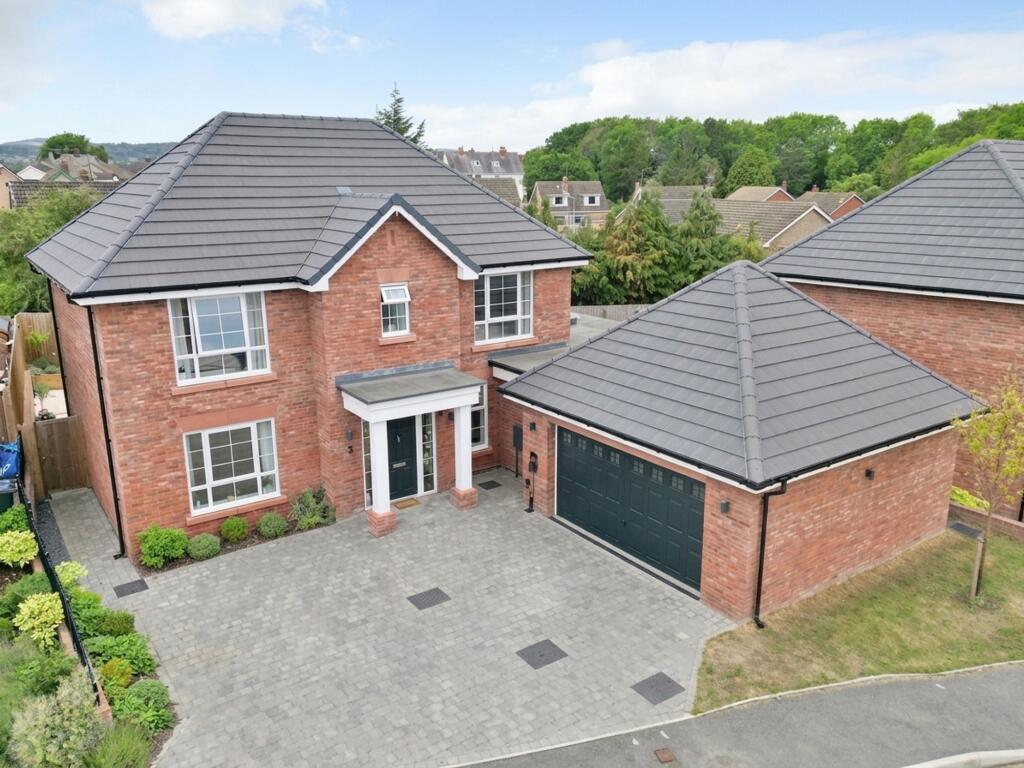
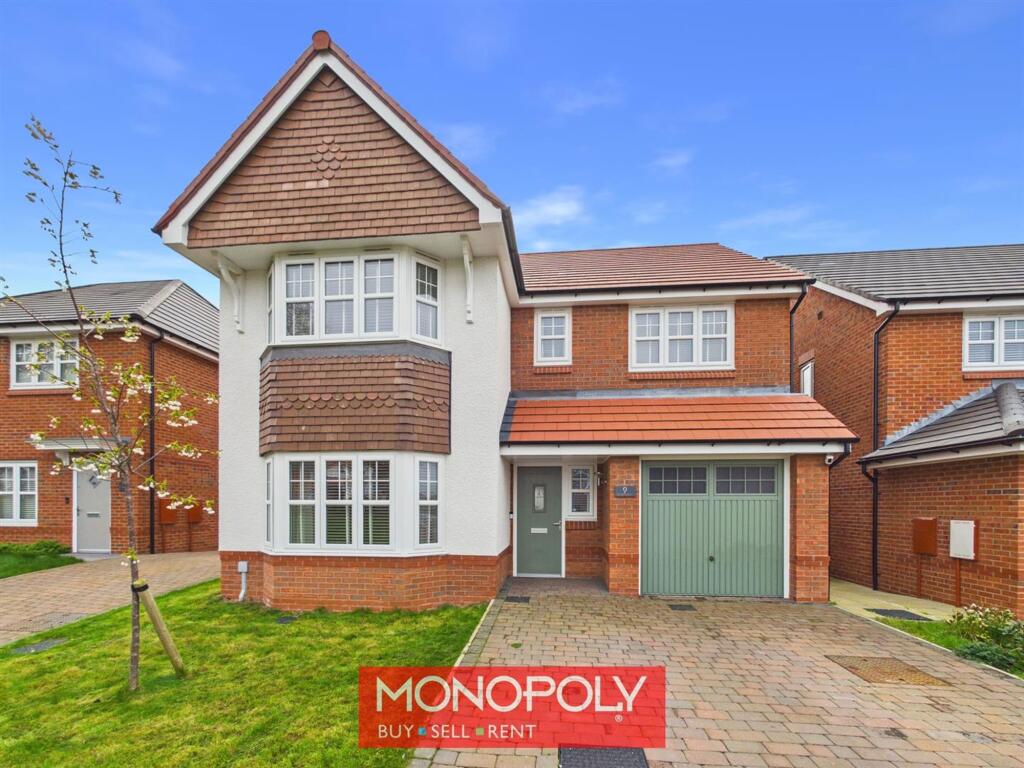
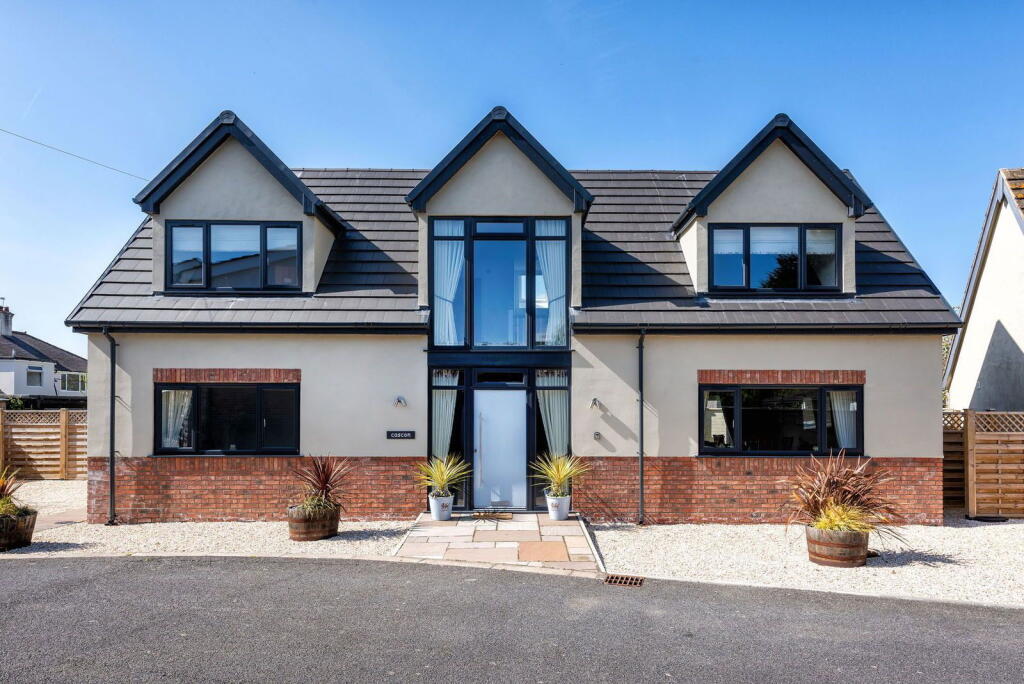
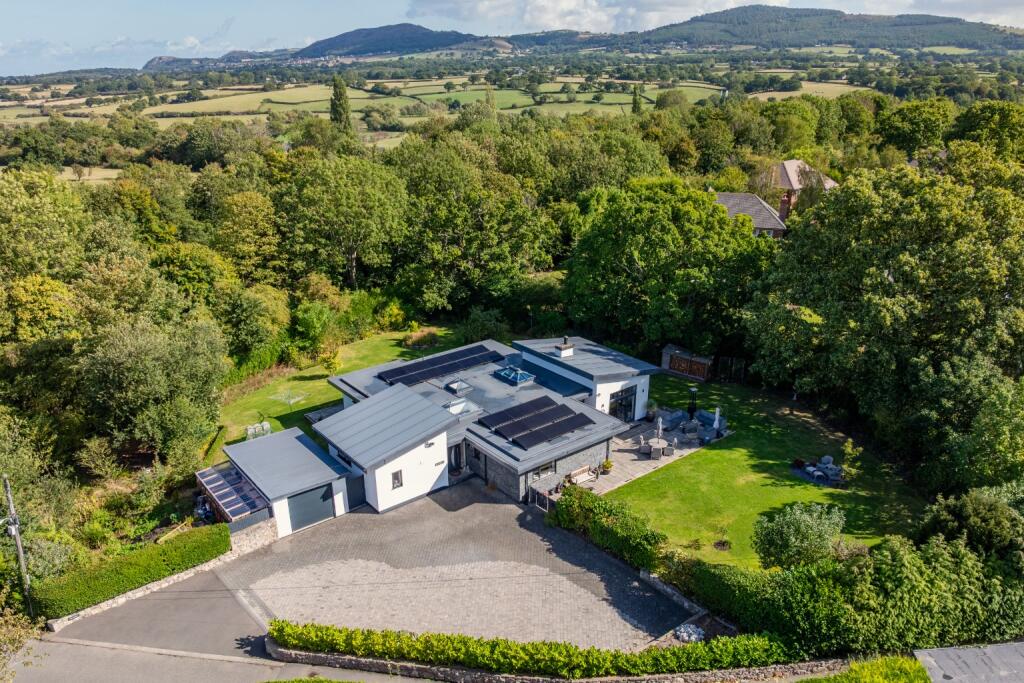
This four-bedroom detached bungalow, situated on the popular HM Stanley development by Pure Homes, has never been occupied and offers approximately 1,500 sq ft of beautifully planned accommodation, all arranged on one level.
One of the real advantages of this home is the space it offers. The central entrance hallway provides access to the accommodation, with a generous lounge positioned to the side of the property.
This is a lovely room to relax in, with ample space for larger furnishings and double doors connecting through to the kitchen/diner, creating a natural flow between the two living areas.
The kitchen/diner is a particularly useful space, offering extensive worktop space and plenty of room for a dining table.
Patio doors lead directly out to the garden, allowing natural light to fill the room and providing easy access to the outside space.
Whether enjoying everyday meals or entertaining friends and family, this room is sure to become a central part of the home.
The bedroom accommodation is another real highlight, with four well-proportioned double bedrooms providing plenty of flexibility.
The principal bedroom enjoys its own private position and benefits from an en-suite shower room.
Bedroom two also has an en-suite, making it an excellent option for guests or family members who would appreciate their own facilities.
The remaining two bedrooms are both generous doubles and could equally be used as additional bedrooms, a home office or hobby rooms, depending on your needs.
A separate family bathroom completes the internal accommodation, offering a contemporary space to serve the remaining bedrooms. Outside, the property continues to offer plenty of practicality.
The gardens are designed to be low maintenance, providing an outdoor space to enjoy without the need for extensive upkeep.
A driveway provides off-road parking, while the detached garage offers additional space for secure parking, storage or hobbies.
Located in the upper part of St Asaph, the property enjoys a pleasant position within this sought-after residential development.
The city offers a good selection of local amenities, independent shops, cafés and well-regarded schools, while the surrounding countryside provides plenty of opportunities to enjoy the outdoors.
For those travelling further afield, the nearby A55 offers convenient access along the North Wales coast and beyond.
With its four double bedrooms, two en-suites, generous living accommodation and the benefit of being completely unoccupied, this is a home that offers plenty of appeal for a range of buyers.
The added convenience of single-storey living, combined with its position in upper St Asaph, makes it a particularly interesting opportunity for anyone looking for a modern bungalow ready to make their own.
Room Measurements: Lounge: 3.80m x 6.22m Kitchen Diner: 4.60m x 5.05m Bedroom 1: 3.83m x 3.89m Bedroom 2: 2.91m x 3.16m Bedroom 3: 3.86m x 3.03m Bedroom 4: 3.79m x 2.99m En-suite 1: 2.40m x 2.12m En-suite 2: 1.50m x 1.64m Family Bathroom: 2.39m x 2.34m Hallway: 4.57m x 2.22m Tenure: Freehold Services: Mains gas, electric and drainage.
Water is metered.
Warranty: 10yr LABC Disclaimer & Important Information The information contained within these particulars has been prepared by LL Estates to assist prospective purchasers in considering the property.
The details are intended as a general guide and do not form part of an offer, contract or warranty.
Whilst we take care when preparing our property particulars, we cannot guarantee that all descriptions, photographs, floor plans, measurements or other information are completely accurate.
Photographs and floor plans are provided for guidance and should not be relied upon as exact representations of the property.
Any measurements given are approximate, and prospective purchasers should make their own enquiries and satisfy themselves as to any information they consider important before proceeding with a purchase.
LL Estates has not tested any services, systems, appliances, fixtures or fittings and therefore cannot confirm their condition, operation or suitability.
We strongly recommend that purchasers carry out their own inspections and obtain any professional advice they consider necessary before entering into a legally binding commitment.
LL Estates acts on behalf of the seller and cannot accept responsibility for any loss, expense or liability arising from reliance upon the information contained within these particulars.
Anti-Money Laundering In accordance with current Anti-Money Laundering legislation and Government requirements, all purchasers and sellers are required to provide suitable identification and complete electronic identity verification before a sale can be formally confirmed.
An administration charge of £30 per person applies for these checks.
We ask that all parties provide the required information promptly to help ensure that there is no unnecessary delay in progressing the transaction.
Further information regarding LL Estates' terms of business and privacy policy is available from our office or on our websit
Value & comps
No previous sales on record.
Returns
Set an offer; the calculator follows it.
Short-let licence or registration needed
We're still gathering serviced-accommodation data for this area.
Archie refurb estimate: a Pro feature
0.0% below asking
This is not financial or investment advice. Prop AI Deals is not authorised by the Financial Conduct Authority (FCA) to provide investment advice.
All investment calculators, property analyses, and AI-generated insights are for informational purposes only. Property investment carries risk and may result in financial loss. All calculations should be independently verified and you should consult with FCA-authorised financial advisers before making any investment decisions.
Past performance does not guarantee future results. Tax implications vary by individual circumstances.
Deal
Properties like this can earn 2–3x BTL yields when converted to HMO, with retrofit costs around £10k/room. Sign in to see the full tier, yield projection, and cost breakdown.
Commercial properties like this can earn 30-50% higher yields when converted to residential under Class MA / Q / P / PA, with prior approval costing ~GBP 96/unit. Sign in to see the recommended route, yield uplift, and cost breakdown.
BRRR-suited properties can recycle 80-100% of investor capital on refi, leaving a high-yielding rental with most of the money out. Sign in to see the refurb cost stack, ARV projection, and refinance maths.
Detached + large garden = sub-division play. Pro tier unlocks the tier badge, plot size, uplift estimate, and regional land benchmark.
Short-lease flats trade at deep discount, but extending under the 1993 Act often costs far less than the discount. Pro tier unlocks the tier badge, premium breakdown, long-lease ARV and arbitrage maths.
See projected short-stay revenue vs a vanilla BTL for this property.
See real sub-let margins (HMO room rates & SA nightly rates) vs the landlord rent.
Area
Agent & docs

FAQ
About Lon HM Stanley, St. Asaph, Denbighshire, LL17 0EJ
Explore nearby