4-bedroom detached house · LL17 0RW
Listing removedListed 357 days
Opportunity summary
See Archie’s verdict, returns by strategy and what to check before viewing.
About
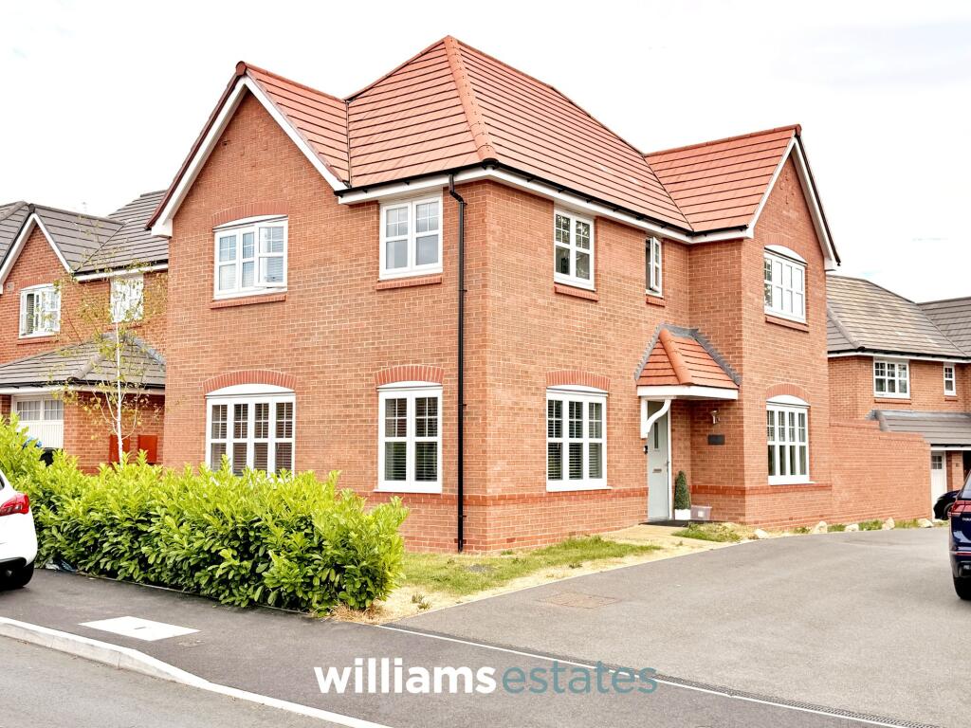
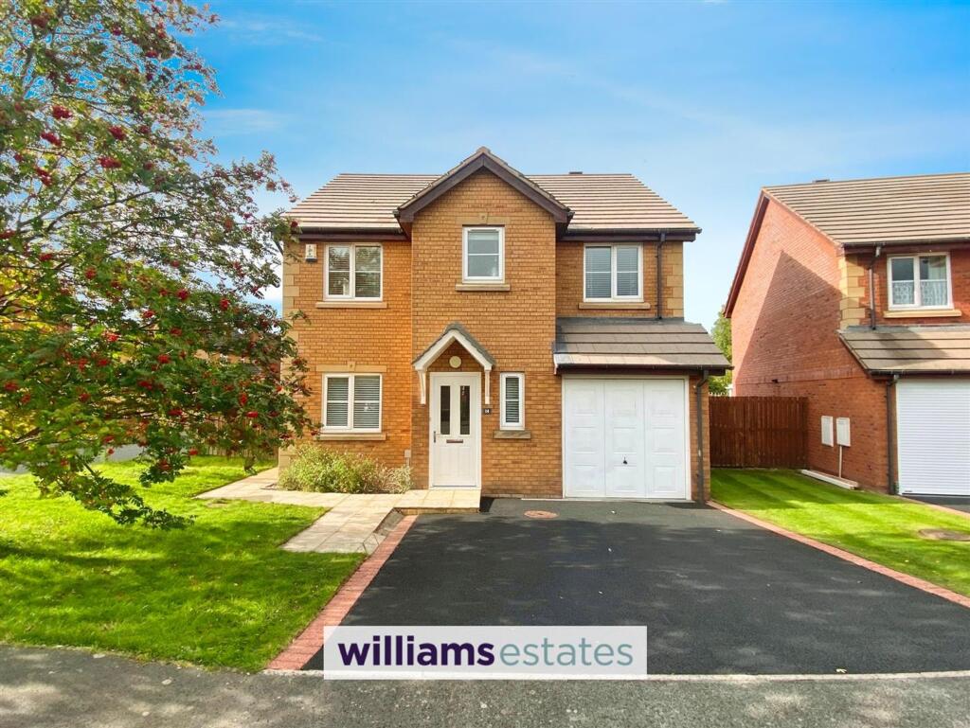
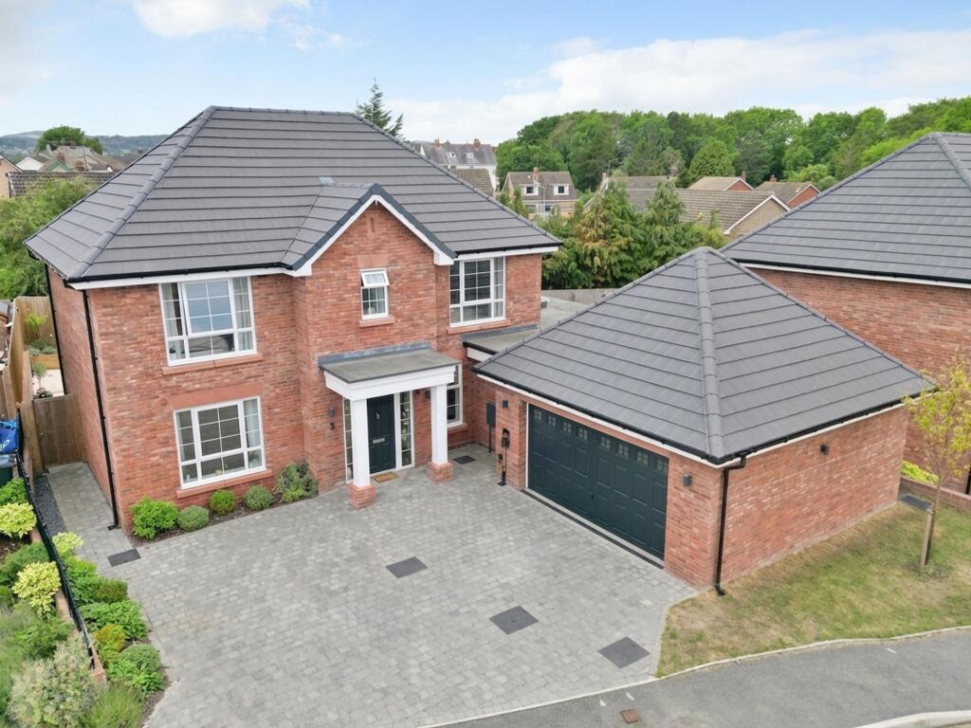
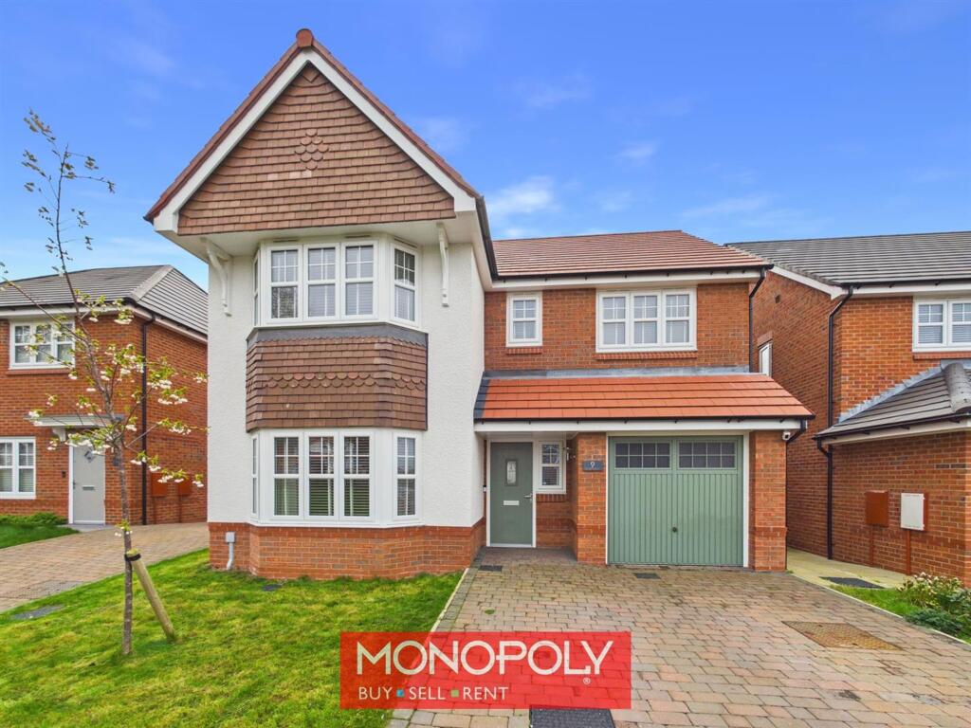
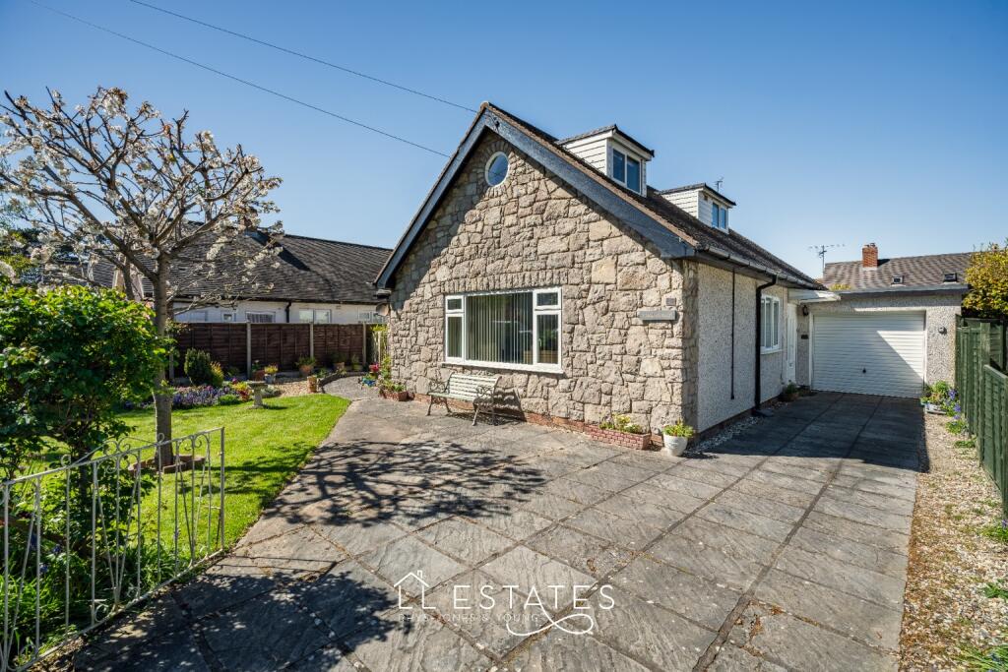
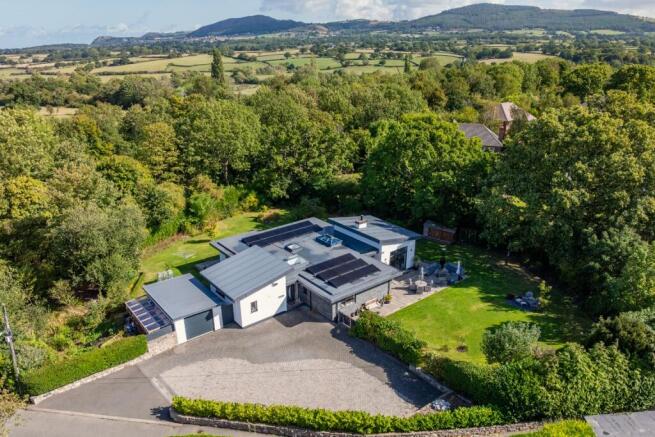
DESCRIPTION This recently constructed detached house is quietly tucked away, standing just off the Upper Denbigh Road near to the St Asaph Cathedral.
The high street and local amenities are all within walking distance and the A55 Expressway is easily accessed within one mile.
The property is of an individual design and built about one year ago to high exacting specifications which include low cost air source pump heating, under floor heating to the ground floor and recycled rain water.
The property benefits by way of a ten year insurance policy and has the additional benefit of an architects certificate.
It is equipped with every modern refinement including a water sprinkler system, and can be described as ready to walk into.
Suited to family occupation, it is surprisingly spacious and is tastefully decorated and appointed.
Its position within St Asaph is much sought after and is conveniently placed for Glan Clwyd High School.
Composite entrance door with glazed windows to side into:- IMPRESSIVE RECEPTION HALL Having a tiled floor with under floor heating, inset spotlighting, Oak internal doors throughout.
LOUNGE With power points, bi-fold doors leading onto a large paved patio and enclosed rear garden.
SPACIOUS KITCHEN/FAMILY ROOM A comprehensive range of soft grey floor to ceiling units incorporating a 'Neff' double oven and microwave, integrated fridge freezer and dishwasher, plumbing for automatic washing machine and dryer, 'Lamona' hob, granite worktops with a large peninsular island incorporating breakfast bar with an inset one and a half bowl sink and wine fridge, ceramic floor tiles with under floor heating, inset spotlighting, space for dining table and sofa, window to the front elevation, bi-fold doors enjoying an outlook and giving access to the enclosed rear garden.
GROUND FLOOR BEDROOM FOUR Having power points.
SPACIOUS GROUND FLOOR BATHROOM Having a four piece suite comprising oval free standing bath, shower area with rainfall shower head, wash hand basin set into vanity unit, low flush w.c., tiled walls, complimentary floor tiles with under floor heating, inset spotlighting and obscure glazed window.
Stairs from the Reception Hall with a painted balustrade lead to the First Floor Accommodation and SPACIOUS LANDING With a feature floor to ceiling picture window, automated 'Velux' ceiling light, radiators, power points.
MASTER BEDROOM Having a useful storage cupboard, free standing bath, radiators, power points, inset spotlighting.
ENSUITE Having a shower cubicle with glass screen, wash basin, low flush w.c., tiled walls and a chrome heated towel rail.
BEDROOM TWO With radiator, power points and an outlook over the front of the property. BEDROOM THREE With radiator, outlook to the side elevation.
SHOWER ROOM With large walk-in shower with glass screen, tiled walls, chrome heated towel rail, wash basin set into vanity unit, low flush w.c. and a automated 'Velux' window.
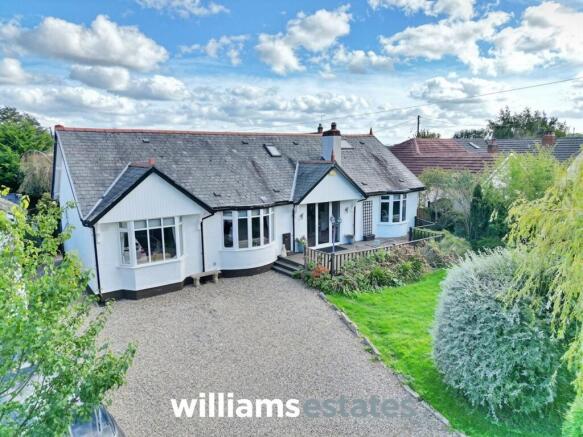
OUTSIDE Having a right of way over a private driveway onto a gravelled drive to the side of the property which offers ample off road parking for several vehicles and a electric car charger point.
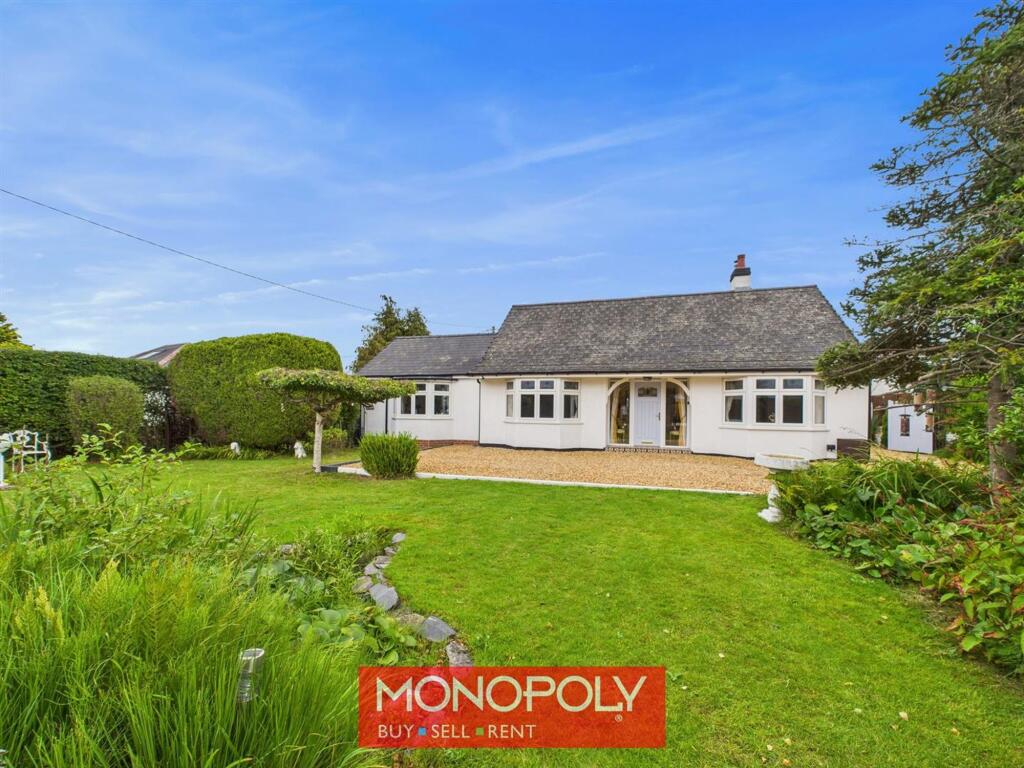
Having easily managed gravelled front garden which is low maintenance. A large enclosed rear garden which is low maintenance being paved with artificial lawn ideal for alfresco dining.
Integrated BOILER ROOM complete with air source heat pump and controls for under floor heating to the ground floor and large water storage facility.
SERVICES Mains electric and drainage are believed available or connected to the property with water by way of a meter. Heating is by way of air source pump.
All services and appliances are not tested by the Selling Agent.
DIRECTIONS On entering St Asaph from the A55 expressway along The Roe continue to the mini roundabout and take the first exit and proceed up the High Street, turn right at the mini roundabout onto the Upper Denbigh Road and after about 300 meters bear left at 'Solar Court' just before the High School and the property will be seen on the left hand side.
Value & comps
No previous sales on record.
Returns
Set an offer; the calculator follows it.
We're still gathering serviced-accommodation data for this area.
Archie refurb estimate: a Pro feature
0.0% below asking
This is not financial or investment advice. Prop AI Deals is not authorised by the Financial Conduct Authority (FCA) to provide investment advice.
All investment calculators, property analyses, and AI-generated insights are for informational purposes only. Property investment carries risk and may result in financial loss. All calculations should be independently verified and you should consult with FCA-authorised financial advisors before making any investment decisions.
Past performance does not guarantee future results. Tax implications vary by individual circumstances.
Deal
Properties like this can earn 2–3x BTL yields when converted to HMO, with retrofit costs around £10k/room. Sign in to see the full tier, yield projection, and cost breakdown.
Commercial properties like this can earn 30-50% higher yields when converted to residential under Class MA / Q / P / PA, with prior approval costing ~GBP 96/unit. Sign in to see the recommended route, yield uplift, and cost breakdown.
BRRR-suited properties can recycle 80-100% of investor capital on refi, leaving a high-yielding rental with most of the money out. Sign in to see the refurb cost stack, ARV projection, and refinance maths.
Detached + large garden = sub-division play. Pro tier unlocks the tier badge, plot size, uplift estimate, and regional land benchmark.
Short-lease flats trade at deep discount, but extending under the 1993 Act often costs far less than the discount. Pro tier unlocks the tier badge, premium breakdown, long-lease ARV and arbitrage maths.
See projected short-stay revenue vs a vanilla BTL for this property.
See real sub-let margins (HMO room rates & SA nightly rates) vs the landlord rent.
Area
Agent & docs

FAQ
About Cascon, Upper Denbigh Road, St Asaph, Denbighshire LL17 0RW
Explore nearby