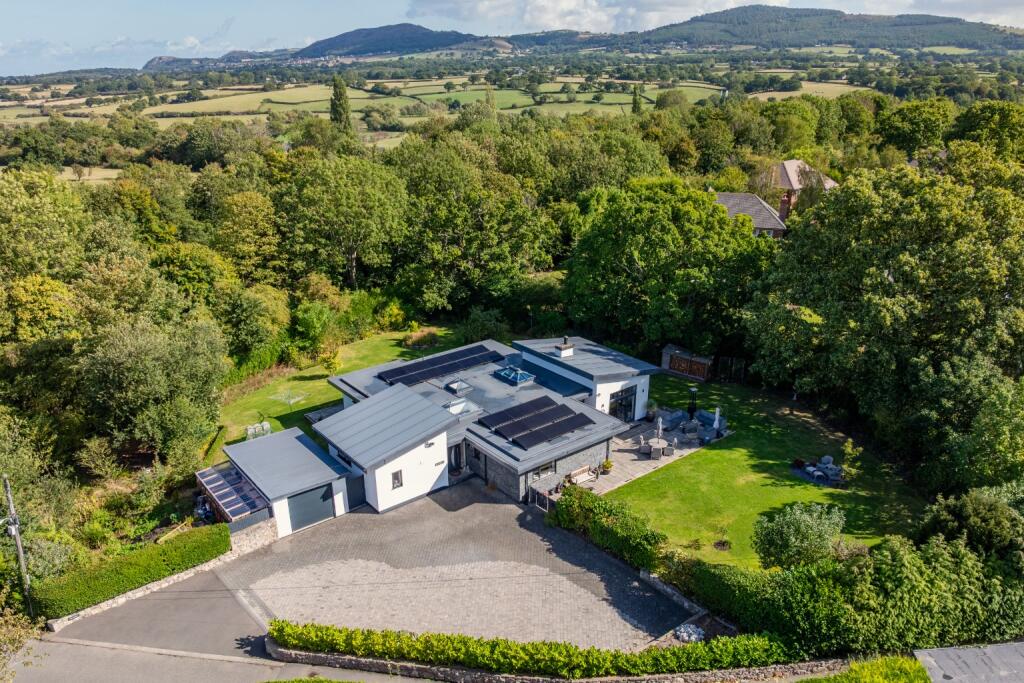
4-bedroom detached house · LL17 0DQ
Sold STCListed 111 days
Opportunity summary
See Archie’s verdict, returns by strategy and what to check before viewing.
About
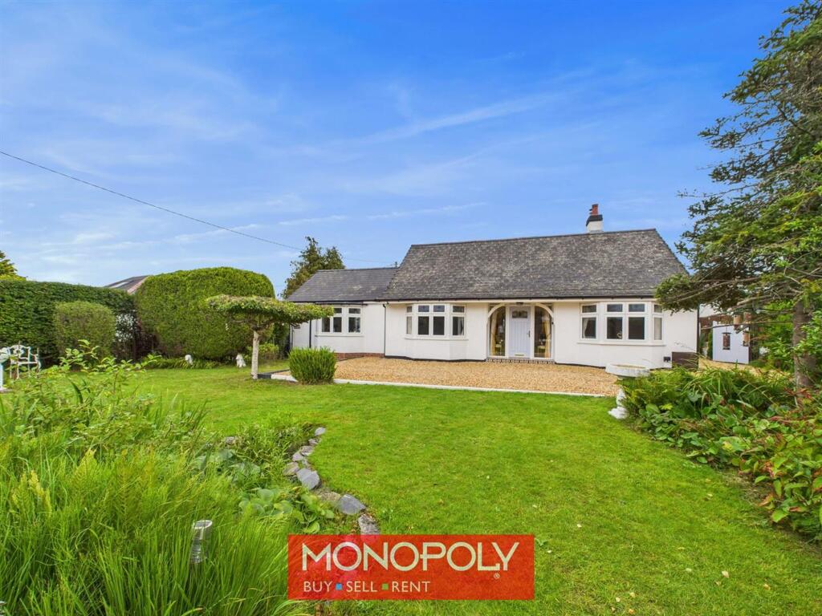
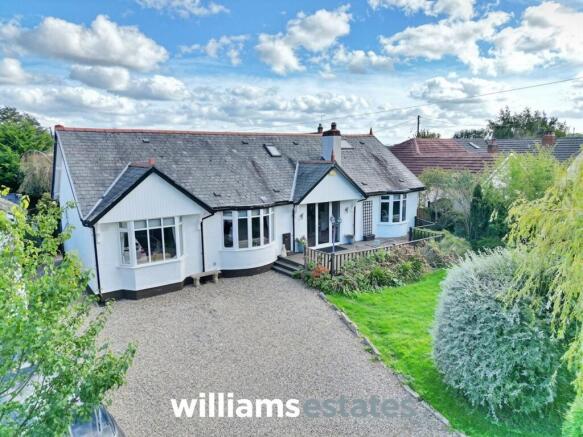
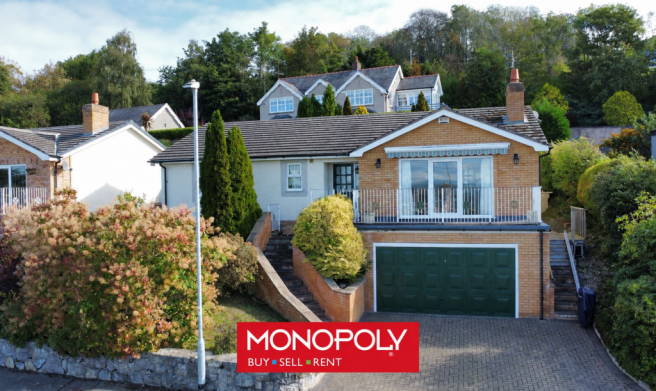
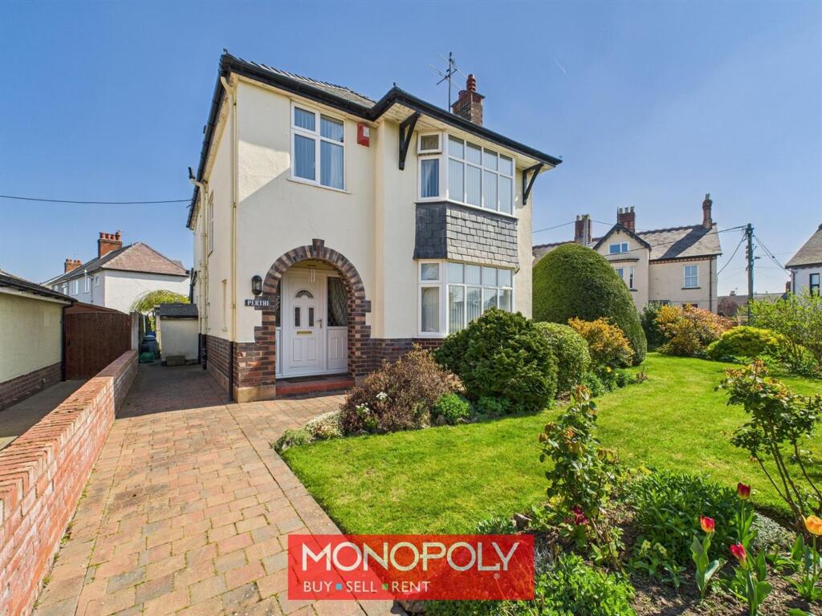
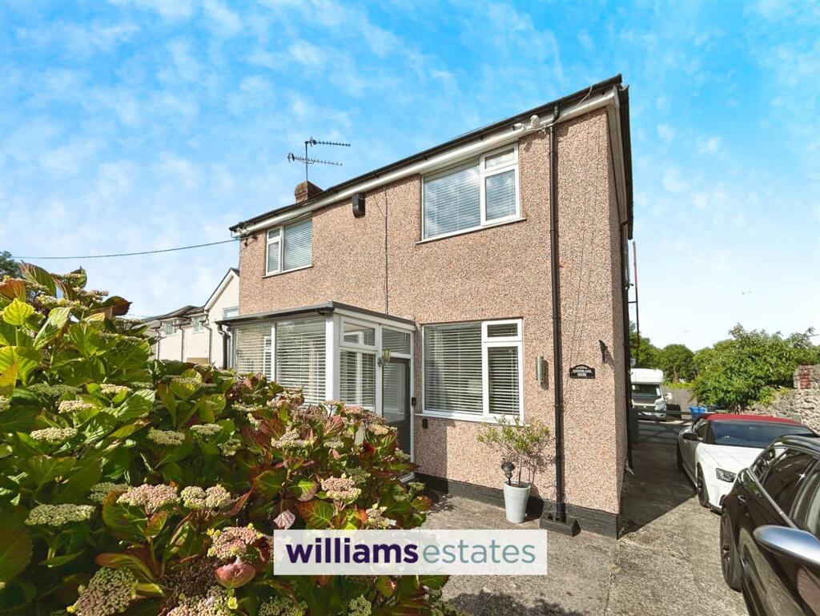
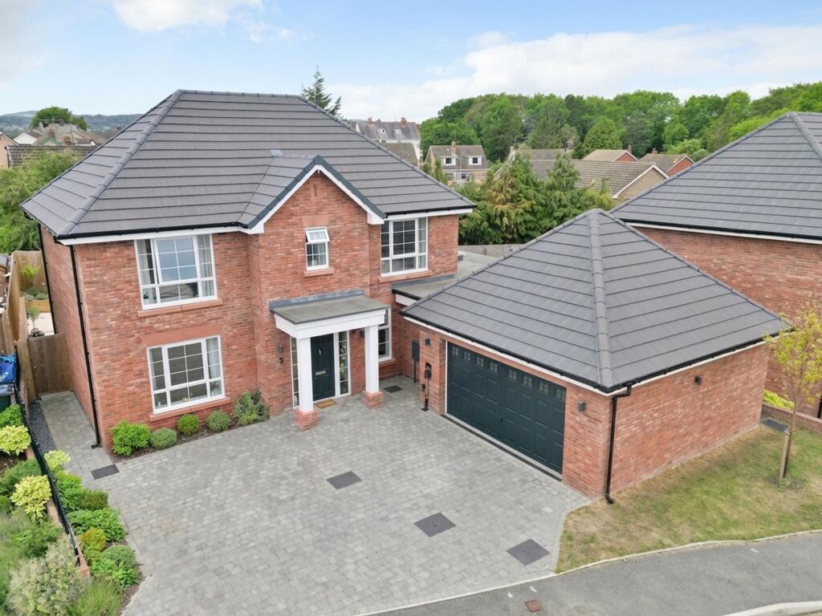
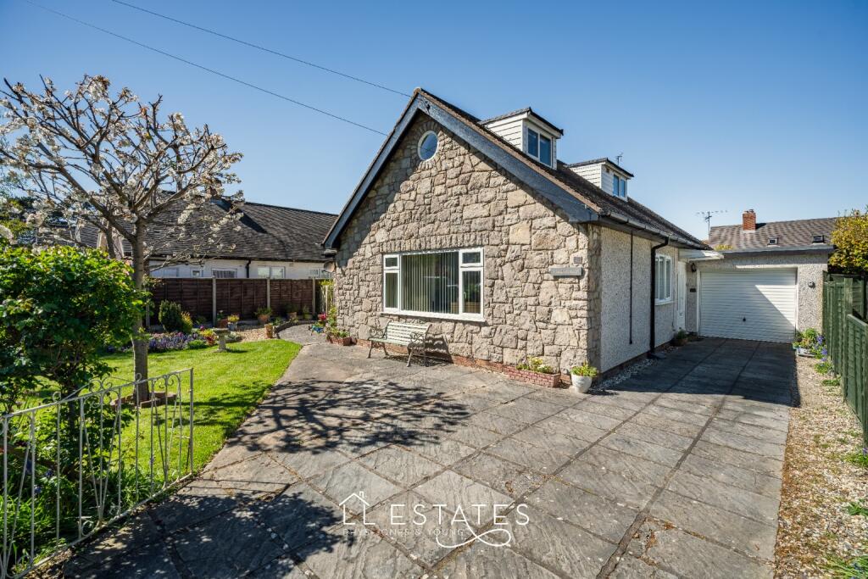
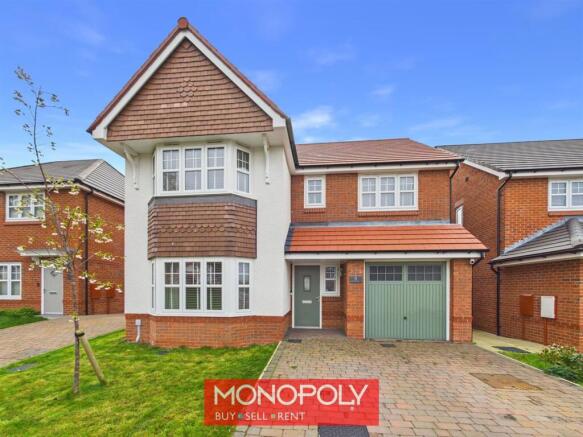
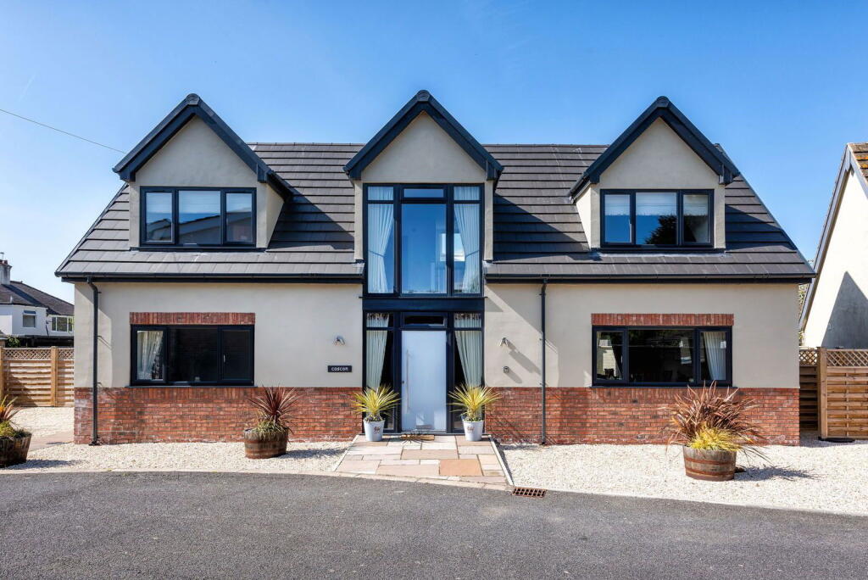
MONOPOLY BUY SELL RENT are pleased to offer for sale this spacious three-bedroom detached family home, situated in a central St Asaph location, within a short walk of the city centre and an excellent school catchment area.
The property includes a lounge with log burner, kitchen diner, conservatory, study, ground floor shower room, separate WC, family bathroom and a master bedroom with en suite.
Externally, the home benefits from a brick paved driveway providing parking for multiple vehicles and an enclosed rear garden with lawn, patio, decking, mature hedging, storage and access towards the wooded area beyond.
Offering flexible accommodation for modern family living, viewing is highly recommended to appreciate all this home has to offer.
EPC Rating: D Vestibule 2.08m x 1.12m The property is entered through a welcoming vestibule with tiled flooring, built-in storage and a uPVC front door.
A wooden internal door with a glazed panel and a matching side window leads through to the entrance hallway, while a double-glazed side window brings in additional natural light.
Entry Hallway 1.93m x 4.69m The carpeted entrance hallway provides access to the principal ground-floor rooms and features a radiator, a useful under-stairs WC and an access panel for the WC.
Glazed wooden doors lead through to the kitchen diner and vestibule, while a wooden door opens into the lounge. Carpeted stairs with a wooden handrail rise to the first-floor landing.
Lounge 5.46m x 3.67m The lounge is a comfortable and inviting reception room with wood-effect laminate flooring, decorative wood-effect wall panelling and a double-glazed window to the front elevation.
A feature log burner sits on a slate hearth with an exposed flue, creating a warm focal point, while a radiator provides additional heating.
Double wooden doors open into the kitchen diner, with a further door returning to the entrance hallway.
Kitchen Diner 7.54m x 3.83m The spacious kitchen diner is fitted with white cabinetry, contrasting black worktops and wood-effect laminate flooring.
It offers a breakfast bar and ample room for a large dining table and chairs, making it ideal for everyday family living and entertaining.
Integrated appliances include a fridge freezer and dishwasher, alongside an eye-level oven and grill and a five-burner gas hob.
Two double-glazed rear windows and sliding glazed doors to the conservatory provide plenty of natural light, while doors lead to the lounge, study and hallway.
There is also access to under-stairs storage and a composite door leading to the shower room and garage area.
Conservatory 2.78m x 2.67m The conservatory features wood-effect laminate flooring and is enclosed by double-glazed windows beneath a polycarbonate roof.
Sliding doors connect it to the kitchen diner, while double-glazed doors open directly onto the rear garden. A low sill with a small radiator beneath provides a useful finishing touch.
Study/Bedroom 4 2.81m x 4.11m The study is carpeted and offers a flexible additional reception room, home office or fourth bedroom.
It includes built-in storage, an electric fireplace with a white surround and black stone hearth, and sliding glazed doors opening onto the rear garden decking area.
Hallway 1.16m x 1.17m A practical rear hallway with vinyl flooring provides access between the kitchen, shower room and garage.
It includes a composite door to the kitchen, wooden doors to the shower room and garage, and an obscure window to the WC area.
WC 0.85m x 1.89m The useful under-stairs WC is finished with tiled flooring and tiled walls. It includes a toilet, small hand basin, wall-mounted mirror and towel rail.
Shower Room 0.92m x 1.53m The ground-floor shower room has vinyl flooring and tiled walls, with a small hand basin, towel holders and an extractor fan.
A square shower tray with glazed bi-fold doors and an overhead shower provides practical facilities, complemented by a wall-mounted space heater.
Landing 0.89m x 4.22m The carpeted first-floor landing has a double-glazed side window and provides access to all bedrooms, the main bathroom and an airing cupboard.
Master Bedroom 3.72m x 5.54m The master bedroom is a carpeted double room with a double-glazed window to the front elevation.
It benefits from built-in storage surrounding the room, together with access to a further storage cupboard and the en-suite shower room.
En Suite 1.58m x 1.92m The master bedroom is a carpeted double room with a double-glazed window to the front elevation.
It benefits from built-in storage surrounding the room, together with access to a further storage cupboard and the en-suite shower room.
Bedroom 2 3.11m x 3.77m Bedroom two is a carpeted double bedroom with a radiator and double-glazed window overlooking the rear garden.
Bedroom 3 2.79m x 2.48m Bedroom three is a carpeted room with a double-glazed rear window and a radiator positioned beneath.
Bathroom 2.77m x 1.81m The main bathroom is finished with tiled flooring and tiled walls, with a double-glazed obscure side window and radiator beneath.
It is fitted with a bath, wash basin and WC, all incorporating distinctive scalloped detailing.
Garden The rear garden enjoys a lawned area bordered by mature hedging and foliage, creating a pleasant and private outdoor setting.
A block-paved patio with steps leads down to the lawn, while a wooden decked area sits directly outside the study’s sliding doors.
A small wooden gate leads to steps at the rear, which continue partway down into the wooded area beyond the main garden. The garden also benefits from a metal shed and additional storage space.
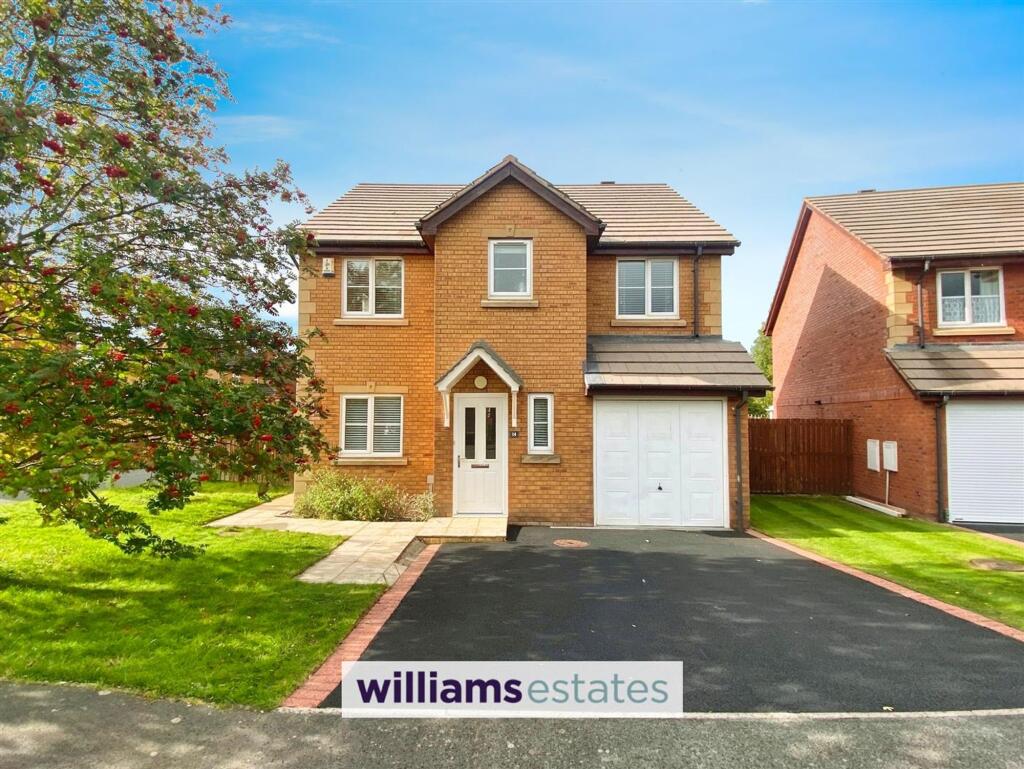
Parking - Off street To the front, a brick-paved driveway extends across the full frontage of the property, providing ample off-road parking for several vehicles.
A decorative gravelled corner area with a tree defines the boundary line and adds an attractive finishing feature.
Parking - Garage The garage has a concrete floor, hand basin and exposed beams providing useful overhead storage space.
Value & comps
No previous sales on record.
Returns
Set an offer; the calculator follows it.
We're still gathering serviced-accommodation data for this area.
Archie refurb estimate: a Pro feature
0.0% below asking
This is not financial or investment advice. Prop AI Deals is not authorised by the Financial Conduct Authority (FCA) to provide investment advice.
All investment calculators, property analyses, and AI-generated insights are for informational purposes only. Property investment carries risk and may result in financial loss. All calculations should be independently verified and you should consult with FCA-authorised financial advisors before making any investment decisions.
Past performance does not guarantee future results. Tax implications vary by individual circumstances.
Deal
Properties like this can earn 2–3x BTL yields when converted to HMO, with retrofit costs around £10k/room. Sign in to see the full tier, yield projection, and cost breakdown.
Commercial properties like this can earn 30-50% higher yields when converted to residential under Class MA / Q / P / PA, with prior approval costing ~GBP 96/unit. Sign in to see the recommended route, yield uplift, and cost breakdown.
BRRR-suited properties can recycle 80-100% of investor capital on refi, leaving a high-yielding rental with most of the money out. Sign in to see the refurb cost stack, ARV projection, and refinance maths.
Detached + large garden = sub-division play. Pro tier unlocks the tier badge, plot size, uplift estimate, and regional land benchmark.
Short-lease flats trade at deep discount, but extending under the 1993 Act often costs far less than the discount. Pro tier unlocks the tier badge, premium breakdown, long-lease ARV and arbitrage maths.
See projected short-stay revenue vs a vanilla BTL for this property.
See real sub-let margins (HMO room rates & SA nightly rates) vs the landlord rent.
Area
Agent & docs
FAQ
About Bryn Coed, St. Asaph, LL17
Explore nearby