4-bedroom detached house · LL17 0FG
Sold STCListed 198 days
Opportunity summary
See Archie’s verdict, returns by strategy and what to check before viewing.
About
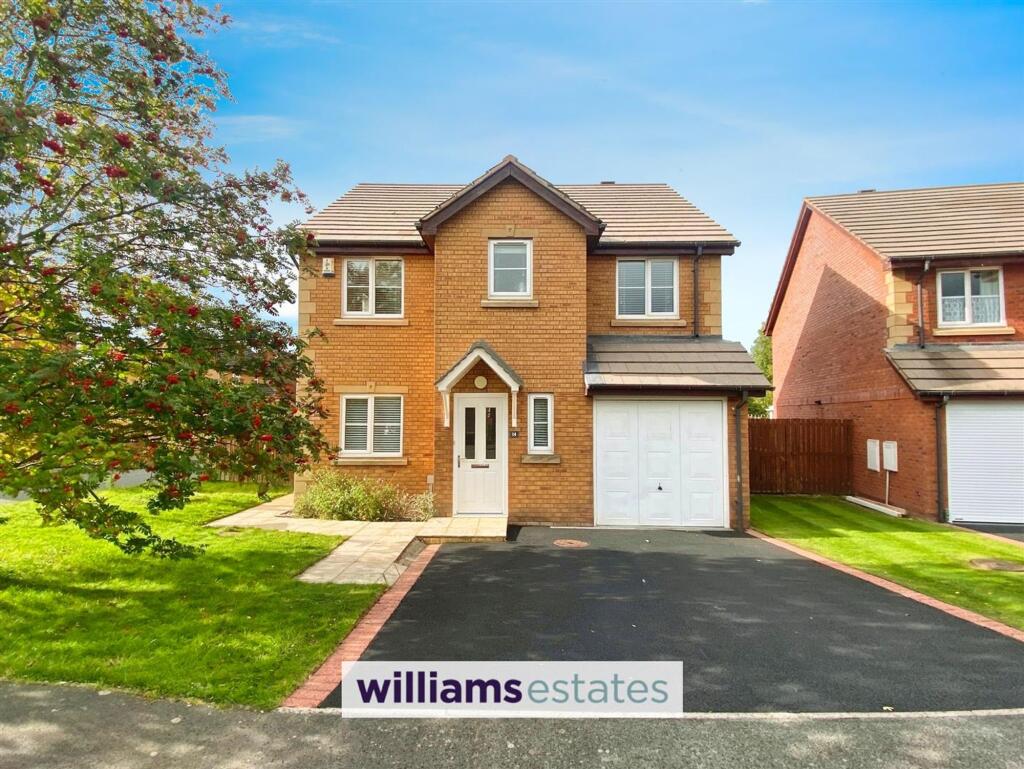
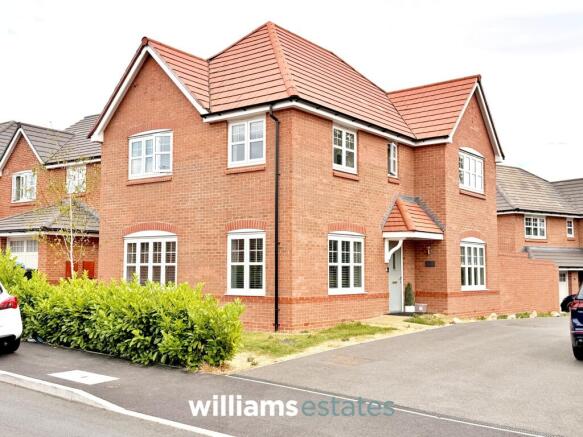
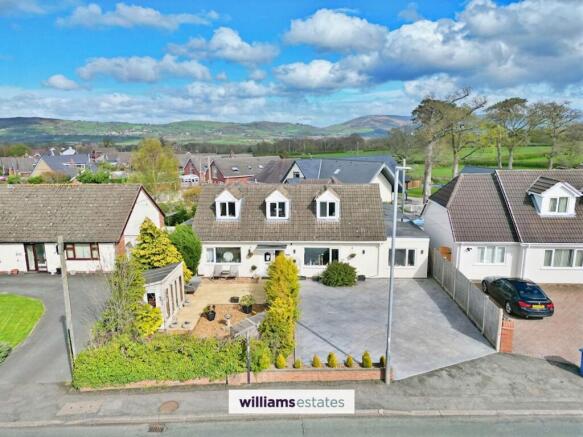
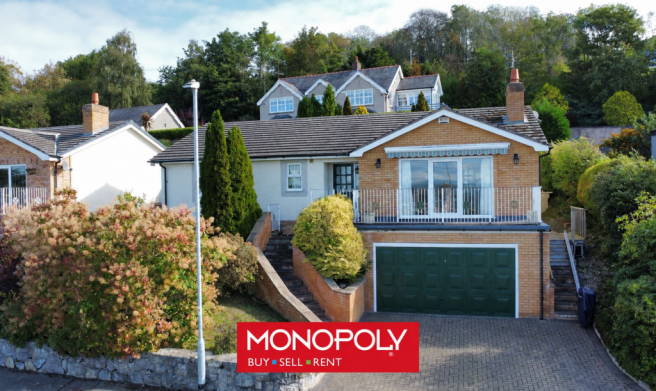
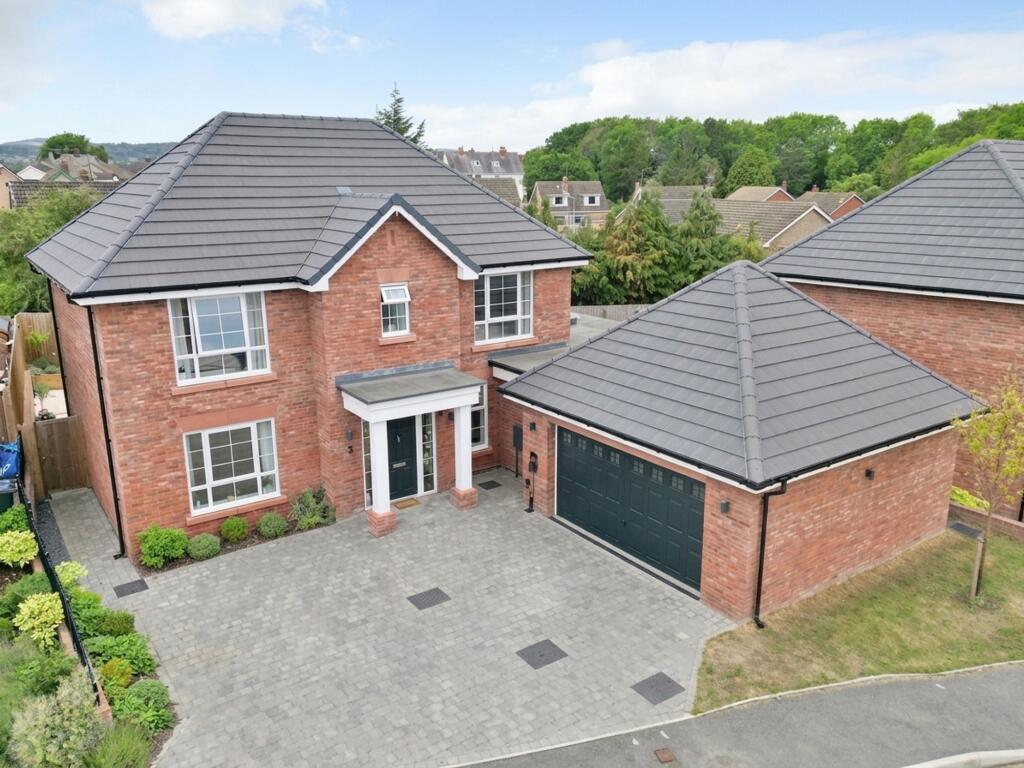
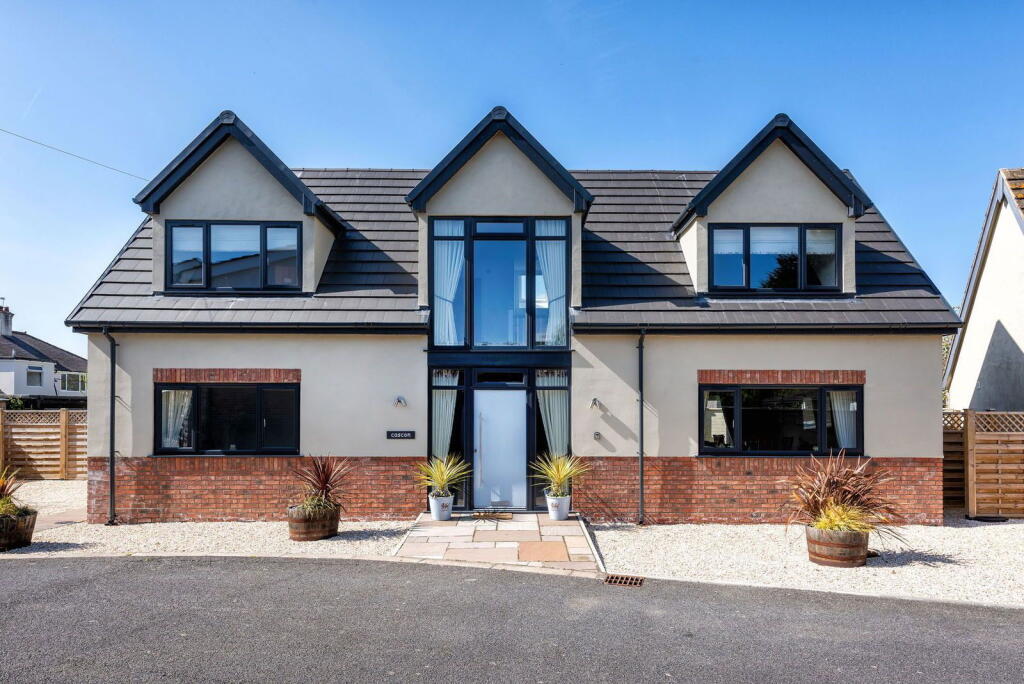
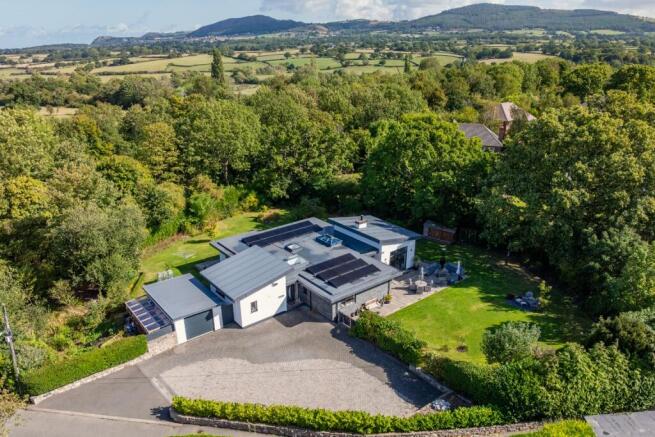
Monopoly Buy Sell Rent are delighted to offer for sale this impressive four-bedroom detached home, situated in the popular area of Hen Ffordd Rheilffordd all within easy reach of local amenities and nearby green space.
Finished to a high standard throughout, the property offers modern family living with a welcoming entrance hallway, a cosy yet elegant lounge, and a stunning open-plan kitchen, dining and family room designed perfectly for both day-to-day life and entertaining.
Benefiting from upgraded lighting, a sprinkler system throughout, driveway parking, garage and a sunny south-facing rear garden, this is a home ready to move straight into.
EPC Rating: B Hallway 1.96m x 4.34m A smart and inviting first impression, the hallway is entered via a composite front door and finished with wood-effect Amtico flooring.
Stairs rise to the first floor with a useful storage cupboard beneath. Doors lead through to the living room, ground floor WC and the impressive family room.
Living Room 3.6m x 4.9m A comfortable and stylish living room with a bay window to the front fitted with blinds, allowing in plenty of natural light.
Carpeted for comfort, the room also features a custom-built television unit with a striking 72-inch LED fire and kiln-burnt log feature, creating a real focal point.
Ground Floor WC 1.19m x 1.75m Fitted with the same attractive flooring as the hallway, the ground floor WC comprises a low flush WC, pedestal hand wash basin with tiled splashback and radiator, offering practicality for visiting guests and family life.
Kitchen / Dining / Family Room 3.62m x 8.44m Undoubtedly the heart of the home, this superb open-plan space has been thoughtfully designed with both style and function in mind.
The kitchen is fitted with modern grey units complemented by marble-effect worktops, integrated dishwasher, integrated fridge freezer, double electric oven, and a five-ring gas hob with stainless steel extractor hood above.
A stainless-steel sink sits beneath the rear window, while the breakfast bar adds further practicality.
There is ample room for a large dining table as well as a comfortable seating area, with space for a wall-mounted television and French doors opening directly onto the rear garden, making this an excellent room for entertaining and family living.
Utility Room 1.75m x 2.32m Matching the kitchen in style, the utility room continues the same flooring, cabinetry and worktops, creating a seamless finish.
There is space for both a washing machine and tumble dryer, additional storage, with a stainless steel sink, radiator, and a cupboard housing the gas combi boiler.
A composite rear door with privacy glazing provides convenient external access.
Landing 1.13m x 3.53m A carpeted landing giving access to all four bedrooms and the family bathroom through modern white internal doors.
There is also a large storage cupboard and loft hatch to the insulated attic.
Master Bedroom 3.58m x 6.25m Hugely generous double bedroom positioned to the front of the property, benefits from a bay window fitted with wooden Venetian blinds, radiator beneath and ample space for wardrobes and additional bedroom furniture.
A door leads you into the en suite.
Master En Suite 1.52m x 2.02m Well-appointed with a large shower enclosure featuring a thermostatic two-head shower with tiled splashback, matching tiled flooring, pedestal wash basin, low flush WC, chrome he2.2ated towel rail and LED wall mounted mirror.
Bedroom 2 2.7m x 4.76m Another generous double bedroom, this room enjoys a front-facing window, radiator and useful storage space, offering flexibility for a growing family.
Bedroom 3 3.13m x 3.85m A bright and airy double bedroom with a rear-facing double glazed window, radiator and plenty of space for storage furniture.
Bedroom 4 3.08m x 3.23m Currently used as a home office, the fourth bedroom is also a comfortable double room with a rear-facing window, radiator, data point and pleasant views across the field beyond.
Bathroom Fitted with a three-piece suite comprising a bath with thermostatic shower over, pedestal wash basin and low flush WC.
Finished with tiled flooring, tiled splashbacks, downlights, white heated towel rail and privacy window, it is both practical and neatly presented.
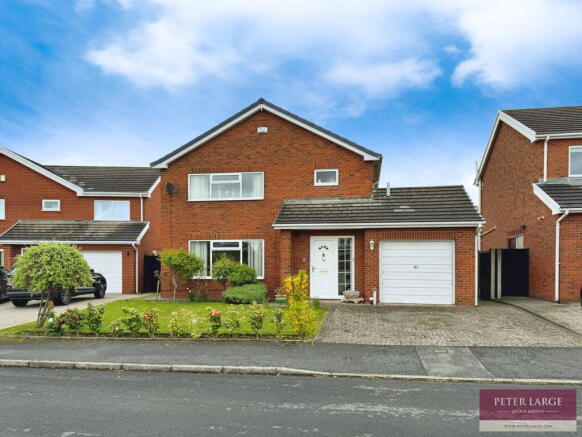
Outside To the front, the property benefits from dual parking on a block-paved driveway leading to the garage, with a lawned area having a blossom tree, pathway to the rear and mature shrubbery adding kerb appeal.
The garage, finished in a complementary light green to match the front door, provides useful storage or parking.
The rear garden enjoys a desirable south-facing aspect and is mainly laid to lawn with patio seating areas, painted panel fencing and pathways to both sides, with a timber gate providing access to the front.
Nearby, there is also a play area along with a fenced pond, adding to the appeal of the location for families. Parking - Garage Parking - Driveway
Value & comps
No previous sales on record.
Returns
Set an offer; the calculator follows it.
We're still gathering serviced-accommodation data for this area.
Archie refurb estimate: a Pro feature
0.0% below asking
This is not financial or investment advice. Prop AI Deals is not authorised by the Financial Conduct Authority (FCA) to provide investment advice.
All investment calculators, property analyses, and AI-generated insights are for informational purposes only. Property investment carries risk and may result in financial loss. All calculations should be independently verified and you should consult with FCA-authorised financial advisors before making any investment decisions.
Past performance does not guarantee future results. Tax implications vary by individual circumstances.
Deal
Properties like this can earn 2–3x BTL yields when converted to HMO, with retrofit costs around £10k/room. Sign in to see the full tier, yield projection, and cost breakdown.
Commercial properties like this can earn 30-50% higher yields when converted to residential under Class MA / Q / P / PA, with prior approval costing ~GBP 96/unit. Sign in to see the recommended route, yield uplift, and cost breakdown.
BRRR-suited properties can recycle 80-100% of investor capital on refi, leaving a high-yielding rental with most of the money out. Sign in to see the refurb cost stack, ARV projection, and refinance maths.
Detached + large garden = sub-division play. Pro tier unlocks the tier badge, plot size, uplift estimate, and regional land benchmark.
Short-lease flats trade at deep discount, but extending under the 1993 Act often costs far less than the discount. Pro tier unlocks the tier badge, premium breakdown, long-lease ARV and arbitrage maths.
See projected short-stay revenue vs a vanilla BTL for this property.
See real sub-let margins (HMO room rates & SA nightly rates) vs the landlord rent.
Area
Agent & docs
FAQ
About Llys Hen Reilffordd, St. Asaph, LL17
Explore nearby