We've tightened what earns a Pursue. A home now needs a published valuation, a strategy that still makes money after real running costs and lender stress tests, and no listing problems that would stop a mortgage. You'll see fewer Pursues, and each one has been checked harder.
See how verdicts work5-bedroom bungalow · LL17 0DF
For saleListed 419 days
Opportunity summary
See Archie’s verdict, returns by strategy and what to check before viewing.
About
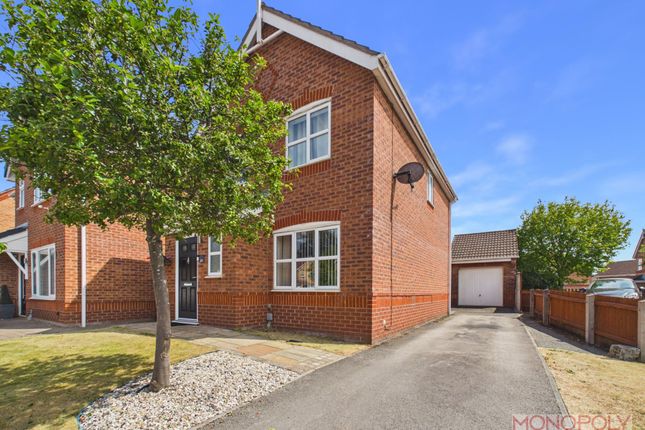
Monopoly Buy Sell Rent are delighted to present this deceptively spacious family home, tucked away in the heart of the historic Cathedral city of St Asaph.
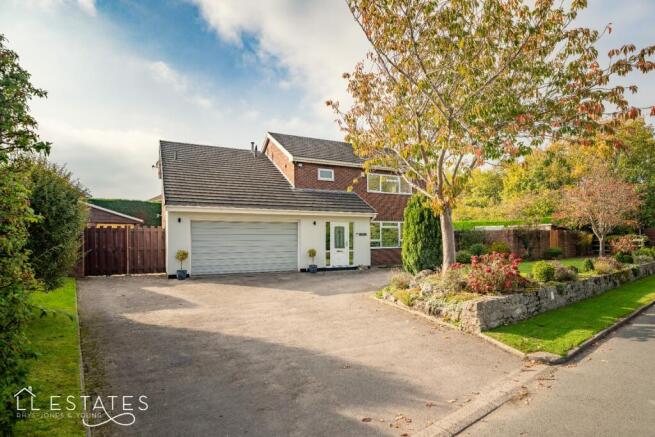
Set on a generous plot, this “tardis” of a property offers versatile accommodation perfectly suited for multi-generational living, with five bedrooms, multiple reception rooms, and a wealth of storage and hobby space.
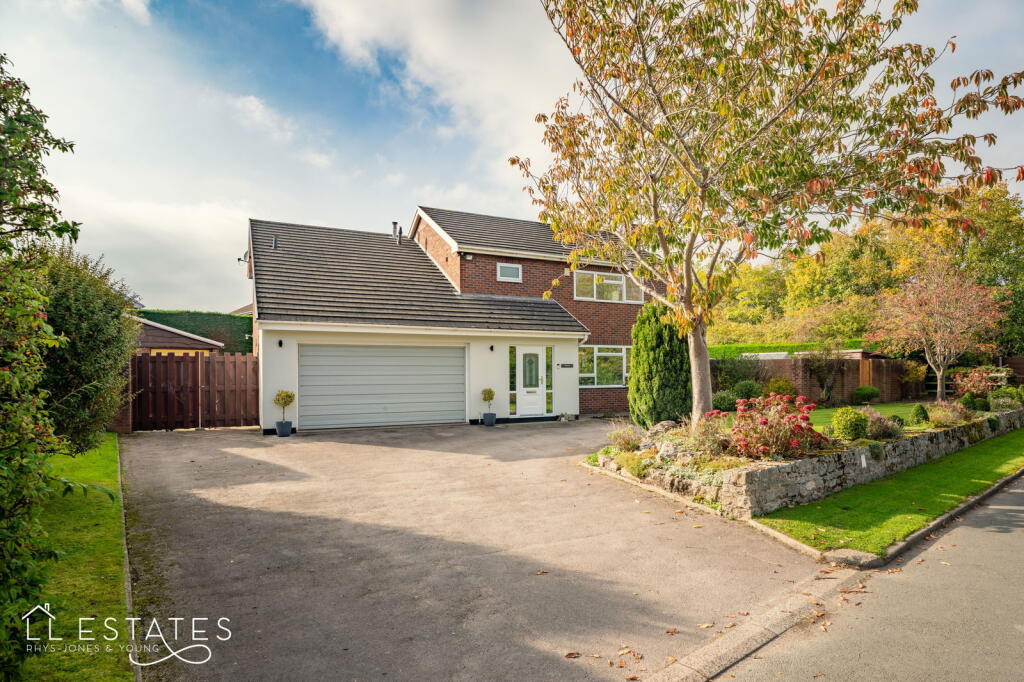
The home is complemented by beautiful surrounding gardens, ample parking, and a range of practical outbuildings.
Enjoying an enviable location, residents benefit from local schools, shops, and eateries all within walking distance, as well as the city’s riverside walks, the renowned Cathedral, and excellent transport links via the A55.
A truly unique opportunity to acquire a substantial home blending character, comfort, and convenience in a sought-after location.
EPC Rating: D Hallway 2.08m x 4.07m The property is entered via a composite front door into a welcoming L-shaped hallway with stylish wood-effect LVT flooring.
From here, doors lead to the lounge, kitchen, WC and bedroom five, with stairs rising to the first floor.
Lounge 4.24m x 5.75m A spacious and bright lounge with dual-aspect uPVC double-glazed windows.
The room is carpeted and features two radiators, along with a stunning slate hearth housing a wood burner with brick surround and oak mantelpiece.
Kitchen 3.02m x 4.55m A well-appointed kitchen fitted with cream base and wall units with modern J-handles, complemented by laminate worktops and tiled splashbacks.
Features include a range cooker with extractor hood, integrated fridge freezer, freestanding dishwasher, composite sink, and useful storage cupboard.
Finished with ceramic wood-effect floor tiles and a radiator. Dining Room 3.03m x 5.47m Dimensions: 5.47 x 3.03 (17'11" x 9'11").
A versatile family room with laminate flooring and a uPVC door opening onto the garden. Double-glazed windows to two aspects create a light and airy space, perfect for dining or family living.
Utility 1.2m x 2.67m Practical utility space with tiled flooring, Belfast sink, extractor fan, and uPVC door leading out to the rear decking.
WC Laundry Room 1.21m x 2.11m Modern WC with tiled flooring, low-flush WC and sink set within a high-gloss vanity unit.
Fully tiled walls with sliding doors provide concealed washer and dryer with excellent storage and house the Worcester Bosch combi boiler (fitted 2021).
There is also a uPVC double glazed window with privacy-glass.
Inner Hallway 0.97m x 7.98m The long inner hall extends through the bungalow with uPVC door with glazed panel leading to front patio area and driveway.
Master Bedroom 3.49m x 4.76m A generous master bedroom with full-length fitted wardrobes and drawers, carpeted flooring, and a uPVC window enjoying views of the woodlands.
Benefitting from a private en-suite cloakroom.
Ensuite Cloakroom 0.88m x 2.11m Fully tiled with a low-flush WC, wall-mounted sink with vanity unit, extractor fan, and privacy-glass window.
Bedroom 2 3.0m x 5.93m A superb dual-aspect bedroom with uPVC windows to both ends.
Offering versatility, this space has potential as a self-contained ‘granny flat’ with ample room for sofa and bedroom furniture. Carpeted throughout with private en-suite shower room.
Ensuite Bedroom 2 1.61m x 2.69m Modern en-suite with double walk-in shower, low-flush WC, vanity sink unit, tiled walls, wood effect flooring, inset lighting, chrome ladder radiator, and privacy-glass window.
Bedroom 3 3.05m x 3.67m A comfortable double bedroom with carpeted flooring and a front-facing uPVC window overlooking the garden.
Bedroom 4 2.73m x 3.01m A spacious single room featuring fitted wardrobes and drawers finished in a beech effect, with carpeted flooring and a front-facing uPVC window.
Bedroom 5 2.04m x 2.4m A single bedroom currently utilised as a home office, with carpeted flooring and a uPVC front-facing window. An ideal workspace for home working.
Family Bathroom 2.69m x 3.02m A large and stylish four-piece suite comprising full-size bath with mixer tap, double shower cubicle with thermostatic rainfall shower, wall-mounted sink with vanity unit, and WC.
Finished with wood-effect flooring, tiled walls, inset lighting, chrome ladder radiator, and a double-glazed skylight.
Loft Room 4.39m x 7.34m A large, versatile room with carpeted flooring, Velux windows, and power points.
Offering multifunctional potential, with two additional storage rooms located at either end. Loft Room Storage 1 2.48m x 4.5m Carpeted flooring with Velux window and eaves storage.
Loft Room Storage 2 2.21m x 4.4m Ample storage housing the tank and pipework for the boiler system.
Front Garden Approached via wrought-iron gates onto a slabbed driveway with parking for up to three vehicles. A central path leads through the lawned garden to the front entrance.
Rear Garden A generous outdoor space featuring a large decking area accessed via the utility, a patio with pergola, chipped slope for easy maintenance, and a useful uPVC storage room.
Side Garden Predominantly laid to lawn with picnic tables and a small patio, this private garden enjoys afternoon and evening sunshine. Bordered by mature shrubs and stone walls.
Cellar Accessed via a uPVC door, this cellar provides excellent storage and could make the perfect space for hobby use, such as home brewing.
Outdoor Accessible Toilet Convenient external WC, fully tiled with wall-mounted hand basin and extractor fan.
UPVC Outbuilding A uPVC outbuilding built on the end of the bungalow offering yet more storage.
Shed The timber shed measuring approximately 10ft x 6ft is perfect for tool or motorbike storage with doors on two sides and slopped roof.
Value & comps
No previous sales on record.
Returns
Set an offer; the calculator follows it.
Short-let licence or registration needed
We're still gathering serviced-accommodation data for this area.
Archie refurb estimate: a Pro feature
0.0% below asking
This is not financial or investment advice. Prop AI Deals is not authorised by the Financial Conduct Authority (FCA) to provide investment advice.
All investment calculators, property analyses, and AI-generated insights are for informational purposes only. Property investment carries risk and may result in financial loss. All calculations should be independently verified and you should consult with FCA-authorised financial advisers before making any investment decisions.
Past performance does not guarantee future results. Tax implications vary by individual circumstances.
Deal
Properties like this can earn 2–3x BTL yields when converted to HMO, with retrofit costs around £10k/room. Sign in to see the full tier, yield projection, and cost breakdown.
Commercial properties like this can earn 30-50% higher yields when converted to residential under Class MA / Q / P / PA, with prior approval costing ~GBP 96/unit. Sign in to see the recommended route, yield uplift, and cost breakdown.
BRRR-suited properties can recycle 80-100% of investor capital on refi, leaving a high-yielding rental with most of the money out. Sign in to see the refurb cost stack, ARV projection, and refinance maths.
Detached + large garden = sub-division play. Pro tier unlocks the tier badge, plot size, uplift estimate, and regional land benchmark.
Short-lease flats trade at deep discount, but extending under the 1993 Act often costs far less than the discount. Pro tier unlocks the tier badge, premium breakdown, long-lease ARV and arbitrage maths.
See projected short-stay revenue vs a vanilla BTL for this property.
See real sub-let margins (HMO room rates & SA nightly rates) vs the landlord rent.
Area
Agent & docs

FAQ
About Mount Road, Red Hill Mount Road, LL17
Explore nearby