3-bedroom house · DH6 1DZ
Under offerReduced £5k (−4.3%) on 17 SepListed 86 days
Opportunity summary
See Archie’s verdict, returns by strategy and what to check before viewing.
About
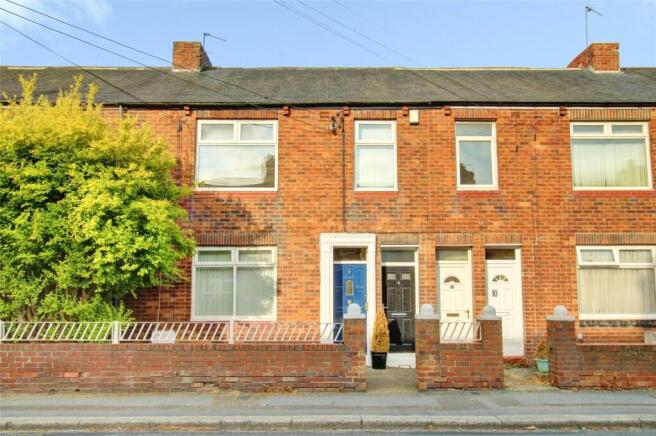
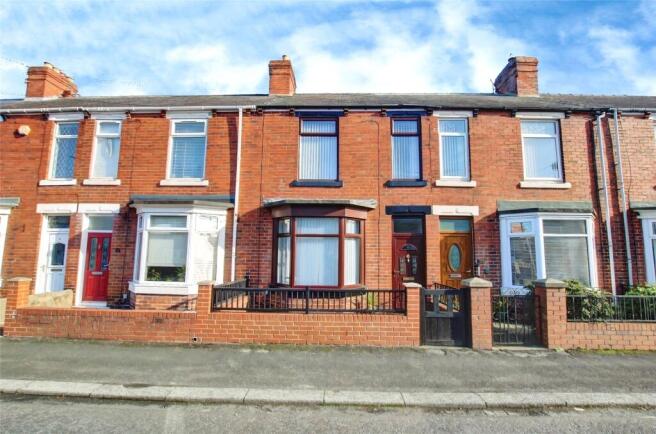
Description Well maintained tenanted. Investors welcome. 3 bed terrace. Priced to sell.
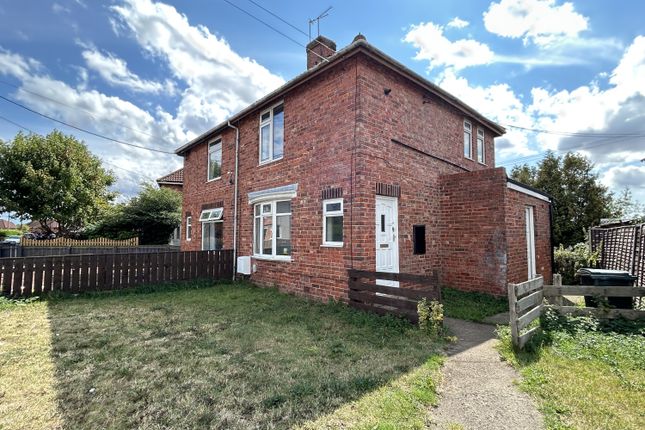
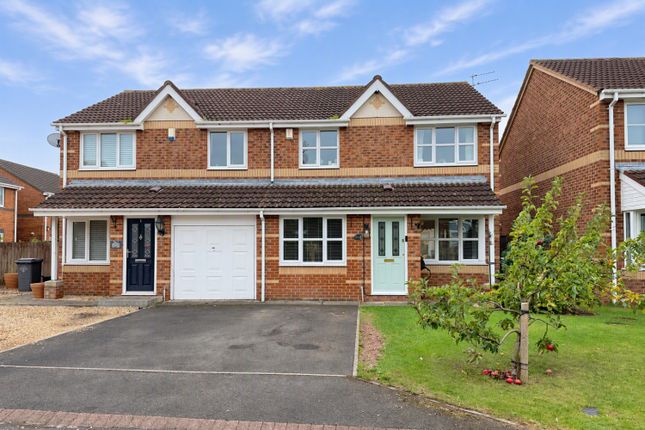
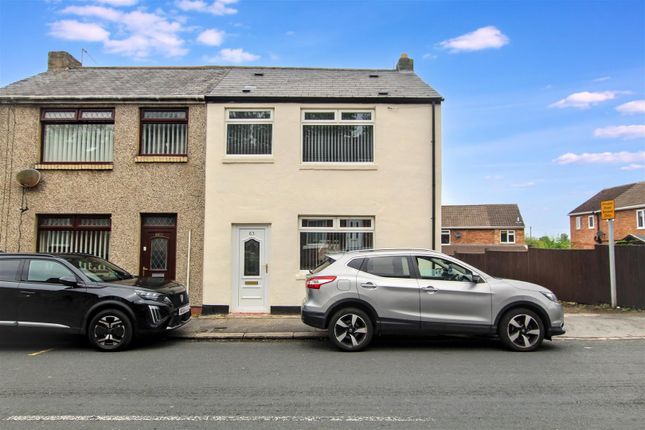
Sitting in a desirable family area within Sherburn Village, this 3 bedroom family home sits on a non pedestrianised area to the front and rear.
Currently tenanted, with an income of around 7.8% the property is well presented by the current tenant taking pride in her property. An inner hallway leads through?
To an excellent sized lounge / diner which benefits from dual aspect windows to the front and the rear gardens.
A well stocked kitchen is available which also houses a combination boiler and space for a range of appliances and access to the excellent southerly facing rear gardens.
To the 1st floor there's 3 double bedrooms which are all well maintained and well cared for along with a bathroom with bath and shower facilities.
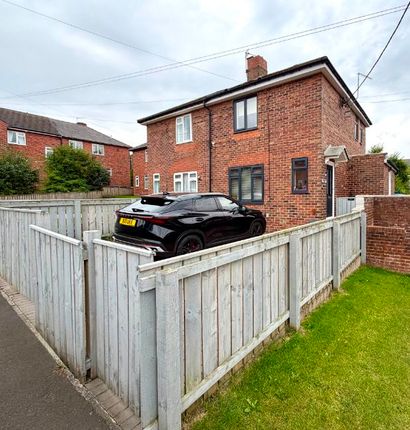
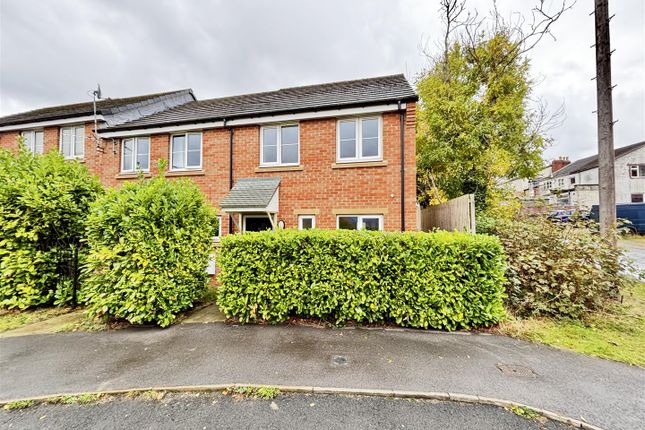
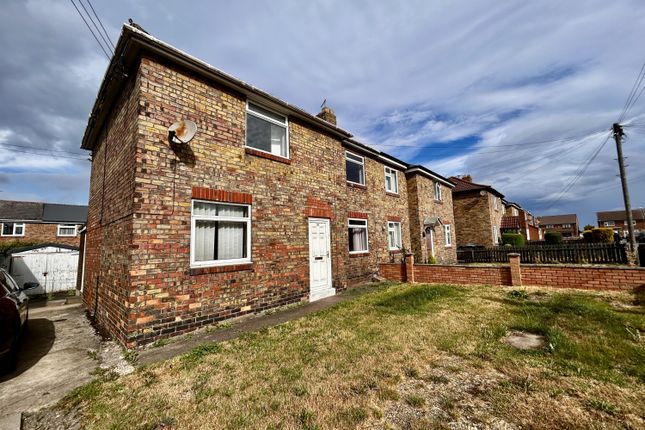
Externally there's an open grass area to the front which is perfect for children to play out along with an enclosed garden with lawns and potential off street parking.
A brick outhouse is also to the rear for added storage.
Hillside View is in close proximity to local neighbourhood shops and schools which are available in Sherburn Village itself, with a more comprehensive range of shopping and recreational facilities and amenities available within Durham City Centre which lies approximately 3 miles distant.
It is also well placed for commuting purposes lying within approximately 2 miles of the A(690) Highway and A1(M) Motorway Interchange at Carrville.
The village is well-equipped with essential amenities, including a primary school, local shops, and cosy public houses, ensuring everyday needs are met with ease.
Sherburn Village is also rich in green spaces, providing excellent opportunities for walking, cycling, and outdoor recreation.
The picturesque Sherburn Beck enhances the area's natural beauty, creating an idyllic setting for leisurely strolls.
Families will appreciate the village's well-regarded schooling options including secondary schools in nearby Belmont and Durham which are easily accessible. Property comprises Entrance Hallway.
Accessed via a Upvc double glazed door, double glazed window to front and laminate flooring. Lounge / Diner.
17'7 x 14'1 (5.36m x 4.30m) Double glazed windows to front and rear, 2 x radiators, coving, laminate flooring and TV point. Kitchen.
Double glazed window to rear, Upvc door to rear, range of wall and base units, combination boiler, space for free standing white goods, 1 1/2 bowl sink and drainer, mixer tap, radiator, laminate flooring and storage cupboard.
1st floor landing. With Upvc double glazed window to front, smoke alarm, coving and loft access. Bedroom 1. 14' x 10'8 (4.28m x 3.26m)Double glazed window to rear, radiator and built in cupboards.
Bedroom 2. 10'10 x 10'4 (3.31m x 3.16m) Double glazed window to rear, radiator and built in cupboard. Bedroom 3.
10'4 x 7' (3.16m x 3.14m) Double glazed window to front, built in cupboard and radiator. Bathroom.
6'7 x 6'2 (2m x 1.89m) Double glazed window to front, bath with shower over, WC, hand basin, heated towel rail, fully tiled walls and tiled flooring.
Externally there's a southerly facing garden to the rear with lawn and brick outhouse.
Value & comps
No previous sales on record.
Returns
Set an offer; the calculator follows it.
We're still gathering serviced-accommodation data for this area.
Archie refurb estimate: a Pro feature
0.0% below asking
This is not financial or investment advice. Prop AI Deals is not authorised by the Financial Conduct Authority (FCA) to provide investment advice.
All investment calculators, property analyses, and AI-generated insights are for informational purposes only. Property investment carries risk and may result in financial loss. All calculations should be independently verified and you should consult with FCA-authorised financial advisers before making any investment decisions.
Past performance does not guarantee future results. Tax implications vary by individual circumstances.
Deal
Properties like this can earn 2–3x BTL yields when converted to HMO, with retrofit costs around £10k/room. Sign in to see the full tier, yield projection, and cost breakdown.
Commercial properties like this can earn 30-50% higher yields when converted to residential under Class MA / Q / P / PA, with prior approval costing ~GBP 96/unit. Sign in to see the recommended route, yield uplift, and cost breakdown.
BRRR-suited properties can recycle 80-100% of investor capital on refi, leaving a high-yielding rental with most of the money out. Sign in to see the refurb cost stack, ARV projection, and refinance maths.
Detached + large garden = sub-division play. Pro tier unlocks the tier badge, plot size, uplift estimate, and regional land benchmark.
Short-lease flats trade at deep discount, but extending under the 1993 Act often costs far less than the discount. Pro tier unlocks the tier badge, premium breakdown, long-lease ARV and arbitrage maths.
See projected short-stay revenue vs a vanilla BTL for this property.
See real sub-let margins (HMO room rates & SA nightly rates) vs the landlord rent.
Area
Agent & docs
FAQ
About 6 Hillside View, Sherburn Village
Explore nearby