We've tightened what earns a Pursue. A home now needs a published valuation, a strategy that still makes money after real running costs and lender stress tests, and no listing problems that would stop a mortgage. You'll see fewer Pursues, and each one has been checked harder.
See how verdicts work5-bedroom house · SA12 9BZ
For saleReduced £15k (−2.1%) on 20 JunListed 495 days
Opportunity summary
See Archie’s verdict, returns by strategy and what to check before viewing.
About
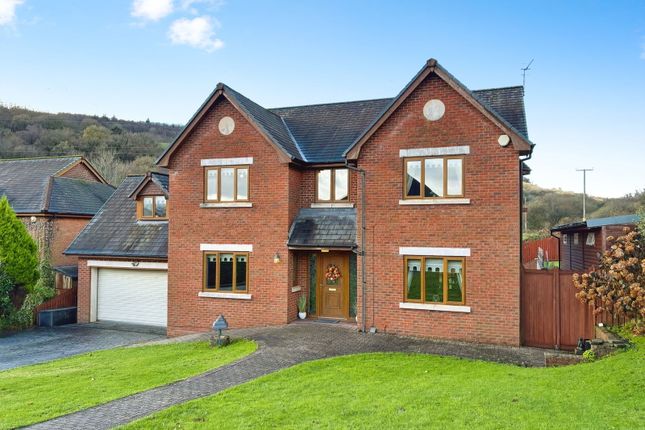
A Splendid Executive Residence in a Secluded Setting Set within a private and tranquil cul-de-sac in the sought-after area of Cwmavon, this spectacular 5/6 bedroom detached family home offers an exceptional blend of space, comfort, and modern convenience.
Immaculately designed and maintained since its bespoke construction by the current owners in 2003, this exquisite residence is now presented to the market with no onward chain—a rare and remarkable opportunity.
Elegantly proportioned and bathed in natural light, the accommodation unfolds over three expansive floors.
The ground level welcomes you through an impressive entrance porch and hallway, leading to three refined reception rooms, a stylish cloakroom, a contemporary kitchen, a utility room, and a gorgeous garden room that seamlessly connects indoor living with outdoor living.
Upstairs, the first floor boasts four luxurious bedrooms, including two with en-suite facilities and a lavish Jack and Jill bathroom.
The second floor reveals two additional bedrooms, a bespoke games area, a convenient shower room, and generous integrated storage—ideal for extended family living or versatile lifestyle needs.
Externally, the property continues to impress with a detached double garage complete with an electric vehicle charging point, extensive off-road parking, and a beautifully landscaped, privately enclosed mature garden—an oasis of peace and privacy, perfect for entertaining or quiet relaxation.
Perfectly positioned within easy reach of local amenities, reputable schools, the scenic Afan Forest Park, and Port Talbot town centre, this exceptional home truly represents luxury living in an idyllic setting.
The accommodation ground floor Porch 2.30m x 2.00m Double glazed double doors. Marley luxury flooring. Solid oak french doors into: Entrance Hall Marley luxury flooring with integral design.
Stairs to first floor landing. All doors leading off. Lounge 5.60m x 4.50m Double glazed bay window to the front aspect. Continuation of the Marley luxury flooring.
Stone hearth and fire surround with open feature fire. Dining Room 4.80m x 4.20m Double glazed bay window to the front aspect. Continuation of Marley luxury flooring.
Living Room 4.60m x 3.60m Double glazed french doors to the rear aspect. Continuation of Marley luxury flooring.
Kitchen/Breakfast Room 4.70m x 4.00m Fitted with a range of floor cupboards finished in a high gloss with quartz worktops and matching kitchen island with storage and seating.
Inset one and half bowl stainless steel sink and drainer with mixer tap and instant hot water tap. Integrated dishwasher. Neff five ring induction hob with overhead extractor hood.
Built in eye level electric oven. Space for side by side American style fridge freezer. Windows to the rear aspect. Open access to the Garden room. Lvt flooring.
Garden Room 4.30m x 4.00m Vaulted ceiling. Wrap around double glazed windows and french doors. Continuation of lvt flooring.
Utility Room 4.60m x 3.60m Fitted with a range of matching floor and wall cupboards with laminate work tops. Stainless steel sink and drainer with mixer tap. Space for upright fridge freezer.
Under counter space for two appliances. One cupboard is housing central vacuum system. Wall panel for ventilation system throughout. Continuation of the lvt flooring.
Double glazed door leading to rear garden. Downstairs Cloakroom Low level W.C. And counter top basin set on vanity shelf with tiled splash back. Continuation of Marley luxury flooring.
Frosted double glazed window to the side aspect. First floor Landing Fitted carpet and wooden balustrade. Feature stain glass window.
Built in storage cupboard housing the water tank and controls for under floor heating. Instant hot water supply. Bedroom One 4.60m x 4.10m Two double glazed windows to the front aspect. Fitted carpet.
Door into walk in wardrobe (3.1m x 2.1m) fitted with shelves and clothes rails. En-suite Bathroom 3.60m x 2.70m Floor to ceiling ceramic wall tiles. Ceramic floor tiles.
Floor mounted heated towel rail. Frosted double glazed window to the side aspect.
Four piece white suite comprising W.C., wash hand basin, free standing central filled bathtub and double width walk in shower with mains fed rain fall shower head.
Bedroom Two 4.70m x 4.50m Double glazed windows to the rear. Fitted carpet. Door into walk in wardrobe (3.4 x 1.2m) fitted with shelving and clothes rails.
Door into: Jack & Jill Bathroom 3.40m x 2.00m Floor to ceiling ceramic wall tiles. Ceramic floor tiles. Double glazed frosted window to the rear.
White suite comprising twin wash hand basins and W.C, central fill bath and large shower cubicle with rain fall shower head. Floor mounted heated towel rail.
Bedroom Three 4.50m x 3.40m Double glazed windows to the rear aspect. Fitted carpet. Door into Jack and Jill bathroom. Door into walk in wardrobe (3.4m x 1.2m) Fitted with clothes rails and shelving.
Bedroom Four 4.50m x 3.40m Double glazed windows to the front aspect. Fitted carpet. Door into walk in wardrobe (1.7m x 1.2m) fitted with clothes rails.
En-suite Shower Room 2.17m x 1.70m Tiles to splash back areas. Double glazed frosted window to the front aspect. Three piece white suite comprising wash hand basin, W.C.
And corner shower cubicle with wall mounted electric shower. Tiled flooring.
Second floor Second floor stairs and landing Access via carpeted stairs Opening into: Games Room 5.60m x 5.30m Vaulted ceiling. Inset spotlights. Fitted carpet. 'Velux' style roof window.
Doors leading off to the bedrooms and shower room. Bedroom Five 2.80m x 2.80m Double glazed round window. Wrap around laminate counter top. Carpeted.
Bedroom Six 3.40m x 2.50m 'Velux' style roof window. Double glazed round window. Carpeted Shower Room 2.80m x 1.00m Shower, sink and WC. 'Velux' style roof window. Tiling to splash back areas.
Storage 3.00m x 1.20m Fitted carpet and shelving. Outside Detached double garage 5.60m x 5.40m (18' 4" x 17' 9") Electric roller door. Painted walls, inset spotlights and ceramic floor tiles.
Two double glazed windows and side door. Electric points and lighting. Stairs to first floor (5.4m x 4.0m). Boarded out. 'Velux' style roof windows. Front Garden Access via iron double gates.
Driveway providing parking for vehicles. Lawned gardens with mature borders planted with trees and shrubs. Stone paved sun terrace. Sun terrace to side and rear.
Additional property specification Property was built in 2003 by the current owners who have lived there ever since.
Full ventilated 'VillaVent' clean air filtration system Built-in central vacuum system to all three floors EV Charging point 6 camera CCTV system Alarm system Freehold
Value & comps
No previous sales on record.
Returns
Set an offer; the calculator follows it.
Short-let licence or registration needed
We're still gathering serviced-accommodation data for this area.
Archie refurb estimate: a Pro feature
0.0% below asking
This is not financial or investment advice. Prop AI Deals is not authorised by the Financial Conduct Authority (FCA) to provide investment advice.
All investment calculators, property analyses, and AI-generated insights are for informational purposes only. Property investment carries risk and may result in financial loss. All calculations should be independently verified and you should consult with FCA-authorised financial advisers before making any investment decisions.
Past performance does not guarantee future results. Tax implications vary by individual circumstances.
Deal
Properties like this can earn 2–3x BTL yields when converted to HMO, with retrofit costs around £10k/room. Sign in to see the full tier, yield projection, and cost breakdown.
Commercial properties like this can earn 30-50% higher yields when converted to residential under Class MA / Q / P / PA, with prior approval costing ~GBP 96/unit. Sign in to see the recommended route, yield uplift, and cost breakdown.
BRRR-suited properties can recycle 80-100% of investor capital on refi, leaving a high-yielding rental with most of the money out. Sign in to see the refurb cost stack, ARV projection, and refinance maths.
Detached + large garden = sub-division play. Pro tier unlocks the tier badge, plot size, uplift estimate, and regional land benchmark.
Short-lease flats trade at deep discount, but extending under the 1993 Act often costs far less than the discount. Pro tier unlocks the tier badge, premium breakdown, long-lease ARV and arbitrage maths.
See projected short-stay revenue vs a vanilla BTL for this property.
See real sub-let margins (HMO room rates & SA nightly rates) vs the landlord rent.
Area
Agent & docs

FAQ
About Coed Parc Court, Port Talbot
Explore nearby