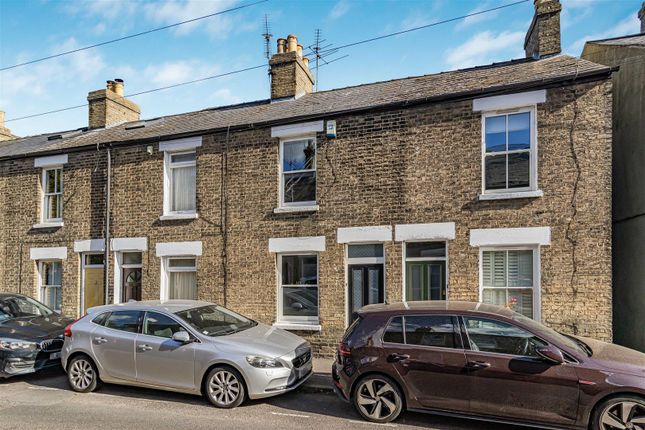
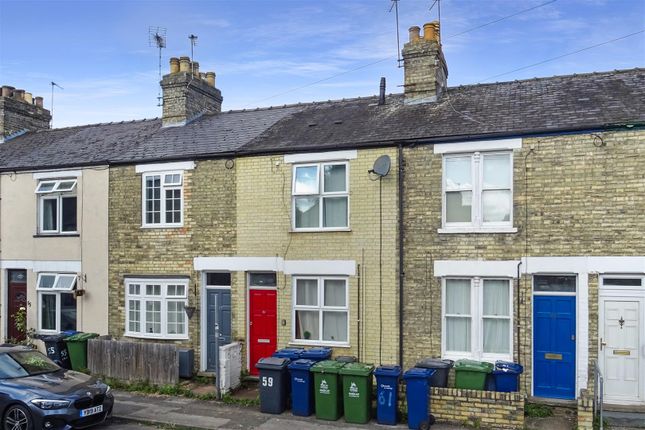
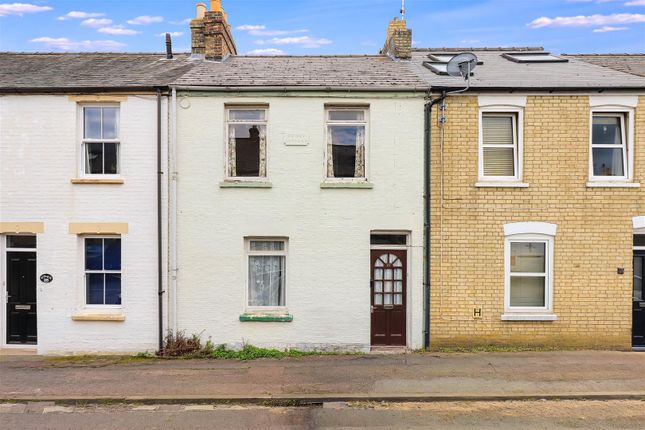
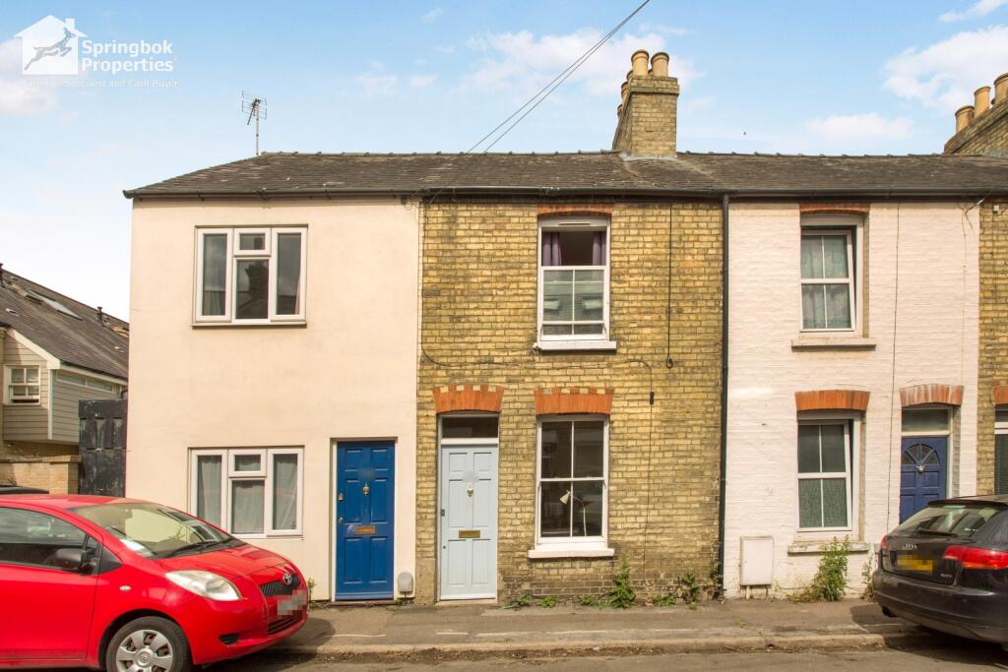
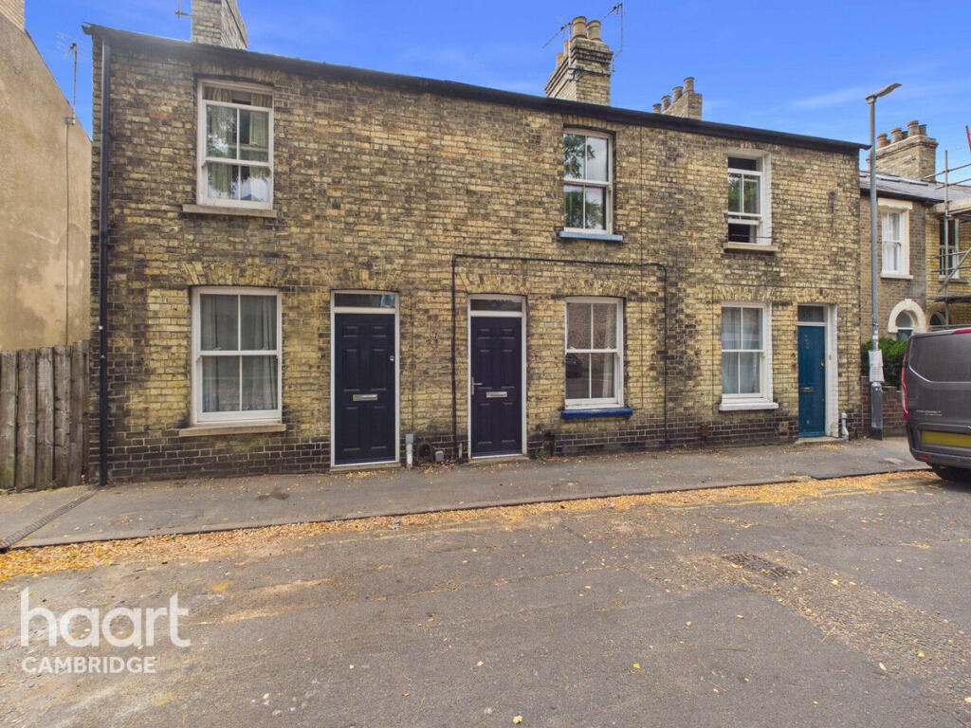
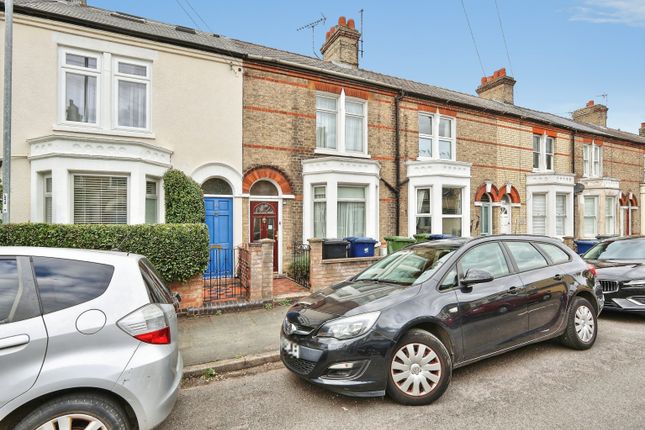
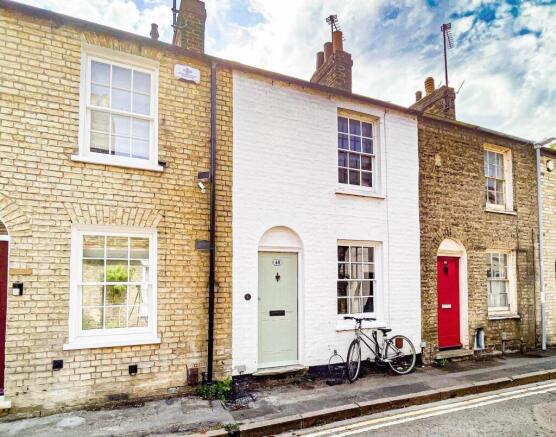
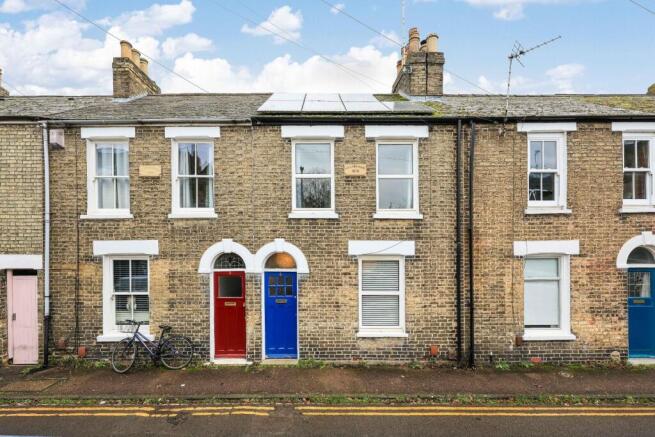
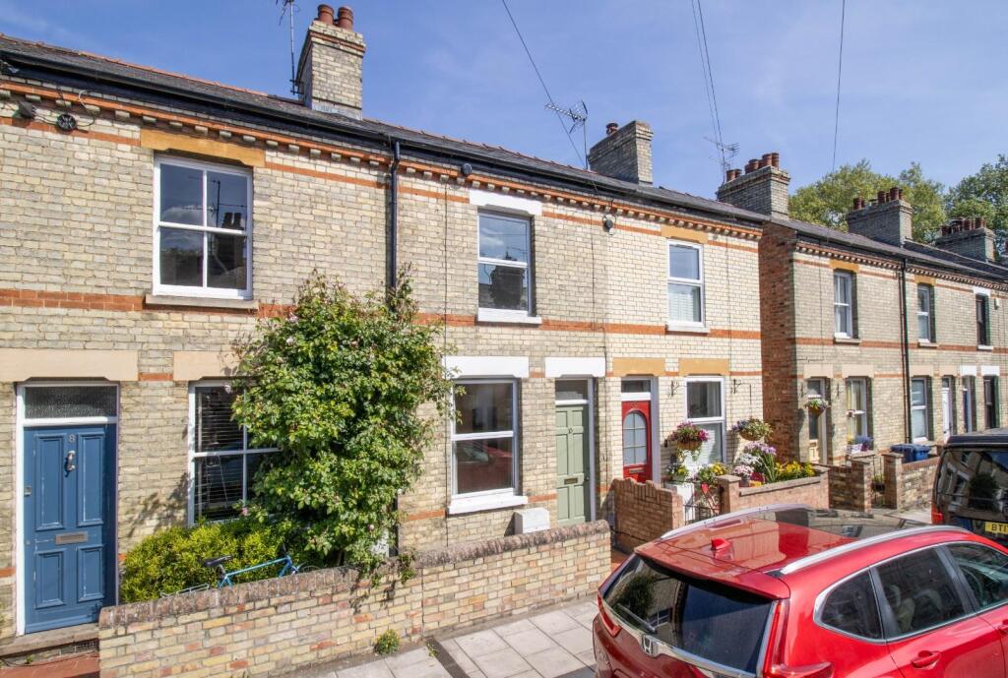
2-bedroom terraced house · CB1 3QF
For saleReduced £15k (−3.6%) on 10 OctListed 42 days
Opportunity summary
See Archie’s verdict, returns by strategy and what to check before viewing.
About
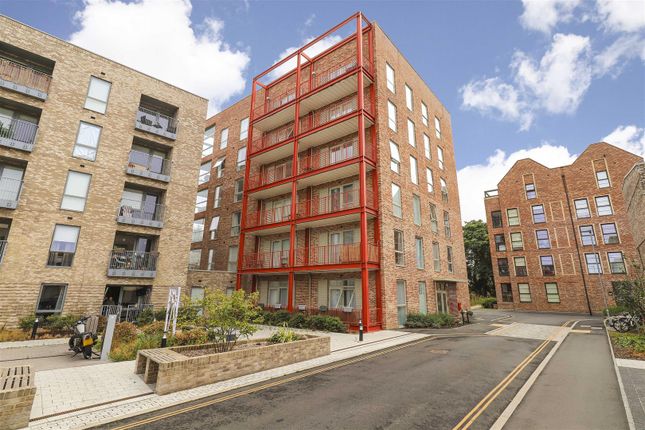
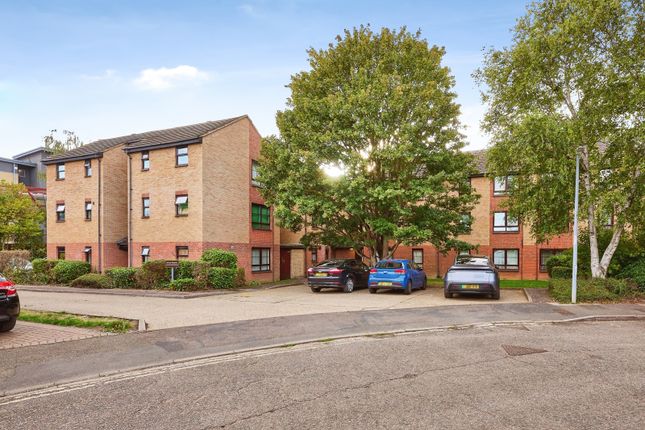
William Smith Close is an extremely popular scheme of flats and houses located next to the cycle bridge over the railway line and offering excellent access to the railway station and city centre itself.
A diverse range of shops are available on Mill Road and a Sainsbury's supermarket is close at hand on Coldhams Lane.
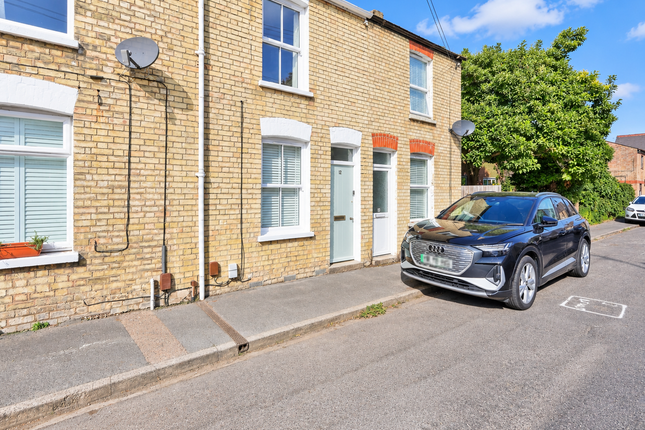
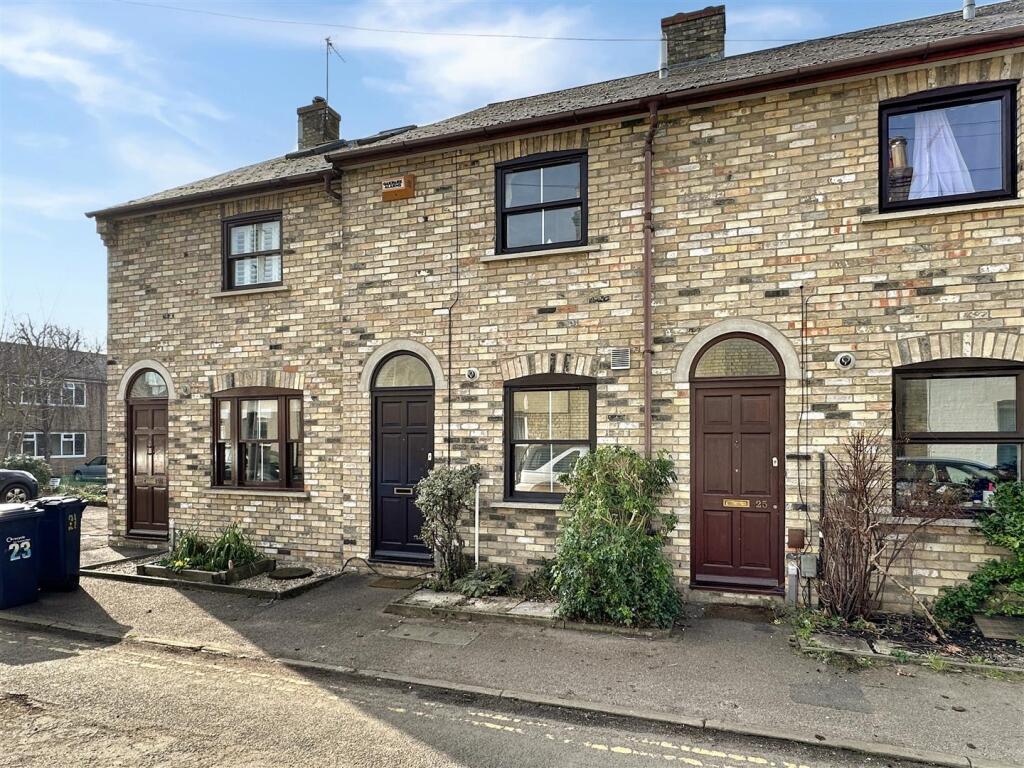
This modern and well planned end of terrace home is perfectly positioned within a short walk of the mainline railway station and Romsey Town with a mix of independent shops, restaurants and cafes.
The city centre and Addenbrookes hospital bio-medical campus are also easily accessible.
The property also has planning permission to extend to the side (26/00196/hful) dated 12 March 2026 and is valid for 3 years.
Offered with no upward chain, in detail, the accommodation comprises; Ground Floor Storm porch with part glazed door to Living/dining room 7.18 m x 3.56 m (23'7" x 11'8") with part glazed door to conservatory (see later), window to front, stairs to first floor, Dimplex electric heater with digitalised display, further wall mounted electric heater, built in storage unit to wall in dining area, laminate wood flooring.
Measurement of this room includes the stairwell area.
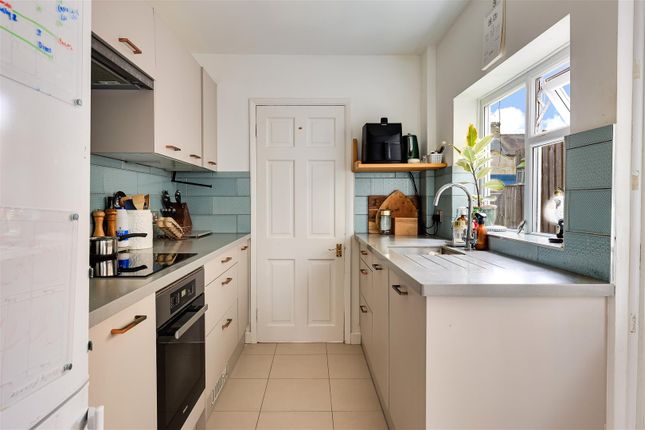
Kitchen 2.99 m x 1.71 m (9'10" x 5'7") with window to conservatory, good range of fitted wall and base units with roll top work surfaces and tiled splashbacks, electric cooker point, stainless steel sink unit and drainer, Bosch washing machine and Beko dishwasher, Beko fridge/freezer, laminate wood flooring.
Agents note; The dishwasher was installed in Nov 2025 and cost £334. The fridge freezer in Dec 21 for a similar value. The Bosch washing machine is older but still in good working condition.
All the above are to be included along with the few items of wooden furniture- 2 wall units, a television unit and table.
Conservatory 3.04 m x 2.71 m (10'0" x 8'11") upvc double glazed conservatory with fitted blinds, double doors to garden, built in storage unit to one wall, power and lighting, laminate wood flooring with under floor heating.
First Floor Landing with loft access hatch with pull down ladder ( newly fitted in June 2026) with boarding and shelves fitted to the rafters.
Bedroom 1 3.56 m x 3.63 m (11'8" x 11'11") with two windows to front, Stiebel Electron electric panel heater, raised overstair shelf area.
Bedroom 2 3.45 m x 1.75 m (11'4" x 5'9") with window to rear, laminate wood flooring, wall mounted Stiebel Electron electric panel heater.
Shower room updated shower room with window to rear, large shower cubicle with sliding glass door, tiled surround and chrome multi head power shower over, wc, vanity wash handbasin with tiled surround, back lit mirror over, chrome heated towel rail, airing cupboard with slatted wood shelving and lagged hot water cylinder.
Outside Open plan lawned front garden 9m x 6m approx with flower and shrub borders and gravelled area to the side. Low maintenance sunny rear garden laid to gravel with various flowers and shrubs.
Timber fenced surround with side gate, timber shed adjacent to the side of the property. There is a garage with the property located in a nearby block.
Street parking nearby available and arranged through Cambridge City Council - wsc is in the Coleridge West area.
The annual charge (2026) for a petrol car is £73 reduced to £58.40 for a low emission vehicle. Visitor permits cost £19 p.a. Services Mains water electricity and drainage.
Tenure The property is Freehold Council Tax Band C Viewing By arrangement with Pocock & Shaw
Value & comps
No previous sales on record.
Returns
Set an offer; the calculator follows it.
We're still gathering serviced-accommodation data for this area.
Archie refurb estimate: a Pro feature
0.0% below asking
This is not financial or investment advice. Prop AI Deals is not authorised by the Financial Conduct Authority (FCA) to provide investment advice.
All investment calculators, property analyses, and AI-generated insights are for informational purposes only. Property investment carries risk and may result in financial loss. All calculations should be independently verified and you should consult with FCA-authorised financial advisors before making any investment decisions.
Past performance does not guarantee future results. Tax implications vary by individual circumstances.
Deal
Properties like this can earn 2–3x BTL yields when converted to HMO, with retrofit costs around £10k/room. Sign in to see the full tier, yield projection, and cost breakdown.
Commercial properties like this can earn 30-50% higher yields when converted to residential under Class MA / Q / P / PA, with prior approval costing ~GBP 96/unit. Sign in to see the recommended route, yield uplift, and cost breakdown.
BRRR-suited properties can recycle 80-100% of investor capital on refi, leaving a high-yielding rental with most of the money out. Sign in to see the refurb cost stack, ARV projection, and refinance maths.
Detached + large garden = sub-division play. Pro tier unlocks the tier badge, plot size, uplift estimate, and regional land benchmark.
Short-lease flats trade at deep discount, but extending under the 1993 Act often costs far less than the discount. Pro tier unlocks the tier badge, premium breakdown, long-lease ARV and arbitrage maths.
See projected short-stay revenue vs a vanilla BTL for this property.
See real sub-let margins (HMO room rates & SA nightly rates) vs the landlord rent.
Area
Agent & docs

FAQ
About 26 William Smith Close, Cambridge
Explore nearby