We've tightened what earns a Pursue. A home now needs a published valuation, a strategy that still makes money after real running costs and lender stress tests, and no listing problems that would stop a mortgage. You'll see fewer Pursues, and each one has been checked harder.
See how verdicts work3-bedroom terraced house · N13 4JT
For saleListed 27 days
Opportunity summary
See Archie’s verdict, returns by strategy and what to check before viewing.
About
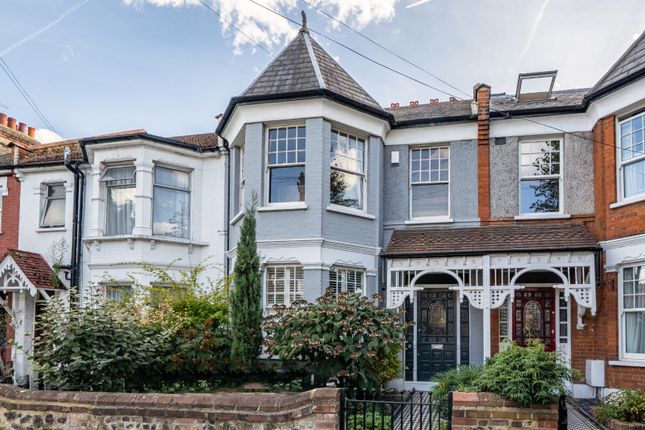
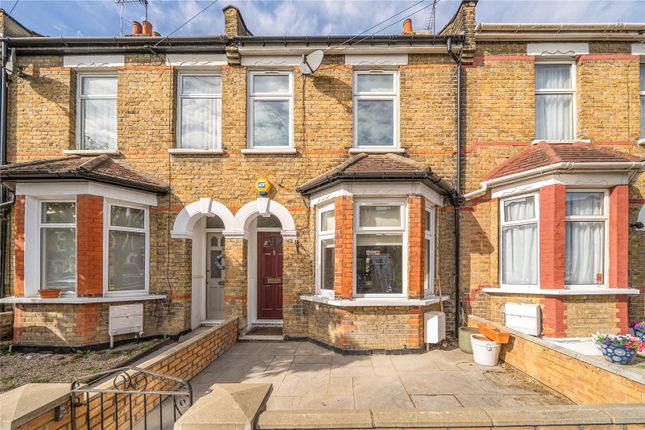
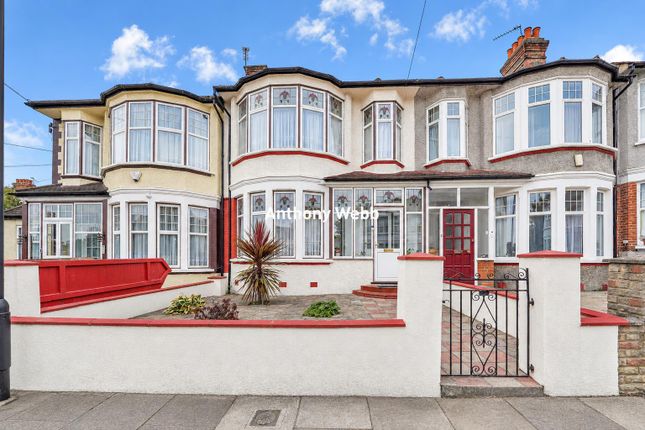
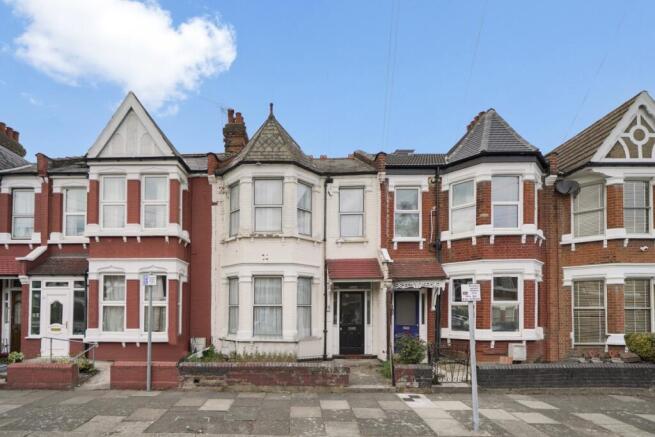
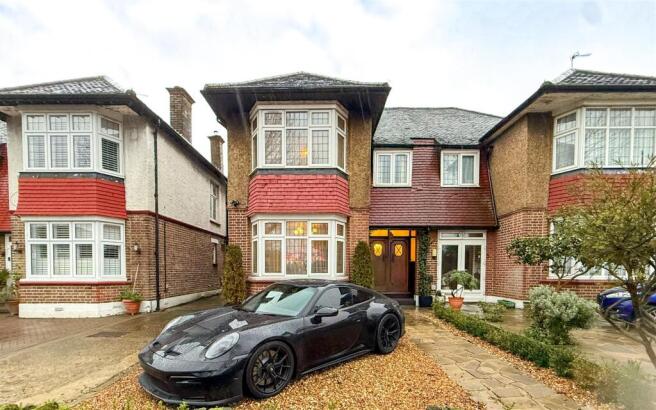
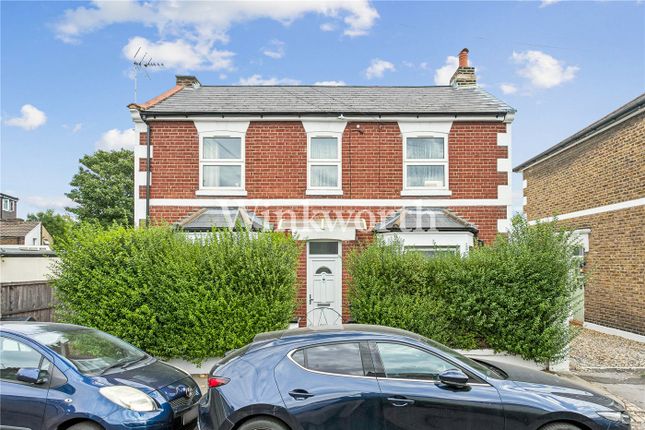
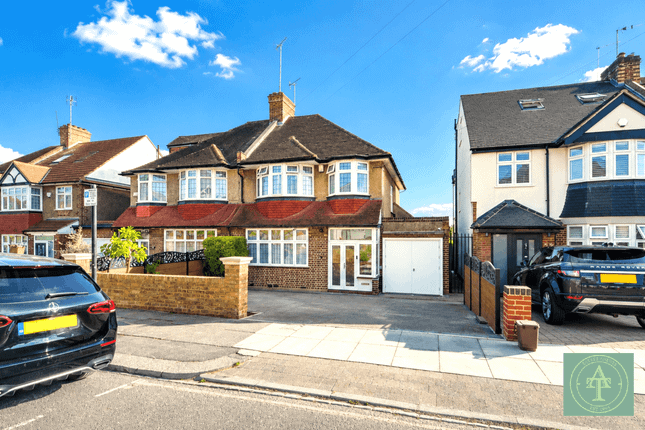
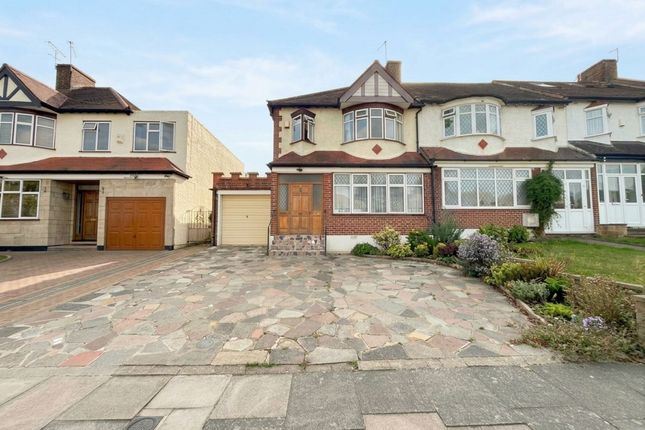
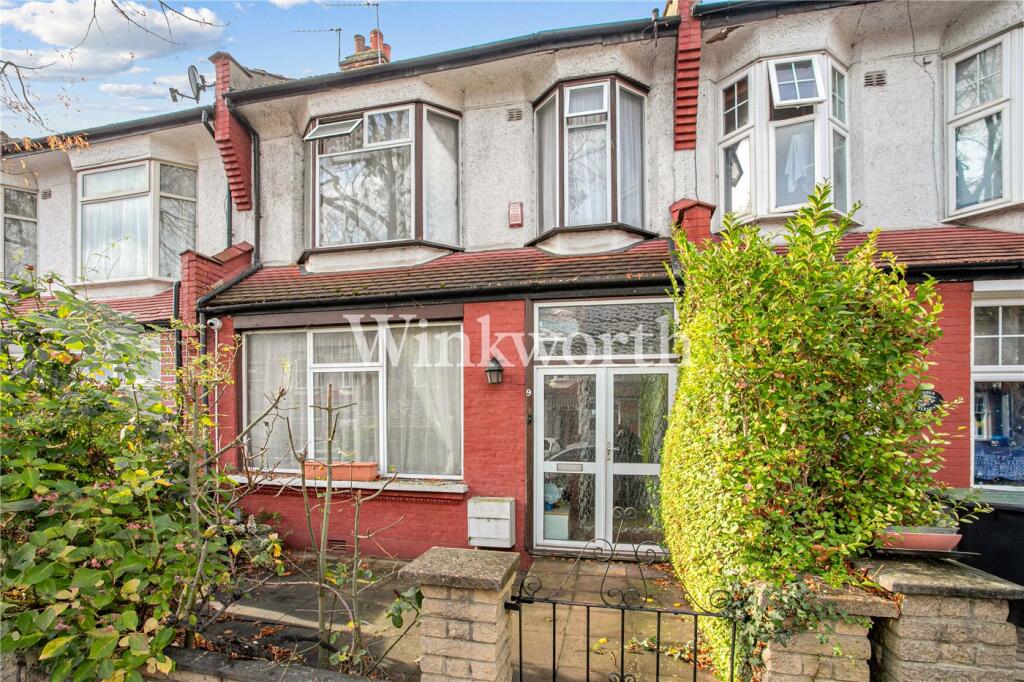
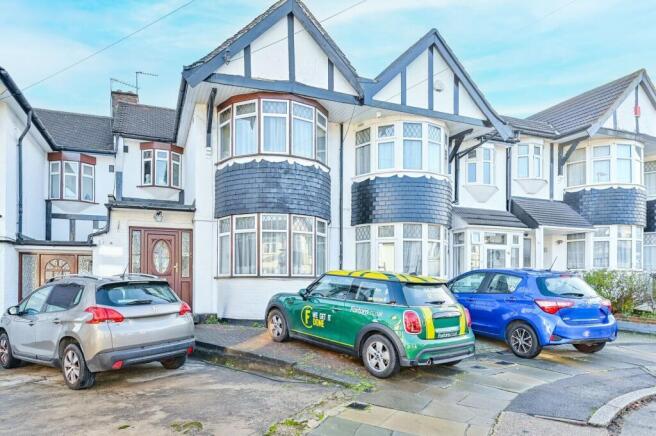
Set on Hawthorn Avenue in Palmers Green, this three-bedroom end of terrace house is a 1920s interwar home with Arts and Crafts detailing, offering 1,227 sq ft of living space and a wealth of original character.
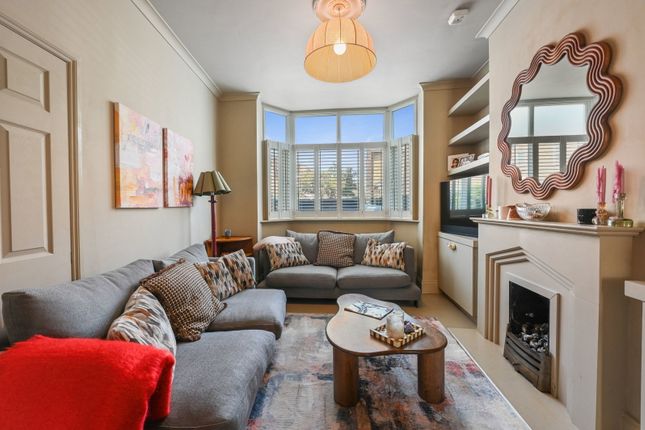
An original period tiled hallway, lit by a striking stained glass window, leads to a through lounge of two generous reception areas, with a feature fireplace, coving, ceiling roses and original floorboards.
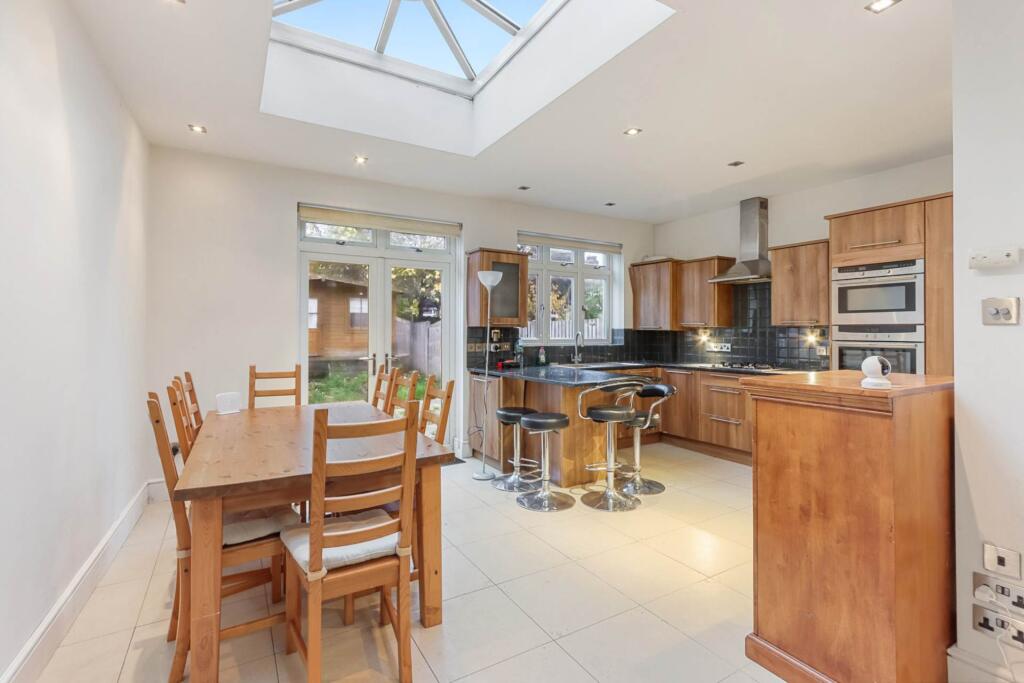
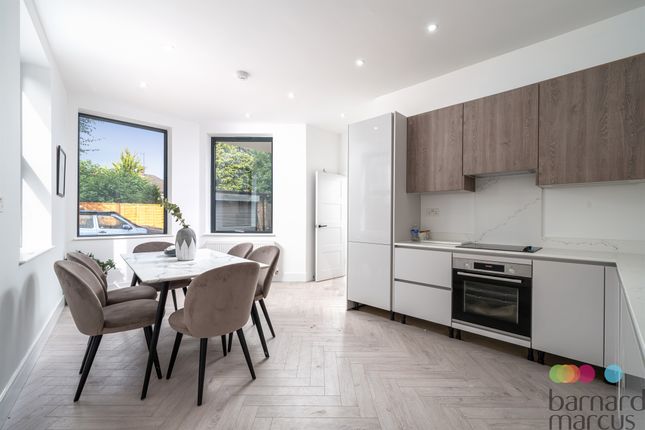
Beyond, a full-width rear extension creates a kitchen/diner of over 18ft, where two skylights and doors onto the garden bring in light all day.
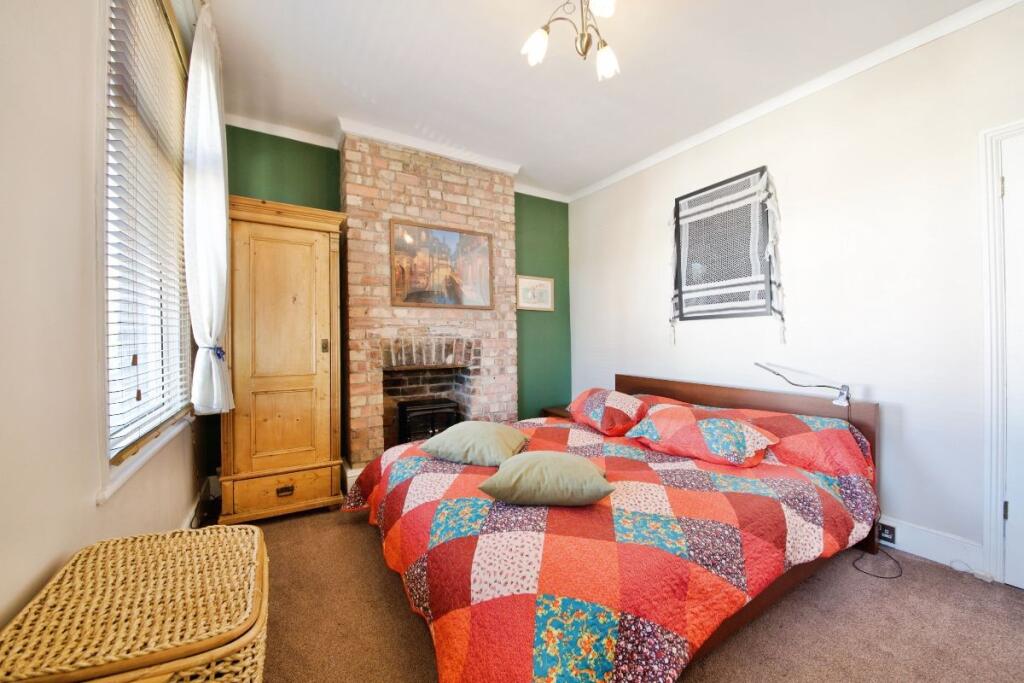
A downstairs shower room with walk-in shower completes the ground floor. Upstairs are two generous double bedrooms with bay windows and a third bedroom, served by a fully tiled family bathroom.
The original stairs lead to loft storage, with clear potential to convert the loft into further living space, subject to the necessary consents, as many neighbouring homes have done.
The rear garden stretches to around 60ft, with a patio, a lawn bordered by established shrubs and a large 14'9 x 8'2 shed, ideal as a workshop or home office.
Gated side access leads to the garden, and a dropped kerb to the front offers a welcome parking space that may suit a smaller car.
Hawthorn Avenue is a quiet residential street within easy reach of Palmers Green station, Green Lanes and Broomfield Park.
The house would benefit from some cosmetic updating, giving the next owners a rare chance to put their own stamp on a period home with its original features intact.
Tenure: Freehold Local Authority: London Borough of Enfield Council Tax Band: E Driveway Dropped curb, block paved/patio drive, access to: Porch UPVC porch, secondary door to: Hallway Hardwood door to front aspect, original period tiled floor, stained glass feature window to side aspect, radiator, dado rail, picture rail, coving to ceiling, under stairs storage cupboard, stairs to first floor, doors to: Downstairs Shower Room Window to side aspect, low flush w/c, hand basin with mixer tap and storage under, walk in shower, extractor fan, spotlights Through Lounge Double glazed bay window to front aspect, two radiators, feature fireplace, dado & picture rails, coving to ceiling and ceiling roses, access to: Extended Kitchen/Diner Double glazed door and windows to rear aspect, x2 skylights to rear aspect, radiator, matching range of wall and base units with roll-top work surfaces over, plumbed space for dishwasher, 1 1/2 stainless steel sink and drainer with mixer tap, space for cooker with extractor hood over, plumbed space for washer/dryer, wall mounted boiler.
First Floor Landing Opaque window to side aspect, original stairs to loft, radiator, coving to ceiling, doors to remaining rooms: Bedroom 1 Double glazed bay window to front aspect, radiator, coving to ceiling, picture rail Bedroom 2 Double glazed bay window to rear aspect, radiator, coving to ceiling, picture rail Bedroom 3 Double glazed bay window to front aspect, radiator, picture rail, coving to ceiling.
Bathroom Double glazed opaque window to rear aspect, low flush w/c, pedestal hand basin with mixer tap, p-shape bath with shower screen and shower over, extractor fan, radiator, spotlights, fully tiled.
Garden Gated side access, patio area, mainly laid to lawn with shrub borders, outside tap, large garden shed on concrete base.
Disclaimer Viewings: In consideration of the current owner/occupants, please note: A.Pets are not allowed to attend viewings.
B.Additional photos and/or filming of the property internally and externally is not permitted. C.Loft access is not generally permitted unless express permission is requested.
Anti-Money Laundering Regulations: Intending purchaser(s) will be charged up to £20+VAT each to digitally produce and verify identification and financial documentation at offer stage and we would ask for your co-operation in order that there will be no delay in agreeing the sale.
We are unable to proceed and/or remove a property from the market without this.
Availability: Buyers must check the availability of any property and make an appointment to view before embarking on any journey to see a property.
Measurements: These approximate room sizes are only intended as general guidance. You must verify the dimensions carefully before ordering carpets or any built-in furniture.
Consumer Protection from Unfair Trading Regulations 2008: The Agent has not tested any apparatus, equipment, fixtures and fittings or services and so cannot verify that they are in working order or fit for the purpose.
A Buyer is advised to obtain verification from their Solicitor or Surveyor. References to the Tenure of a Property are based on information supplied by the Seller.
The Agent has not had sight of the title documents. A Buyer is advised to obtain verification from their Solicitor.
Items shown in photographs are not included unless specifically mentioned within the sales particulars. They may however be available by separate negotiation.
Copyright: You may download, store and use the material for your own personal use and research.
You may not republish, retransmit, redistribute or otherwise make the material available to any party or make the same available on any website, online service or bulletin board of your own or of any other party or make the same available in hard copy or in any other media without the website owner's express prior written consent.
The website owner's copyright must remain on all reproductions of material taken from this website.
Value & comps
No previous sales on record.
Returns
Set an offer; the calculator follows it.
Short-let restrictions apply
We're still gathering serviced-accommodation data for this area.
Archie refurb estimate: a Pro feature
0.0% below asking
This is not financial or investment advice. Prop AI Deals is not authorised by the Financial Conduct Authority (FCA) to provide investment advice.
All investment calculators, property analyses, and AI-generated insights are for informational purposes only. Property investment carries risk and may result in financial loss. All calculations should be independently verified and you should consult with FCA-authorised financial advisers before making any investment decisions.
Past performance does not guarantee future results. Tax implications vary by individual circumstances.
Deal
Properties like this can earn 2–3x BTL yields when converted to HMO, with retrofit costs around £10k/room. Sign in to see the full tier, yield projection, and cost breakdown.
Commercial properties like this can earn 30-50% higher yields when converted to residential under Class MA / Q / P / PA, with prior approval costing ~GBP 96/unit. Sign in to see the recommended route, yield uplift, and cost breakdown.
BRRR-suited properties can recycle 80-100% of investor capital on refi, leaving a high-yielding rental with most of the money out. Sign in to see the refurb cost stack, ARV projection, and refinance maths.
Detached + large garden = sub-division play. Pro tier unlocks the tier badge, plot size, uplift estimate, and regional land benchmark.
Short-lease flats trade at deep discount, but extending under the 1993 Act often costs far less than the discount. Pro tier unlocks the tier badge, premium breakdown, long-lease ARV and arbitrage maths.
See projected short-stay revenue vs a vanilla BTL for this property.
See real sub-let margins (HMO room rates & SA nightly rates) vs the landlord rent.
Area
Agent & docs

FAQ
About 66, Hawthorn Avenue, London
Explore nearby