We've tightened what earns a Pursue. A home now needs a published valuation, a strategy that still makes money after real running costs and lender stress tests, and no listing problems that would stop a mortgage. You'll see fewer Pursues, and each one has been checked harder.
See how verdicts work4-bedroom house · WN6 9SQ
For saleListed 96 days
Opportunity summary
See Archie’s verdict, returns by strategy and what to check before viewing.
About
Churcher Estates are proud to introduce this outstanding new build residence, located on a prestigious development in the idyllic village of Wrightington.
Boasting over 2,480 square feet of luxury living space, this impressive, detached home offers exceptional proportions, premium finishes, and an intelligently designed layout perfect for modern family life.
Every detail of this property has been carefully considered, creating a truly special home in one of West Lancashire's most desirable rural locations.
The ground floor offers a wonderful sense of space and flow, centred around a stunning open-plan kitchen and family room extending across the full rear of the home.
Bathed in natural light through expansive windows and doors opening onto the garden, this spectacular room provides the perfect space for family living, dining and entertaining.
The contemporary kitchen is beautifully appointed with sleek cabinetry, integrated appliances, and generous workspace, all seamlessly connected to the family room for a sociable and stylish environment.
A separate formal lounge is positioned to the front of the property, ideal for more relaxed evenings or hosting guests, while the spacious entrance hallway sets the tone with its inviting and elegant feel.
Completing the ground floor is a well-equipped utility room, a guest WC, and additional storage.
Upstairs, the first floor offers four exceptional double bedrooms, each thoughtfully positioned and designed for comfort.
The principal suite features its own en-suite bathroom and stunning proportions, with dual windows creating a bright and tranquil atmosphere.
Two further bedrooms also benefit from en-suite facilities, offering complete privacy and convenience, while the fourth bedroom is served by a luxurious family bathroom.
This floor provides a flexible layout to accommodate families of all sizes, with each room offering space to relax, work, or play.
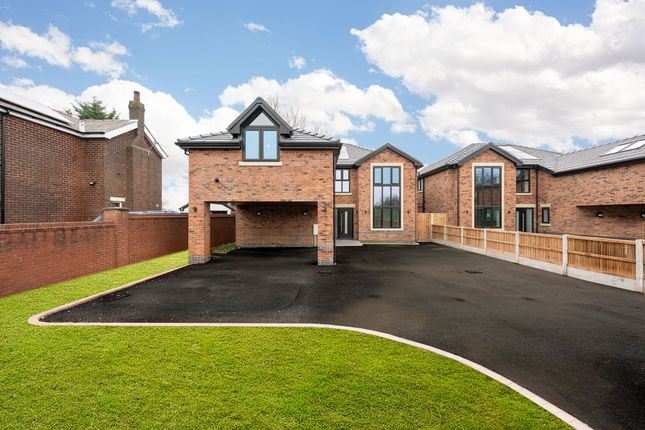
Externally, the property sits on a generous plot with landscaped gardens and a welcoming approach.
A detached car port provides sheltered parking along with useful storage potential, the garden is ideal for outdoor living, offering plenty of space for children to play or to host summer gatherings.
Situated within the peaceful and highly sought-after village of Wrightington, the development enjoys an enviable setting with easy access to local amenities, outstanding schools, scenic countryside walks, and excellent transport links.
The M6 motorway is just minutes away, connecting you effortlessly to nearby towns such as Ormskirk, Chorley and Wigan, as well as major cities including Manchester and Liverpool.
This is a rare opportunity to own a bespoke, energy-efficient family home in one of West Lancashire's most desirable rural villages.
This newly built, detached home has been designed with cutting-edge technology to keep energy bills low while ensuring maximum comfort year-round.
Energy Efficiency & Insulation: - Super-Insulated Design - High-quality insulation in the floors, walls, and roof reduces heat loss.
- Air-Tight Construction - A special membrane helps keep warmth in during winter and heat out during summer.
- Double & Triple Glazing - High-spec windows and doors boost insulation and energy savings. - a-Rated Energy Performance Certificate (EPC) - One of the most energy-efficient homes available!
Customizable Kitchens & Bathrooms: - Kitchens by Panorama - Buyers can choose their own finishes for a personal touch.
- Bathrooms by Leigh Plumbing - Customize tiles and fittings to match your style.
Smart Ventilation, Heating & Cooling: - Mechanical Ventilation & Heat Recovery (mvhr) - Ensures fresh air circulates every two hours, preventing condensation.
- Advanced Heating & Cooling System - Uses air-source technology from Mitsubishi to keep the house at the perfect temperature in all seasons.
- Fan Coil Units - Located in key living areas, these provide additional heating or cooling when needed.
- Built to Meet New Energy Regulations - Designed to prevent overheating in well-insulated homes. Solar Power & Battery Storage - Solar Panels - Generates electricity for the home.
- Battery Storage - Stores extra energy to use at night or during low-sunlight periods. - Lower Bills - Smart technology ensures minimal energy waste, saving you money in the long run.
Sustainable Design & Water Management: - Flood Protection & Water Runoff Control - Designed to handle even extreme weather conditions with underground water storage.
- Eco-Friendly Building Approach - Minimal waste and responsible site development.
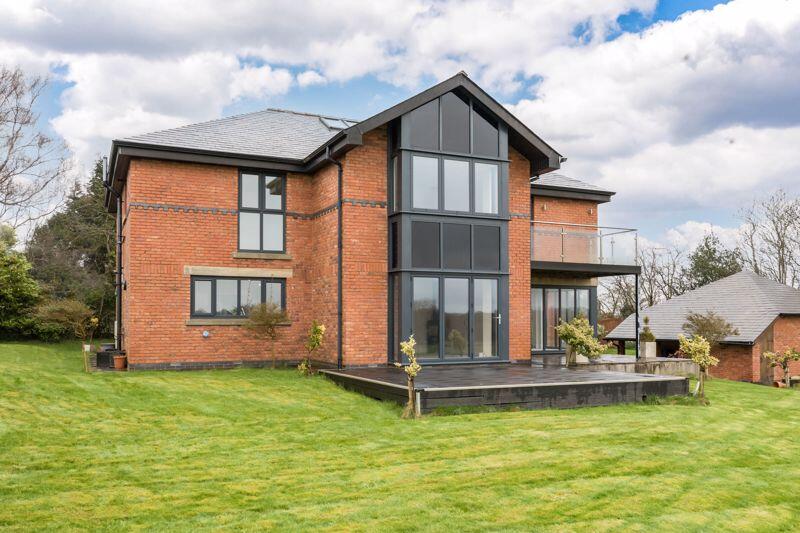
Top-Quality Construction & Stylish Finishes: - Bespoke Architectural Design - A modern home that blends beautifully into its surroundings.
- Premium Materials - High-quality masonry, stonework, and finishes for a long-lasting and elegant home. - Beautiful Inside & Out - Thoughtfully designed to balance indoor and outdoor spaces.
High-End Exterior & Landscaping: - Durable Driveway - Built with high-quality macadam and decorative kerbs.
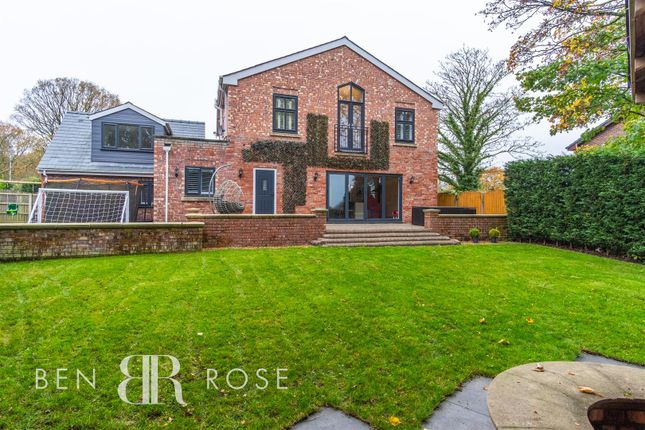
- Large Rear Garden - Includes a 4m porcelain-tiled patio leading to a newly turfed lawn. - Porcelain-Tiled Side Paths - A premium, low-maintenance finish.
Smart Home & Security Features: - Burglar Alarm & CCTV - Fully wired system with remote access via smartphone.
- Ultra-Fast Internet Connectivity - Hard-wired Cat 6 cabling for top-speed broadband. - Smart TV & Network Setup - Every room is ready for seamless streaming and entertainment.
This home is built for the future, combining sustainability, style, and smart technology.
Please note: Some images used within this advert are of other properties previously completed by the developer and are intended to illustrate the high standard of finish and specification you can expect.
Final layouts, finishes, and landscaping may vary and will be confirmed during the viewing or reservation process. Viewings highly recommended Freehold
Value & comps
No previous sales on record.
Returns
Set an offer; the calculator follows it.
We're still gathering serviced-accommodation data for this area.
Archie refurb estimate: a Pro feature
0.0% below asking
This is not financial or investment advice. Prop AI Deals is not authorised by the Financial Conduct Authority (FCA) to provide investment advice.
All investment calculators, property analyses, and AI-generated insights are for informational purposes only. Property investment carries risk and may result in financial loss. All calculations should be independently verified and you should consult with FCA-authorised financial advisers before making any investment decisions.
Past performance does not guarantee future results. Tax implications vary by individual circumstances.
Deal
Properties like this can earn 2–3x BTL yields when converted to HMO, with retrofit costs around £10k/room. Sign in to see the full tier, yield projection, and cost breakdown.
Commercial properties like this can earn 30-50% higher yields when converted to residential under Class MA / Q / P / PA, with prior approval costing ~GBP 96/unit. Sign in to see the recommended route, yield uplift, and cost breakdown.
BRRR-suited properties can recycle 80-100% of investor capital on refi, leaving a high-yielding rental with most of the money out. Sign in to see the refurb cost stack, ARV projection, and refinance maths.
Detached + large garden = sub-division play. Pro tier unlocks the tier badge, plot size, uplift estimate, and regional land benchmark.
Short-lease flats trade at deep discount, but extending under the 1993 Act often costs far less than the discount. Pro tier unlocks the tier badge, premium breakdown, long-lease ARV and arbitrage maths.
See projected short-stay revenue vs a vanilla BTL for this property.
See real sub-let margins (HMO room rates & SA nightly rates) vs the landlord rent.
Area
Agent & docs

FAQ
About Plot 2 Wood Lane, Wrightington
Explore nearby