4-bedroom house · WN6 9SB
For saleListed 40 days
Opportunity summary
See Archie’s verdict, returns by strategy and what to check before viewing.
About
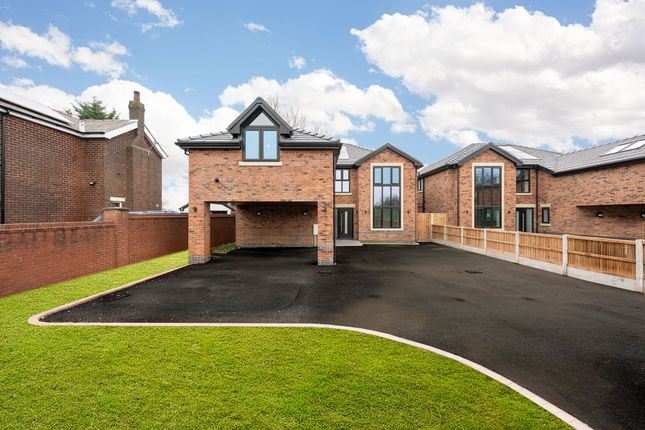
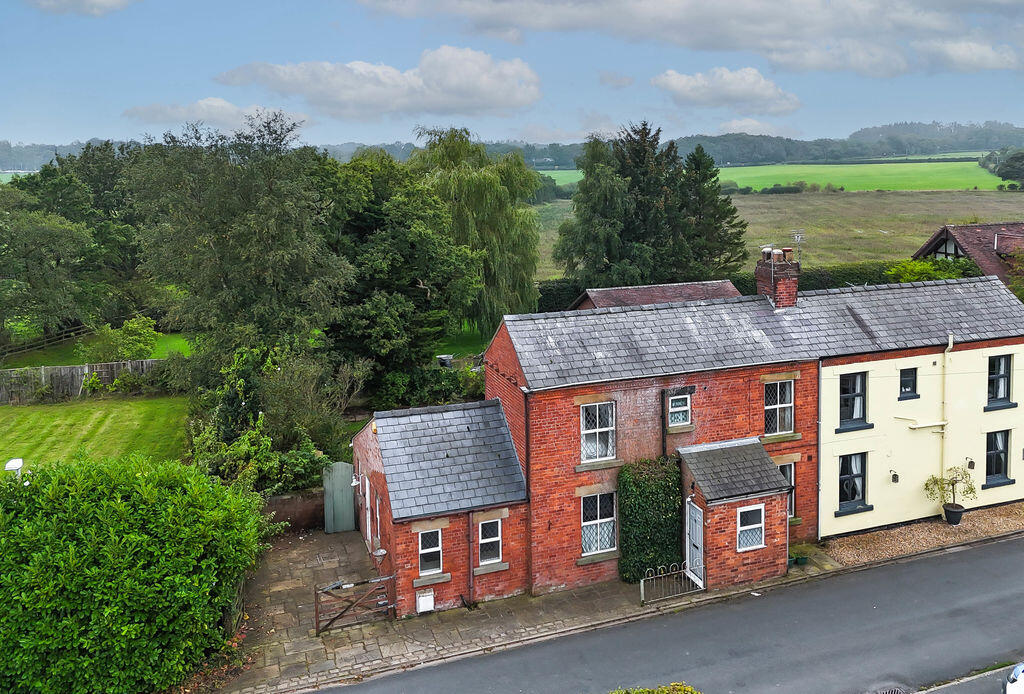
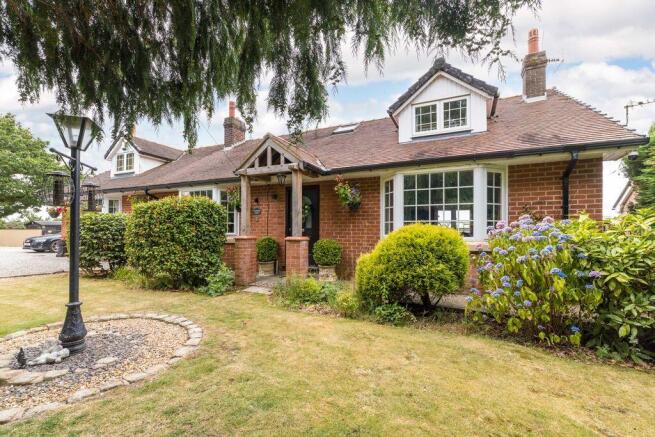
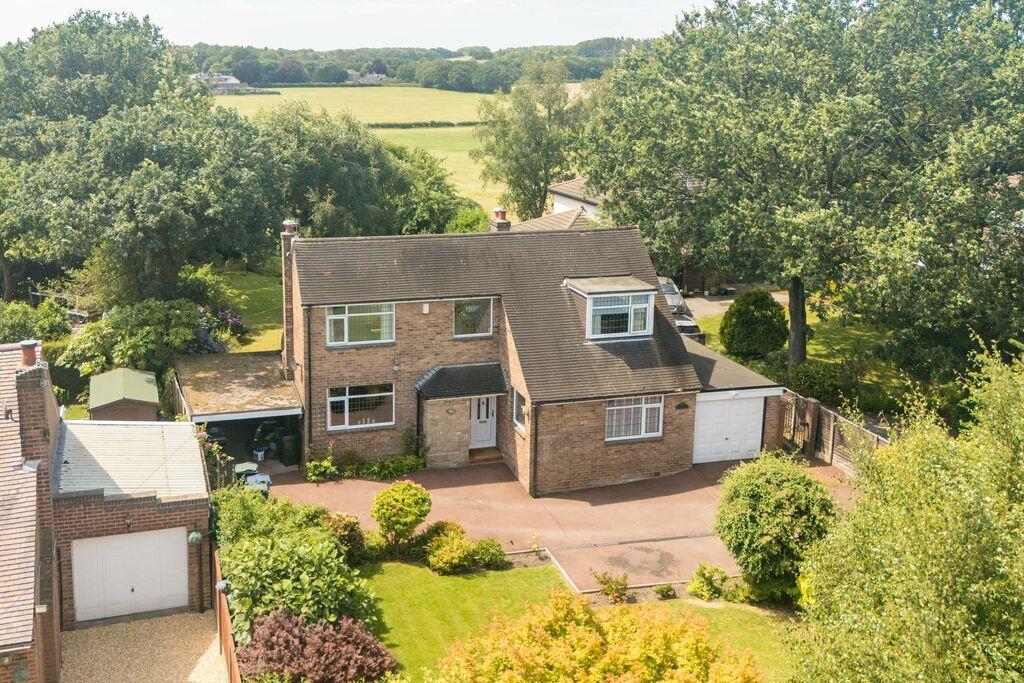
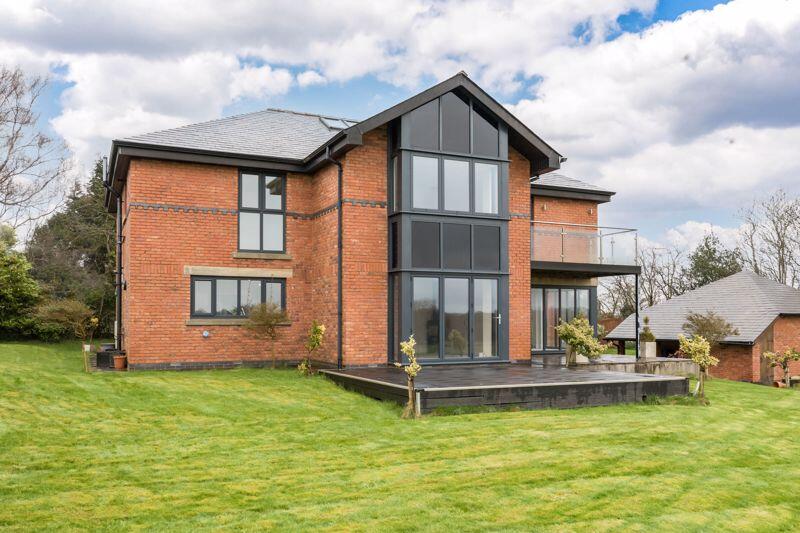
Ben Rose Estate Agents are delighted to present an opportunity to acquire this stunning Victorian property with four double bedrooms, each featuring an en-suite.
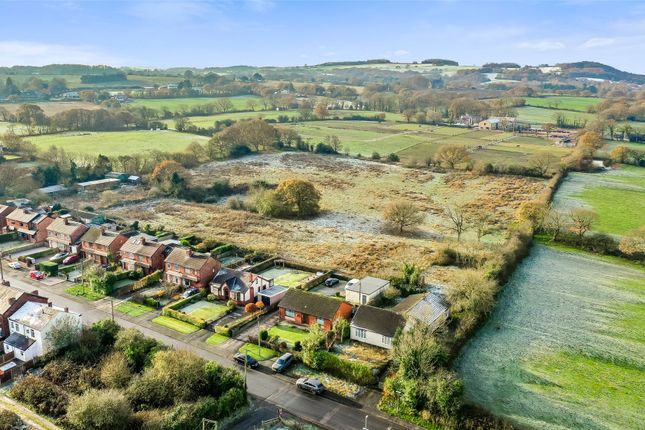
Situated in the scenic village of Wrightington, this immaculate home is surrounded by countryside footpaths leading to open fields and woodlands.
The village itself offers a range of amenities within walking distance, including a pub, café, restaurant, convenience store with post office, and two primary schools.
Set amidst the beautiful Lancashire countryside, it’s within easy reach of several charming nearby villages and only two miles from the M6 motorway.
Inside, the home begins with a traditional hallway featuring stone flooring. The hall opens to a spacious lounge, complete with a large bay window, decorative wall panelling, and a cozy log burner.
The kitchen area includes a large boot room at the rear, which is conveniently located off the kitchen and connects directly to a utility room, downstairs WC, and home office.
The kitchen/dining room exudes a charming country style, boasting integrated appliances (fridge/freezer, dishwasher, wine cooler) and a striking Rangemaster stove.
Large bi-folding doors lead to a patio with views over greenbelt fields and Winter Hill, seamlessly blending indoor and outdoor spaces.
A central island seats up to four and includes a large Belfast sink, while a bespoke dining area, crafted by Neptune Kitchens, provides a warm and inviting gathering space.
The stone floors throughout the kitchen, boot room, utility area, and WC are enhanced with underfloor heating.
Adjoining the kitchen is a cozy family room, featuring paneling, bay window seating, and ample fitted storage.
The spacious home office, adorned with exposed brick, has a secondary staircase leading to the fourth bedroom with a new ensuite and built-in storage, making it ideal for guests or older children seeking their own space.
The upstairs landing, with its double-height ceiling and wall panelling, offers a grand impression, while a Juliette balcony overlooks the garden, fields, and Winter Hill.
Three additional double bedrooms are on this level, each with a newly fitted en-suite bathroom.
The expansive master suite spans the length of the property, with a dedicated dressing room featuring nine fitted wardrobes and a dressing table.
The master en-suite is luxuriously appointed, with a double-height ceiling, paneling, and Burlington fixtures.
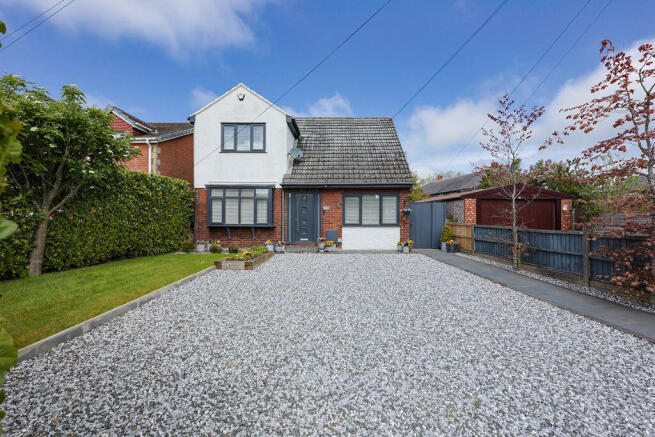
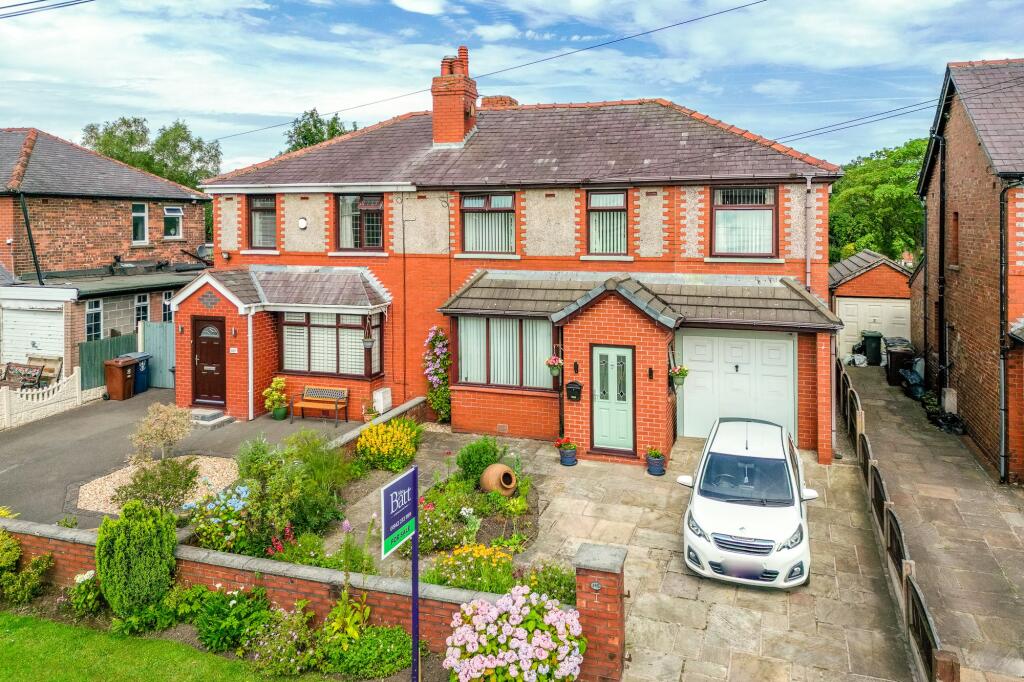
Every bedroom is designed for privacy, with views either of the fisheries at the front or greenbelt fields at the back. Outside, the driveway accommodates four to five vehicles and includes a garage.
The rear garden is secluded, with a large lawn, a full-width patio accessible from the kitchen, and a second patio area under a covered gazebo, complete with fire pit, lighting, heaters, and electrical outlets.
The garden wraps around the side of the property and features a soft rubber playground, perfect for families.
This beautifully decorated home includes shutters on all windows, plush carpeting, and high ceilings throughout, reflecting the owners’ care and attention to detail.
Value & comps
No previous sales on record.
Returns
Set an offer; the calculator follows it.
We're still gathering serviced-accommodation data for this area.
Archie refurb estimate: a Pro feature
0.0% below asking
This is not financial or investment advice. Prop AI Deals is not authorised by the Financial Conduct Authority (FCA) to provide investment advice.
All investment calculators, property analyses, and AI-generated insights are for informational purposes only. Property investment carries risk and may result in financial loss. All calculations should be independently verified and you should consult with FCA-authorised financial advisors before making any investment decisions.
Past performance does not guarantee future results. Tax implications vary by individual circumstances.
Deal
Properties like this can earn 2–3x BTL yields when converted to HMO, with retrofit costs around £10k/room. Sign in to see the full tier, yield projection, and cost breakdown.
Commercial properties like this can earn 30-50% higher yields when converted to residential under Class MA / Q / P / PA, with prior approval costing ~GBP 96/unit. Sign in to see the recommended route, yield uplift, and cost breakdown.
BRRR-suited properties can recycle 80-100% of investor capital on refi, leaving a high-yielding rental with most of the money out. Sign in to see the refurb cost stack, ARV projection, and refinance maths.
Detached + large garden = sub-division play. Pro tier unlocks the tier badge, plot size, uplift estimate, and regional land benchmark.
Short-lease flats trade at deep discount, but extending under the 1993 Act often costs far less than the discount. Pro tier unlocks the tier badge, premium breakdown, long-lease ARV and arbitrage maths.
See projected short-stay revenue vs a vanilla BTL for this property.
See real sub-let margins (HMO room rates & SA nightly rates) vs the landlord rent.
Area
Agent & docs
FAQ
About 321, Mossy Lea Road, Wigan
Explore nearby