We've tightened what earns a Pursue. A home now needs a published valuation, a strategy that still makes money after real running costs and lender stress tests, and no listing problems that would stop a mortgage. You'll see fewer Pursues, and each one has been checked harder.
See how verdicts work3-bedroom detached house · RH4 3JH
For saleListed 96 days
Opportunity summary
See Archie’s verdict, returns by strategy and what to check before viewing.
About
An attractive and versatile farm within the Surrey Hills National Landscape. In all about 198.91 acres.
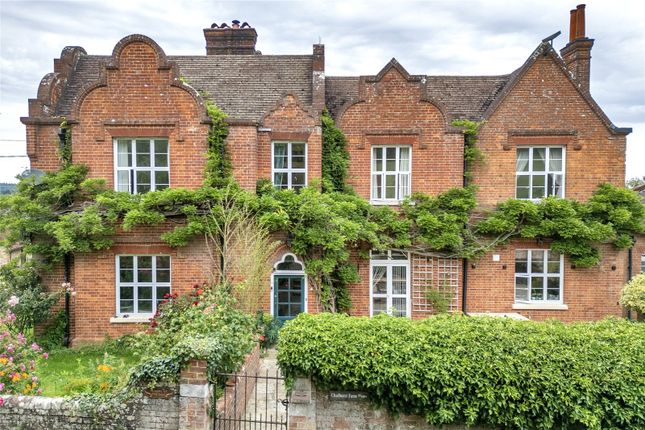
Description LOT 1 CHADHURST FARM AND GRANARY – 198.91 acres (2.280 hectares) Chadhurst Farm is an appealing and well-positioned farmstead, situated in a peaceful location within the sought-after Surrey Hills National Landscape, just 2 miles south of the popular market town of Dorking, offering a combination of residential, agricultural, environmental, equestrian and commercial appeal.
The holding provides a versatile mix of income-generating assets and buildings with potential for alternative uses, subject to the necessary consents.
FARMSTEAD Chadhurst Farm benefits from a well laid-out and versatile range of farm buildings, grouped around a practical and accessible yard.
The buildings are clearly defined into three principal areas, providing a combination of commercial income, livestock/equestrian buildings and traditional structures with potential for alternative uses, subject to the necessary consents.
To the north of the farmstead is a cohesive range of buildings currently let to a tree surgery business, forming a well-established commercial yard.
These comprise a mix of steel-framed and timber-clad buildings, together with areas of hardstanding and open-fronted storage, well suited to machinery, processing and general operational use.
The layout provides a functional and self-contained unit, generating an income stream and offering potential for continued commercial or business use.
To the west of the central yard lies a range of modern agricultural/livestock buildings, currently utilised for equestrian purposes.
These include larger steel-framed structures with internal divisions, as well as open-fronted buildings, providing flexible accommodation for stabling, storage and general agricultural use.
Amongst the agricultural buildings are two more traditional buildings, including an attractive barn of part masonry and timber-clad construction beneath a pitched tiled roof.
These buildings offer considerable character and, given their scale and position within the farmstead, may present opportunities for alternative uses or conversion, subject to the necessary planning consents.
Overall, the buildings at Chadhurst Farm provide a strong blend of practicality, income potential and longer-term opportunity, supporting a variety of agricultural, equestrian and commercial enterprises.
FARMLAND In total, the farmland in Lot 1 extends to approximately 195 acres, and comprises a mix of arable, pasture, woodland and amenity areas.
The holding is arranged in a number of practical parcels, providing a well-balanced combination of productive agricultural land together with areas of environmental and amenity interest.
The land to the north of the farmstead comprises predominantly arable land and is currently entered into a Mid-Tier Countryside Stewardship Scheme.
The land is managed on a rotational basis and, and there is no crop established for 2026. The scheme provides both environmental benefits and an income stream.
Holmwood field (1245), situated on the north-western boundary, is currently laid to pasture and utilised as a stick and ball polo pitch, contributing to the wider equestrian and amenity appeal of the holding.
Elsewhere, the land includes further areas of pasture suitable for grazing, together with belts of woodland which enhance privacy, biodiversity and the wider landscape setting.
The land has previously been part of a small driven bird shoot, which could potentially be recreated.
THE GRANARY The Granary is a detached three-bedroom property, situated to the south-west of the main farmstead, enjoying a degree of separation whilst remaining closely connected to the wider holding.
The property is understood to have been converted from a traditional agricultural building and now provides well-appointed and characterful accommodation arranged over three floors.
Internally, there are a number of attractive features, including exposed timber framing, vaulted elements and open-plan living spaces which create a light and spacious feel.
The property is subject to an Agricultural Occupancy Condition.
General Remarks Method of Sale The freehold property is offered for sale by private treaty as a whole or in two lots as defined on the sale plan and summarised in the accompanying cover letter.
Tenure and Possession Vacant possession will be available upon completion of the sale, with the exception of the northern farm buildings which are let to Treeline Services Ltd until 30th August 2028.
Lotting The vendor reserves the right to alter the lotting at any time. Statutory Designations The entirety of the farm lies within the Surrey Hills National Landscape.
Acreage: 198.91 Acres Directions What3words (best for directions) Lot 1 Chadhurst Farm ///notes.indeed.filed Lot 2 Chadhurst Farmhouse ///second.fonts.invite Postcode RH4 3JH
Value & comps
No previous sales on record.
Returns
Set an offer; the calculator follows it.
We're still gathering serviced-accommodation data for this area.
Archie refurb estimate: a Pro feature
0.0% below asking
This is not financial or investment advice. Prop AI Deals is not authorised by the Financial Conduct Authority (FCA) to provide investment advice.
All investment calculators, property analyses, and AI-generated insights are for informational purposes only. Property investment carries risk and may result in financial loss. All calculations should be independently verified and you should consult with FCA-authorised financial advisers before making any investment decisions.
Past performance does not guarantee future results. Tax implications vary by individual circumstances.
Deal
Properties like this can earn 2–3x BTL yields when converted to HMO, with retrofit costs around £10k/room. Sign in to see the full tier, yield projection, and cost breakdown.
Commercial properties like this can earn 30-50% higher yields when converted to residential under Class MA / Q / P / PA, with prior approval costing ~GBP 96/unit. Sign in to see the recommended route, yield uplift, and cost breakdown.
BRRR-suited properties can recycle 80-100% of investor capital on refi, leaving a high-yielding rental with most of the money out. Sign in to see the refurb cost stack, ARV projection, and refinance maths.
Detached + large garden = sub-division play. Pro tier unlocks the tier badge, plot size, uplift estimate, and regional land benchmark.
Short-lease flats trade at deep discount, but extending under the 1993 Act often costs far less than the discount. Pro tier unlocks the tier badge, premium breakdown, long-lease ARV and arbitrage maths.
See projected short-stay revenue vs a vanilla BTL for this property.
See real sub-let margins (HMO room rates & SA nightly rates) vs the landlord rent.
Area
Agent & docs
FAQ
About Coldharbour Lane, Dorking, Surrey, RH4
Explore nearby