2-bedroom flat · SE11 6BD
Listing removedListed 312 days
Opportunity summary
See Archie’s verdict, returns by strategy and what to check before viewing.
About
Overview - A quietly monumental survivor of post-war London, the former Lilian Baylis School stands as an elegant expression of midcentury modernist and Brutalist ideals, now reimagined for contemporary life.
Set behind private gates on the south side of the Thames, this carefully adapted ensemble recalls the spatial drama and civic ambition of landmarks such as the Barbican.
Originally conceived as a school arranged around a sequence of courtyards and plazas, the site has been transformed into a distinctive residential community by the iconic Conran & Partners.
Their approach celebrates the clarity and honesty of the original architecture: exposed concrete, rhythmic brickwork and expansive glazing remain central to the experience of the place.
This is adaptive reuse at its most confident: not a reinvention, but a thoughtful continuation.
The result is a rarified community environment where architectural heritage, generous outdoor space and a strong sense of place combine to create something quietly exceptional.
History of Cabanel Place - The story of Cabanel Place is inseparable from the wider narrative of post-war London.
During the Blitz, this corner of Lambeth was destroyed, leaving a scar that, for a time, became a place of play.
In 1955, a community-run playground emerged on the bombsite, serving local children and restoring life to the area.
In 1964, the Lilian Baylis School rose in its place, a bold, optimistic statement of civic investment.
Named after the pioneering theatre producer, well known for making high-quality theatre accessible under her leadership at The Old Vic, the school embodied similar ideals: openness, progress and public good.
Designed by the Architects Co-Partnership for the London County Council, it was conceived as a series of pavilion buildings arranged around interconnected courtyards, a humane alternative to the more monolithic school designs of the era.
By the early 2000s, the architectural significance of the complex was formally recognised, and the original buildings were Grade II listed in 2002.
When the school relocated to new premises on Kennington Lane in 2005, an uncertain future loomed.
That future was secured in 2011, when Conran & Partners undertook a thoughtful and sensitive approach to redeveloping the site.
Their adaptive reuse preserved the building's defining architectural elements, ensuring that this important piece of social and architectural history could continue to shape daily life in Kennington.
A Masterclass in Adaptive Reuse by Conran & Partners - Few practices are better placed to reinterpret modernist heritage than Conran & Partners.
Founded by design legend Sir Terence Conran, the studio has long championed design that is intelligent, human-scaled and rooted in how people actually live.
At Lilian Baylis, the practice approached the project not as a blank canvas, but as a dialogue with the past.
Much like their transformation of the iconic Centre Point building, the architects embraced the spirit of 1960s modernism, allowing its material confidence and spatial drama to lead the way.
Exposed concrete, expressive plan forms and the interplay of buildings and courtyards were all treated as assets rather than obstacles.
Partner Lee Davies described the strategy as one of deep understanding: retaining the original structure, celebrating its strengths and carefully inserting new residential life within it.
Uniquely, the team was joined by Bob Sealy, the original project architect from The Lilian Baylis School, a rare and invaluable continuity that helped ensure fidelity to the original vision.
One of the school's most distinctive qualities, and one that sets it apart from many Brutalist contemporaries, was its deeply human approach to space.
Rather than a single dominant courtyard, the buildings were arranged around a series of interconnected outdoor rooms, each with its own scale, atmosphere and rhythm.
Moving through the site has always been a process of discovery, guided by framed views, shifting levels and carefully placed openings.
This spatial richness was explicitly noted in the building's 2003 listing and became a cornerstone of Conran & Partners' conversion.
The courtyards were not treated as residual space, but as the social and architectural cornerstone of the project, defining both outlook and experience.
How It Feels Inside - Apartments are accessed via original staircase cores, each serving only a handful of homes.
These staircases, retained from the school's original circulation, eliminate the need for long communal corridors and preserve a sense of openness.
Many are sculptural in their own right, elegant, curving concrete forms that set the tone for what follows.
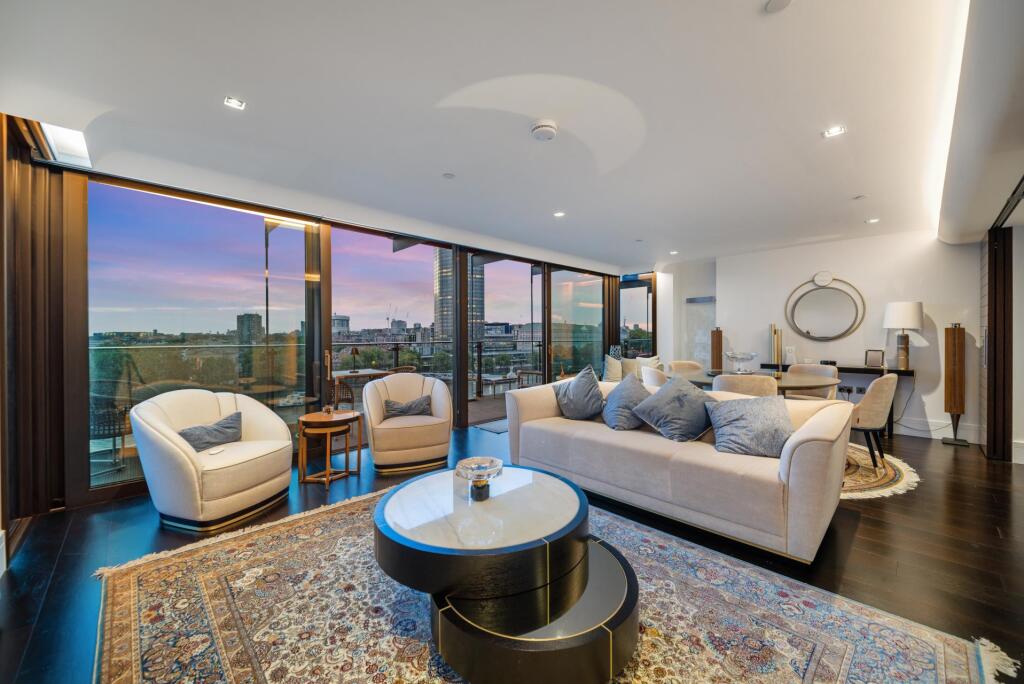
This particular apartment occupies a rare position at the top of the building, with no adjoining neighbours.
Thought to have once been an art classroom, it benefits from an unusual sense of separation and natural light.
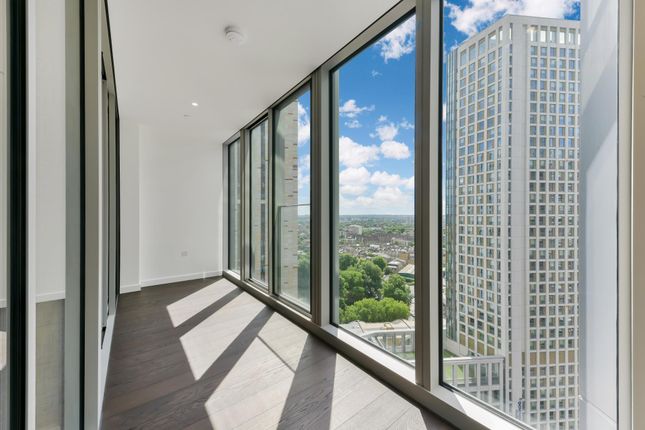
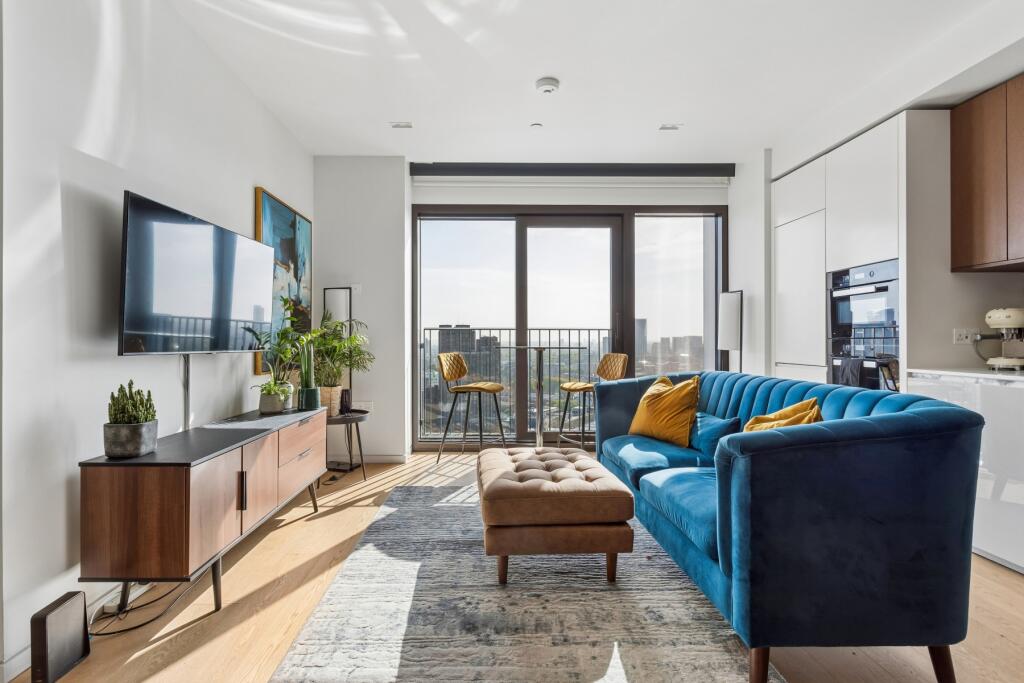
From this vantage point, the apartment enjoys exceptional floor-to-ceiling outlooks, taking in Big Ben, the Palace of Westminster, the London Eye and, further east, the Shard and financial district.
These views are entirely unique within Cabanel Place and form a defining feature that distinguishes the apartment from every other home in the building.
It is also one of the few residences to benefit from an extensive private roof terrace.
Set above the internal courtyards, the terrace offers a secluded outdoor space whilst retaining that clear visual connection to the city's most recognisable landmarks.
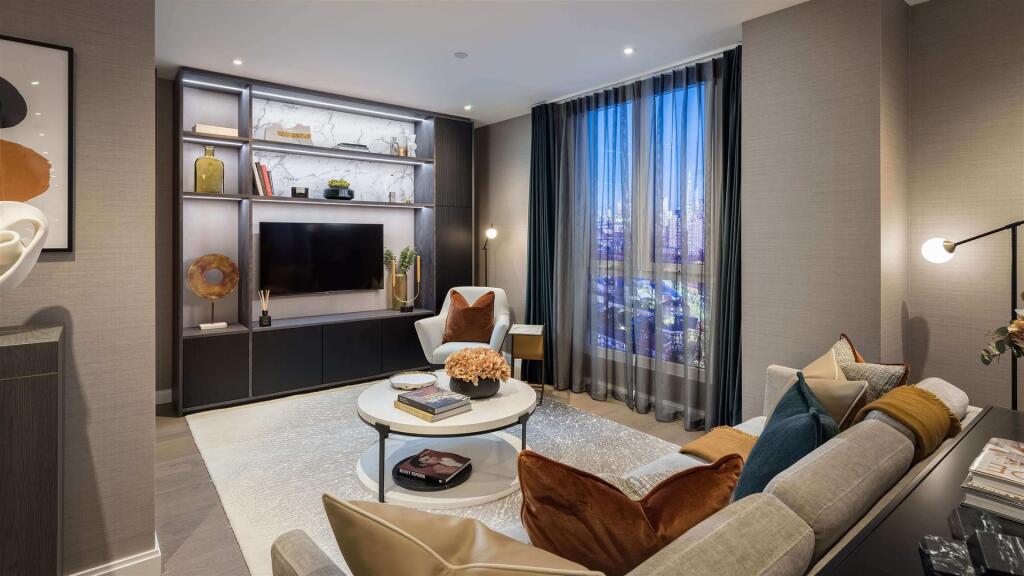
Inside, the conversion feels remarkably natural.
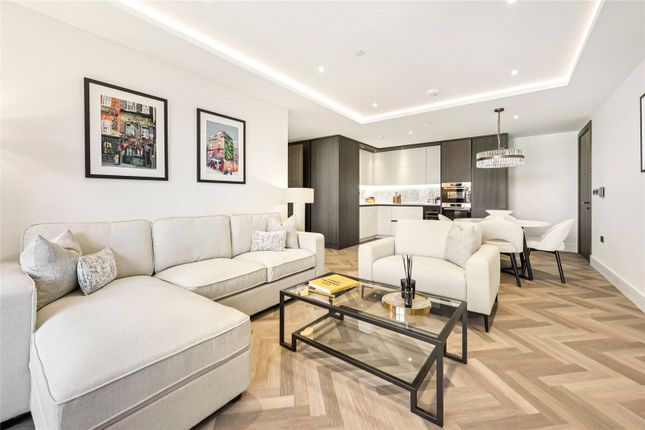
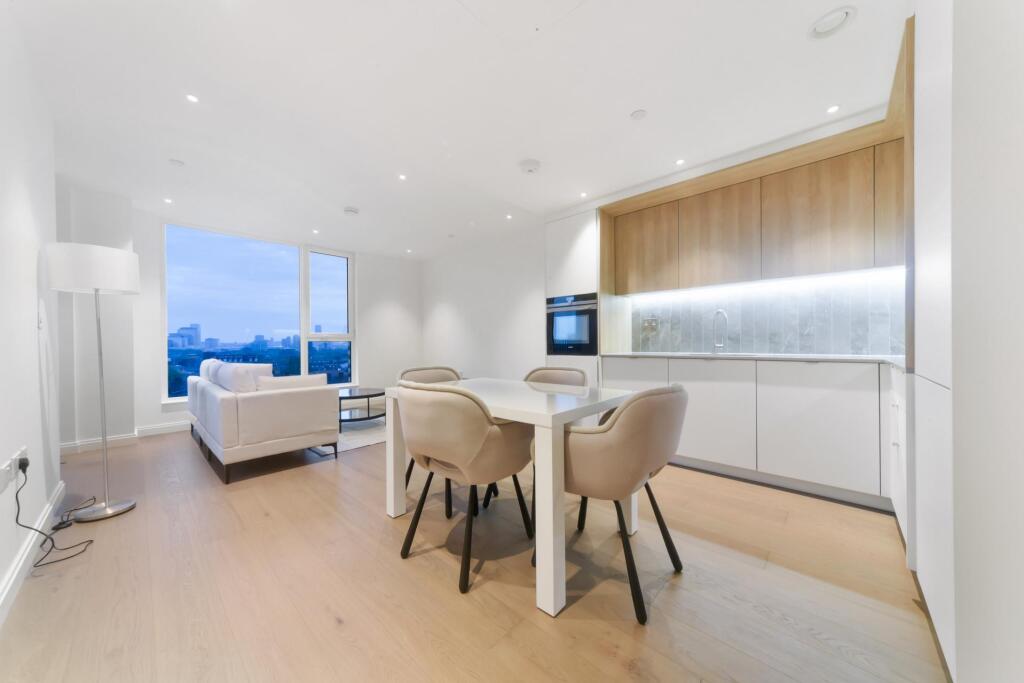
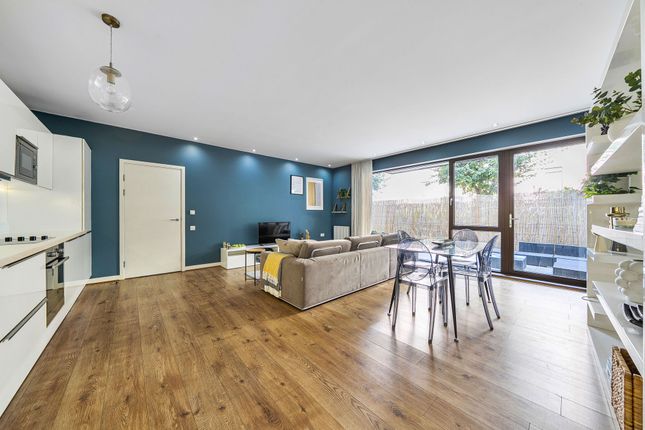
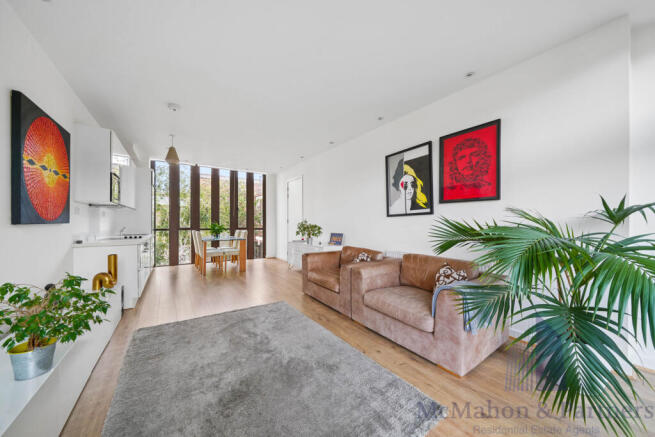
Generous floor-to-ceiling heights speak to the building's institutional past, while open-plan living areas reflect both the original layout and a nostalgic nod to 1960s domestic ideals.
No two apartments here are the same, a product of working with the existing structure rather than imposing repetition. Yet the defining feature throughout is the glazing.
Original iroko timber-framed windows, now sensitively restored to double glazing, stretch from floor to ceiling, their mullions framing views of the courtyards beyond.
Darkly stained and richly tactile, they lend the interiors a Barbican-like gravitas. Vintage, virile and incredibly charismatic.
The Local Area of Kennington - Kennington has quietly evolved into one of south London's most culturally rich neighbourhoods.
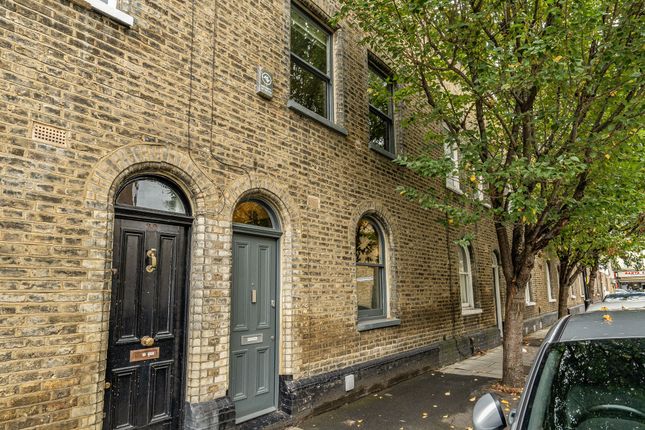
A short walk from Cabanel Place reveals a dense constellation of galleries, studios and creative institutions, including Damien Hirst's Newport Street Gallery, Gasworks, Cabinet and The City & Guilds London School of Art.
Independent venues such as The Camera Club and the Tea House Theatre further anchor the area's artistic character. Green space is equally close at hand.
The manicured lawns and mature trees of Grade II-listed Kennington Park lie within ten minutes' walk, offering a welcome counterpoint to the urban setting.
Beyond, the River Thames and its riverside paths are easily reached, connecting west to Tate Britain and east towards Borough Market and the South Bank. Transport links are exceptional.
Kennington and Oval stations (Northern Line) are both within easy reach, alongside Lambeth North (Bakerloo Line) and Vauxhall, which offers Victoria Line and overground services.
Numerous bus routes provide swift connections across central and south London.
For those who prefer to travel under their own steam, cycling and walking routes lead directly towards the South Bank and Soho, reachable in approximately 10 and 35 minutes on foot respectively.
It is a location that balances neighbourhood intimacy with seamless access to the wider city. Ground Rent ~ £350 / year Service Charge ~ £3,572 / year
Value & comps
No previous sales on record.
Returns
Set an offer; the calculator follows it.
We're still gathering serviced-accommodation data for this area.
Archie refurb estimate: a Pro feature
0.0% below asking
This is not financial or investment advice. Prop AI Deals is not authorised by the Financial Conduct Authority (FCA) to provide investment advice.
All investment calculators, property analyses, and AI-generated insights are for informational purposes only. Property investment carries risk and may result in financial loss. All calculations should be independently verified and you should consult with FCA-authorised financial advisers before making any investment decisions.
Past performance does not guarantee future results. Tax implications vary by individual circumstances.
Deal
Properties like this can earn 2–3x BTL yields when converted to HMO, with retrofit costs around £10k/room. Sign in to see the full tier, yield projection, and cost breakdown.
Commercial properties like this can earn 30-50% higher yields when converted to residential under Class MA / Q / P / PA, with prior approval costing ~GBP 96/unit. Sign in to see the recommended route, yield uplift, and cost breakdown.
BRRR-suited properties can recycle 80-100% of investor capital on refi, leaving a high-yielding rental with most of the money out. Sign in to see the refurb cost stack, ARV projection, and refinance maths.
Detached + large garden = sub-division play. Pro tier unlocks the tier badge, plot size, uplift estimate, and regional land benchmark.
Short-lease flats trade at deep discount, but extending under the 1993 Act often costs far less than the discount. Pro tier unlocks the tier badge, premium breakdown, long-lease ARV and arbitrage maths.
See projected short-stay revenue vs a vanilla BTL for this property.
See real sub-let margins (HMO room rates & SA nightly rates) vs the landlord rent.
Area
Agent & docs
FAQ
About Cabanel Place, London, SE11
Explore nearby