We've tightened what earns a Pursue. A home now needs a published valuation, a strategy that still makes money after real running costs and lender stress tests, and no listing problems that would stop a mortgage. You'll see fewer Pursues, and each one has been checked harder.
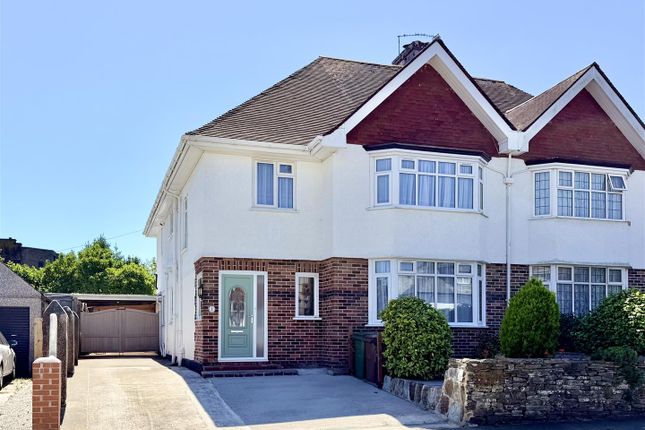
See how verdicts work4-bedroom semi-detached house · PL3 6NH
Sold STCListed 6 days
Opportunity summary
See Archie’s verdict, returns by strategy and what to check before viewing.
About
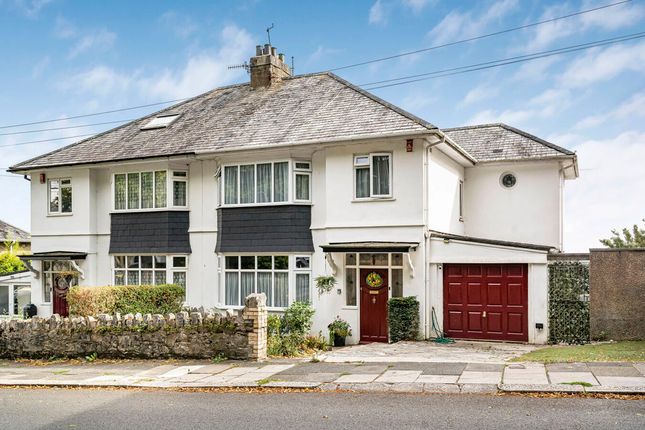
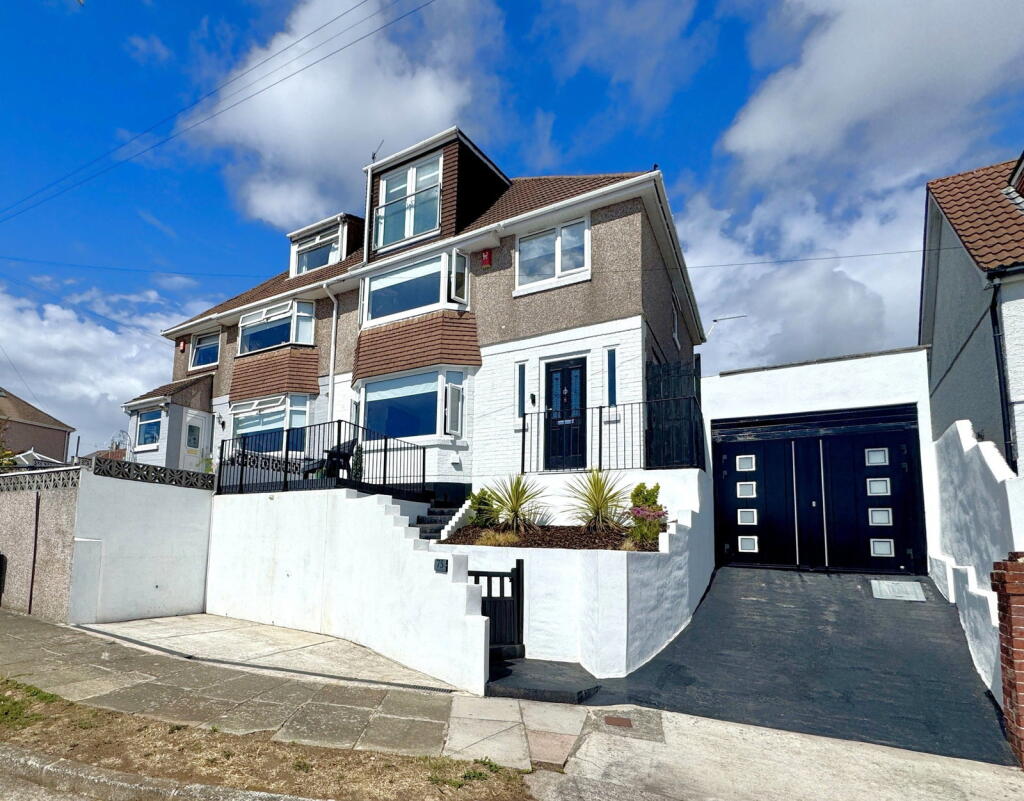
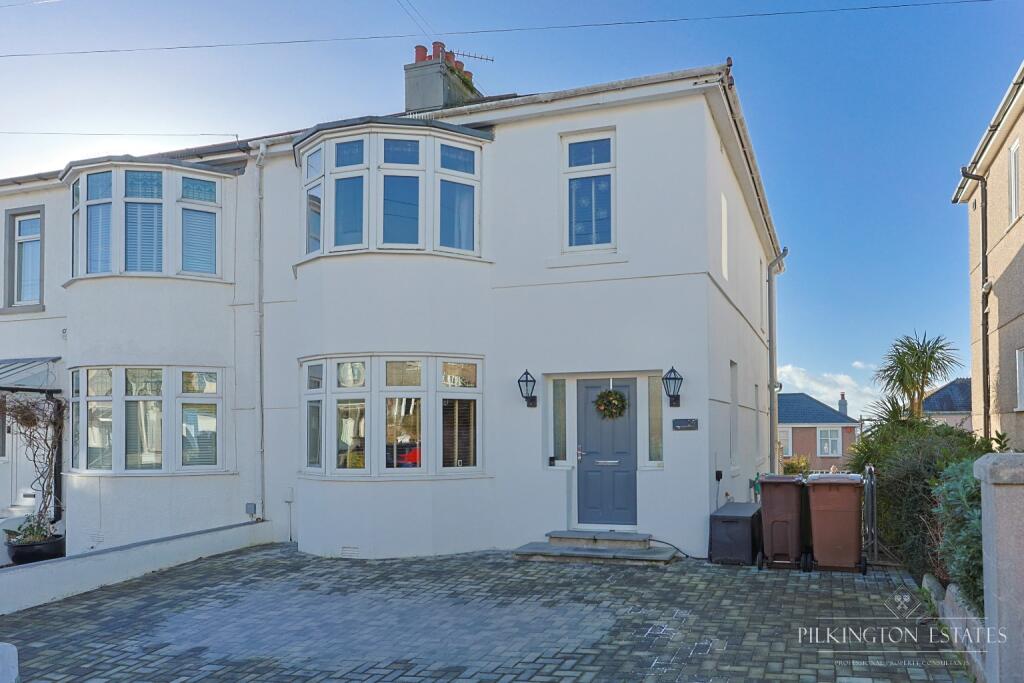
GUIDE PRICE £425,000 - £450,000. A superbly presented & extensively upgraded 1930s semi-detached home, extended & refurbished to an exceptional standard.
Arranged over 3 floors, the property offers 4 bedrooms, spacious family accommodation & high-quality finishes throughout.
The ground floor features a lounge with stove, impressive open-plan kitchen/diner & snug with bi-fold doors, utility room with dog shower and WC.
The principal bedroom benefits from a walk-through wardrobe & en-suite, with 3 further bedrooms & family bathroom.
Outside, there is private parking & a beautifully landscaped rear garden with multiple patios, BBQ area, covered entertaining space & purpose-built bar.
A stunning family home combining period character with modern living & exceptional entertaining space.
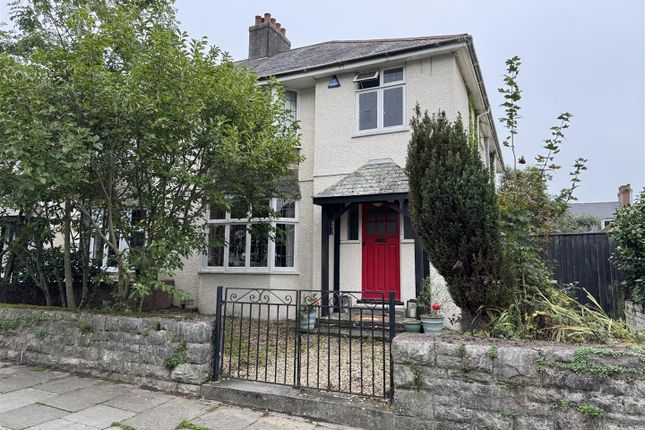
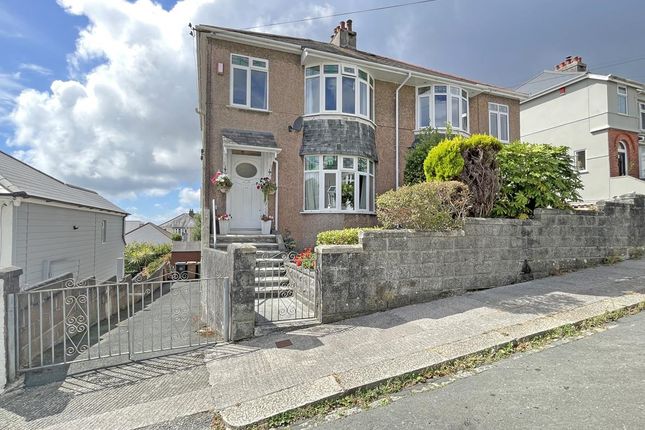
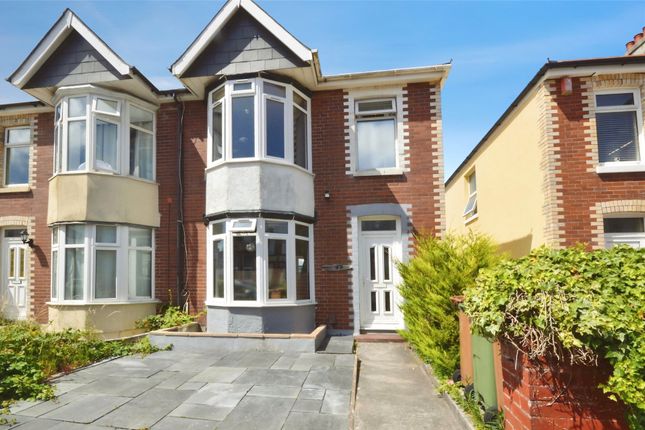
Efford Crescent, Higher Compton, Plymouth, Pl3 6Nh - Guide Price £425,000 - £450,000 - Summary - A superbly presented & comprehensively upgraded 1930s semi-detached house, substantially extended & extensively refurbished by the current owners over the last 4 years.
The property has undergone a major programme of improvement, including a substantial ground floor rear extension & professionally constructed loft conversion, creating a spacious, versatile & beautifully finished family home arranged over 3 floors.
The standard of finish throughout is exceptional, with quality fittings, bespoke built-in furniture, a newly upgraded kitchen, beautifully appointed bathrooms, new floor coverings & redecoration throughout.
The property has also benefited from new wiring & plumbing, together with new fittings throughout.
Modern connectivity has been thoughtfully incorporated, with internet connection in the lounge & hard-wired connections provided to the kitchen/diner and outside bar.
A covered porch gives access to the entrance hall, which features a bespoke built-in unit incorporating wicker drawers & coat hanging pegs.
There is a useful under-stairs cupboard housing the quality Vaillant boiler, installed in 2025, providing central heating & hot water.
The generous front-facing lounge provides a comfortable principal reception room & features a stove, creating an attractive focal point.
The heart of the home is the impressive 23’ x 18’ L-shaped open-plan kitchen/dining room & snug, providing a superb space for family living & entertaining.
The beautifully fitted kitchen incorporates a comprehensive range of integrated appliances, including 3 ovens with combination oven, dishwasher, 5 ring induction hob with extractor hood over & a breakfast island incorporating a wine cooler.
The dining area provides ample space for a large family dining table, whilst the adjoining snug benefits from substantial bi-fold doors opening directly onto the rear patio and garden.
A particularly useful utility room provides space for 3 appliances, together with a sink, dedicated dog shower & space for a dog bed. A separate downstairs WC completes the ground floor accommodation.
The upper 2 floors provide 4 bedrooms, 3 of which benefit from bespoke built-in bedroom furniture. The well-appointed family bathroom comprises a bath with dual shower & screen, WC & wash hand basin.
The impressive master suite provides a generous double bedroom, walk-through fitted wardrobe & spacious en-suite bathroom, fitted with an elegant oval bath, WC & wash hand basin.
Outside, the property continues to impress.
To the front is a private resin-finished parking area with raised flower borders, providing useful off-road parking whilst maintaining an attractive approach.
The long rear garden has been thoughtfully landscaped and designed with entertaining & family enjoyment in mind.
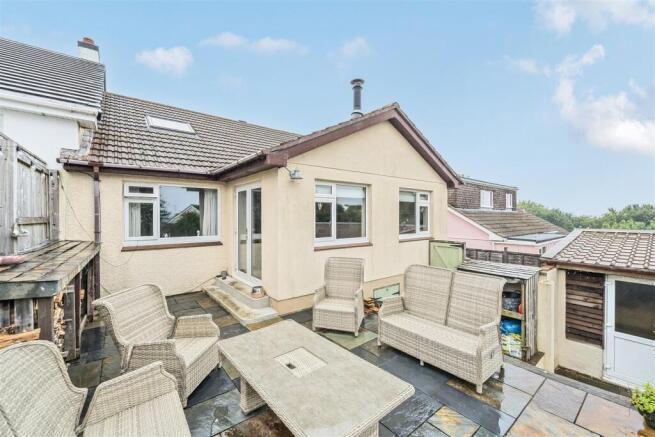
Immediately adjoining the house is a private patio & seating area, leading through the garden past lawn & a natural wild garden area to a further substantial patio with a purpose-built BBQ station.
A particularly impressive covered outdoor entertaining area provides an extensive porcelain-paved seating space, incorporating raised flower planters, a built-in table & a Blumfeldt electric heater.
Adjacent is the substantial purpose-built bar, complete with built-in table, bench seating, power & lighting, together with space for fridges.
The result is an exceptional outdoor entertaining area that can be enjoyed throughout much of the year.
This is a superbly finished & thoughtfully designed home, combining the character and proportions of a 1930s property with a comprehensive range of modern improvements & contemporary family living space.
The quality, attention to detail & extent of the works can only be fully appreciated by an internal inspection.
Location - The property is situated within the highly popular Higher Compton district, which provides a good range of local services & amenities, together with a choice of popular local schools.
There is convenient access into the city centre & surrounding areas, whilst the nearby A38 provides an excellent connection to the wider road network.
Accommodation - Ground Floor - Entrance - Porch - 1.75m x 1.40m (5'9 x 4'7) - Door to: Hall - 4.37m x 1.68m overall (14'4 x 5'6 overall) - Lounge - 4.60m x 3.84m maximum (15'1 x 12'7 maximum) - Kitchen/Dining Room/Snug - 6.93m x 5.46m maximum (22'9 x 17'11 maximum) - "L-shaped".
Quality fitted & integrated kitchen with a window to the side. Integrated dishwasher. 1.5 bowl sink unit. 2 ovens including a combination microwave/oven. Pantry cupboard with power. Bin store.
Island with wine cooler & 5 ring variable sized induction hob. Snug area. Large double-glazed roof light. Bi-fold doors overlooking & opening to the rear.
Utility Room - 2.57m x 2.18m (8'5 x 7'2) - 3 spaces for white goods. Sink. Storage cupboards. Dog shower with space for dog bed under. Wc - Wc. Wall-mounted wash-hand basin.
First Floor - Landing - Window to the side. Bedroom Two - 4.78m x 3.15m maximum (15'8 x 10'4 maximum) - Bay window to the front with built-in unit & shelves. Built-in wardrobe.
Bedroom Three - 3.91m x 3.51m (12'10 x 11'6) - Chimney breast with fitted furniture to either side creating shelving, hanging space & a work desk.
Bedroom Four - 2.16m x 1.91m (7'1 x 6'3) - Window to the front. Bathroom - 2.49m x 1.91m (8'2 x 6'3) - Window to the rear.
Quality suite with wc, wash-hand basin, glazed shower screen, mixer tap incorporating hand-held shower & bath with overhead douche spray.
Second Floor - Landing - Door into: Master Bedroom - 3.84m x 3.00m (12'7 x 9'10) - 2 velux style double-glazed windows. Built-in dressing table. Access hatch to eaves storage area.
Doorway to: Dressing Room - 3.18m x 2.51m (10'5 x 8'3) - Cupboards with hanging rails, drawers & shelves. This room could potentially be remodelled to provide a 5th bedroom.
Doorway into: En-Suite - 2.51m x 2.13m (8'3 x 7') - Suite comprises oval bath, wc, wash-hand basin & large walk-in shower with hand-held mixer & overhead douche spray.
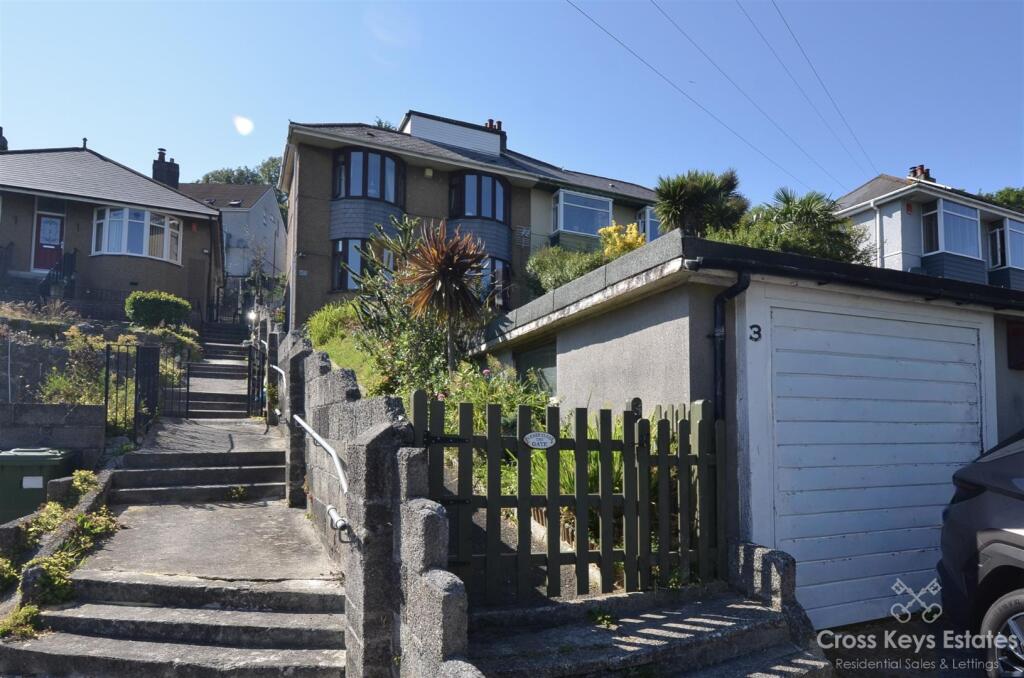
Externally - At the front, a resin covered parking space. Raised flower planters. Steps leading to the front door. Shared drive leads to the back.
Rear garden laid out with delightful patio area next to the property, enjoying good privacy. Steps leading to main garden. Lawned area. Wild garden area. Extensive porcelain paved patio.
1 side is a purpose built BBQ. Patio into: Outside Entertainment Area - 5.18m x 3.81m (17' x 12'6) - Porcelain paved. Built-in raised planters. Table. Blumfeldt Electric heater.
Patio style door into: Bar - 4.98m x 2.90m (16'4 x 9'6) - Built-in bench. Seating table. Stools. Power & lighting. Space for drinks cooler & fridge.
Carport - 4.70m x 2.46m (15'5 x 8'1) - Council Tax - Plymouth City Council Council Tax Band: C Services - The property is connected to all the mains services: gas, electricity, water & drainage.
Value & comps
No previous sales on record.
Returns
Set an offer; the calculator follows it.
We're still gathering serviced-accommodation data for this area.
Archie refurb estimate: a Pro feature
0.0% below asking
This is not financial or investment advice. Prop AI Deals is not authorised by the Financial Conduct Authority (FCA) to provide investment advice.
All investment calculators, property analyses, and AI-generated insights are for informational purposes only. Property investment carries risk and may result in financial loss. All calculations should be independently verified and you should consult with FCA-authorised financial advisers before making any investment decisions.
Past performance does not guarantee future results. Tax implications vary by individual circumstances.
Deal
Properties like this can earn 2–3x BTL yields when converted to HMO, with retrofit costs around £10k/room. Sign in to see the full tier, yield projection, and cost breakdown.
Commercial properties like this can earn 30-50% higher yields when converted to residential under Class MA / Q / P / PA, with prior approval costing ~GBP 96/unit. Sign in to see the recommended route, yield uplift, and cost breakdown.
BRRR-suited properties can recycle 80-100% of investor capital on refi, leaving a high-yielding rental with most of the money out. Sign in to see the refurb cost stack, ARV projection, and refinance maths.
Detached + large garden = sub-division play. Pro tier unlocks the tier badge, plot size, uplift estimate, and regional land benchmark.
Short-lease flats trade at deep discount, but extending under the 1993 Act often costs far less than the discount. Pro tier unlocks the tier badge, premium breakdown, long-lease ARV and arbitrage maths.
See projected short-stay revenue vs a vanilla BTL for this property.
See real sub-let margins (HMO room rates & SA nightly rates) vs the landlord rent.
Area
Agent & docs

FAQ
About Efford Crescent, Higher Compton, Plymouth
Explore nearby