We've tightened what earns a Pursue. A home now needs a published valuation, a strategy that still makes money after real running costs and lender stress tests, and no listing problems that would stop a mortgage. You'll see fewer Pursues, and each one has been checked harder.
See how verdicts work2-bedroom bungalow · EX6 6HY
For saleReduced £25k (−5.6%) on 25 OctListed 430 days
Opportunity summary
See Archie’s verdict, returns by strategy and what to check before viewing.
About
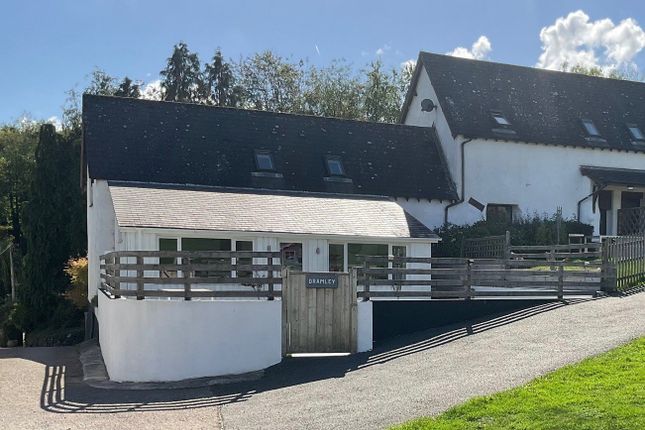
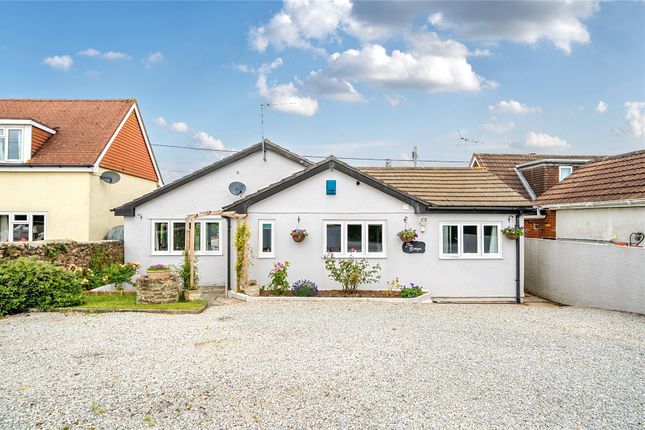
Introducing 'Owl Corner'. With this 2-bedroom detached bungalow, the bunnyteam has reinvented one-level living; designing its footprint for the way you want to live.
With separately-defined sleeping and living areas accessed off a light and spacious entrance hall, everything flows beautifully.
The feeling of openness is helped too by wider hallways and doorways, and lots of large format, mock sash windows.
Both the master bedroom and the large kitchen/diner feature glazed doors with access out to the garden, onto the extra-deep patio that spans the whole width of this home.
The kitchen/diner features high-spec Smeg appliances and a super dynamic pull-out larder as standard.
The hotel-style bathrooms will delight you, with their Villeroy & Boch ceramicware, 10" monsoon showerheads and luxurious fittings.
The main bathroom features a gorgeous bath with shower over, so you have the best of both worlds.
It's designed for the most relaxing soak, with a clever integrated bath filler instead of taps at either end, giving you a bit more 'shelf space' too.
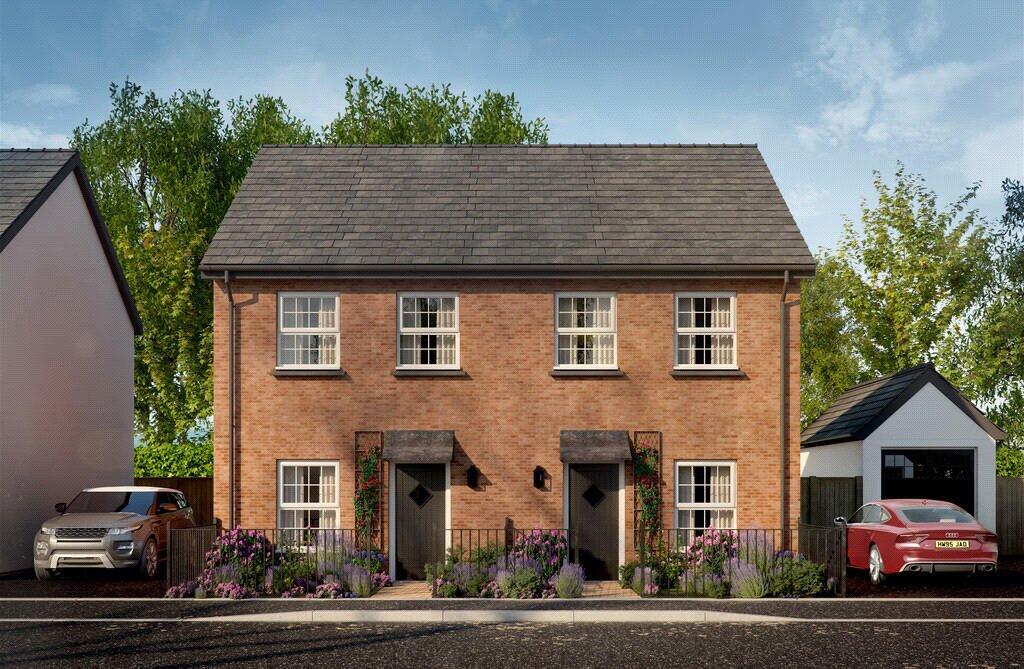
Great care has been taken with designing and sourcing the architectural details for our Georgian-inspired Owl Corner; such as the large symmetrical windows of the era and the elegant front verandah with artisan-made ironwork.
With CAT6 cabling fitted into all the main rooms, you're super connected.
It's fueled by the latest technology air source heat pump, with 'smart' controlled heating as well as underfloor heating extending throughout downstairs Owl Corner is a beautifully built home that looks and functions, well, beautifully!
It comes with a detached garage, complete with electricity and lighting, plus a driveway for off-street parking. 10-year NHBC warranty Please Note External elevations are CGI's .
Internal images are taken from show homes at other bunnyhomes developments as an example only.
All information including specifications, dimensions, images, illustrations and material finishes in this document are correct at time of publication, are indicative only and may be subject to change.
Please check with sales advisor for further information which is important to you, especially before making a journey to view.
We are working alongside bunnyhomes on this development and by enquiring on this home you give us permission to share your details directly with bunnyhomes.
If you would like to opt out, please let us know at point of enquiry.
Mains Electric, Water Predicted Energy Assessment - B Broadband - FTTP Council Tax- New Homes not banded until post completion Reservation Fee Payable - £1,000 per property
Value & comps
No previous sales on record.
Returns
Set an offer; the calculator follows it.
We're still gathering serviced-accommodation data for this area.
Archie refurb estimate: a Pro feature
0.0% below asking
This is not financial or investment advice. Prop AI Deals is not authorised by the Financial Conduct Authority (FCA) to provide investment advice.
All investment calculators, property analyses, and AI-generated insights are for informational purposes only. Property investment carries risk and may result in financial loss. All calculations should be independently verified and you should consult with FCA-authorised financial advisers before making any investment decisions.
Past performance does not guarantee future results. Tax implications vary by individual circumstances.
Deal
Properties like this can earn 2–3x BTL yields when converted to HMO, with retrofit costs around £10k/room. Sign in to see the full tier, yield projection, and cost breakdown.
Commercial properties like this can earn 30-50% higher yields when converted to residential under Class MA / Q / P / PA, with prior approval costing ~GBP 96/unit. Sign in to see the recommended route, yield uplift, and cost breakdown.
BRRR-suited properties can recycle 80-100% of investor capital on refi, leaving a high-yielding rental with most of the money out. Sign in to see the refurb cost stack, ARV projection, and refinance maths.
Detached + large garden = sub-division play. Pro tier unlocks the tier badge, plot size, uplift estimate, and regional land benchmark.
Short-lease flats trade at deep discount, but extending under the 1993 Act often costs far less than the discount. Pro tier unlocks the tier badge, premium breakdown, long-lease ARV and arbitrage maths.
See projected short-stay revenue vs a vanilla BTL for this property.
See real sub-let margins (HMO room rates & SA nightly rates) vs the landlord rent.
Area
Agent & docs

FAQ
About Church Lane, Cheriton Bishop, Exeter, EX6
Explore nearby