We've tightened what earns a Pursue. A home now needs a published valuation, a strategy that still makes money after real running costs and lender stress tests, and no listing problems that would stop a mortgage. You'll see fewer Pursues, and each one has been checked harder.
See how verdicts work1-bedroom flat · NG34 7UL
Sold STCListed 129 days
Opportunity summary
See Archie’s verdict, returns by strategy and what to check before viewing.
About
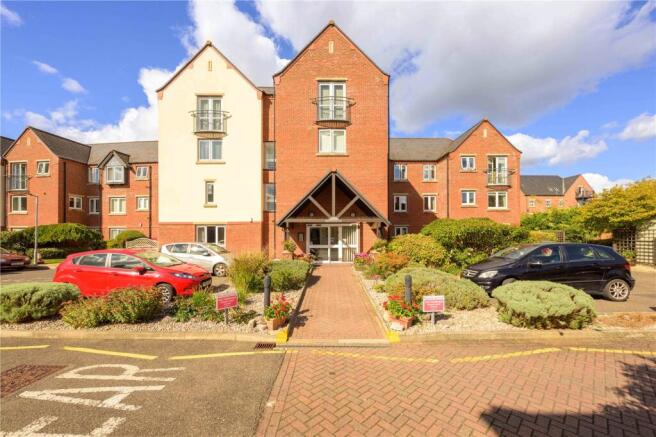
Offered for sale with no onward chain, this spacious and well-presented ground floor retirement apartment is situated within this popular McCarthy & Stone development for the over 60s, conveniently located within easy walking distance of the town centre and its excellent range of amenities.
A particular feature of the property is its superb ground floor position, with a door leading directly from the lounge onto the beautifully maintained communal gardens.
This provides easy access to the outside space and creates a lovely outlook, making the apartment feel bright, open and connected to its surroundings.
The accommodation comprises an entrance hall, a re-fitted shower room, a generous lounge/dining room, a fitted kitchen and two well-proportioned bedrooms.
The property also benefits from electric heating and double glazing throughout.
Residents enjoy access to a range of communal facilities including a House Manager, a residents' lounge where regular social activities and events are organised, a laundry room and attractive communal gardens.
For added peace of mind, entry to the building is controlled via a secure fob entry system and each apartment is equipped with a 24-hour emergency pull cord assistance system.
Ground floor apartments with direct garden access are rarely available within the development and an early viewing is strongly recommended to appreciate both the accommodation and the unique position on offer.
The vendor has informed us that they pay a yearly cost of £3677.76 management fee and ground rent of £365 per year.
Entrance Hall 2.13m x 1.42m Lounge 5.33m x 3.6m Kitchen 2.2m x 2.08m Bedroom 1 4.01m x 2.67m Shower Room 2.08m x 1.7m Fees The vendor has informed us that they pay a yearly cost of £3677.76 management fee and ground rent of £365 per year.
Agents Note Please be aware that the property details may change and should not be relied upon as a full or exact description of the home.
While the information provided is believed to be correct, we cannot guarantee its accuracy and it does not form part of any contract.
Where a title plan is available, this will be used in marketing; if not, boundary lines will be shown based on our best understanding of the property.
All services and appliances have not been tested, and buyers are advised to ask their solicitor to obtain any relevant information, including service or warranty documents.
All measurements are approximate and should not be relied upon for the purchase of floor coverings.
Agents Note In accordance with UK law, we are required to carry out Anti-Money Laundering (AML) checks on all parties involved in the sale or purchase of a property.
We follow HMRC guidance and take this responsibility seriously.
Our trusted partner, Landmark, will conduct the initial checks on our behalf and will contact you once your offer has been accepted to complete the process, which may include electronic or biometric verification.
A non-refundable fee of £20 (including VAT) per buyer is payable directly to Landmark and covers data collection, manual checks, and ongoing monitoring; all AML checks must be completed before your offer can be formally accepted.
We also work with trusted third-party partners to support buyers and sellers and, while you are free to choose any provider, we may refer you to a solicitor or financial advisor if required.
If you choose to use a referred solicitor, we may receive a referral fee of up to £150, and if you choose to use a referred financial (truncated)
Value & comps
No previous sales on record.
Returns
Set an offer; the calculator follows it.
We're still gathering serviced-accommodation data for this area.
Archie refurb estimate: a Pro feature
0.0% below asking
This is not financial or investment advice. Prop AI Deals is not authorised by the Financial Conduct Authority (FCA) to provide investment advice.
All investment calculators, property analyses, and AI-generated insights are for informational purposes only. Property investment carries risk and may result in financial loss. All calculations should be independently verified and you should consult with FCA-authorised financial advisers before making any investment decisions.
Past performance does not guarantee future results. Tax implications vary by individual circumstances.
Deal
Properties like this can earn 2–3x BTL yields when converted to HMO, with retrofit costs around £10k/room. Sign in to see the full tier, yield projection, and cost breakdown.
Commercial properties like this can earn 30-50% higher yields when converted to residential under Class MA / Q / P / PA, with prior approval costing ~GBP 96/unit. Sign in to see the recommended route, yield uplift, and cost breakdown.
BRRR-suited properties can recycle 80-100% of investor capital on refi, leaving a high-yielding rental with most of the money out. Sign in to see the refurb cost stack, ARV projection, and refinance maths.
Detached + large garden = sub-division play. Pro tier unlocks the tier badge, plot size, uplift estimate, and regional land benchmark.
Short-lease flats trade at deep discount, but extending under the 1993 Act often costs far less than the discount. Pro tier unlocks the tier badge, premium breakdown, long-lease ARV and arbitrage maths.
See projected short-stay revenue vs a vanilla BTL for this property.
See real sub-let margins (HMO room rates & SA nightly rates) vs the landlord rent.
Area
Agent & docs
FAQ
About Jermyn Street, Sleaford, Lincolnshire, NG34
Explore nearby