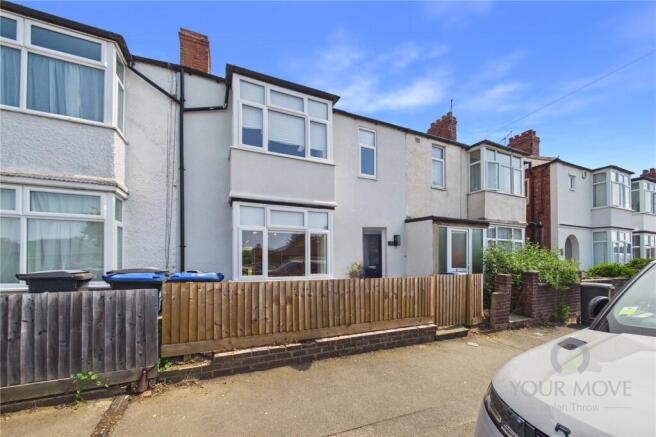
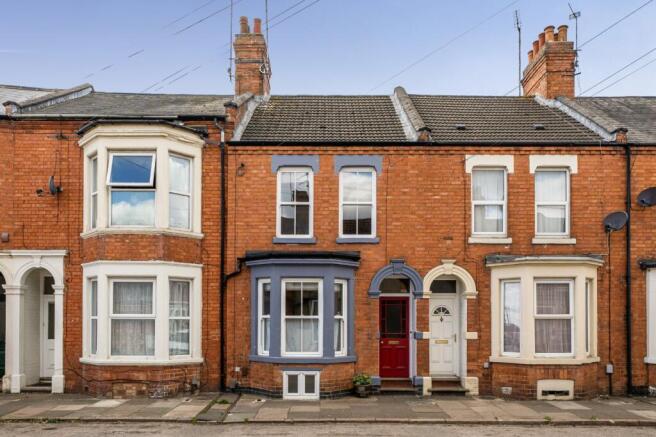
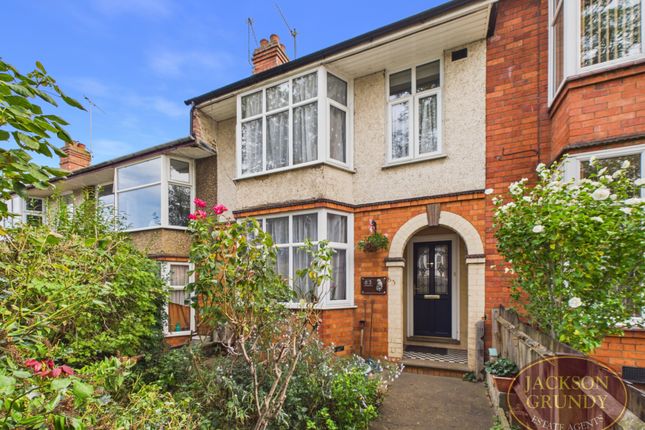
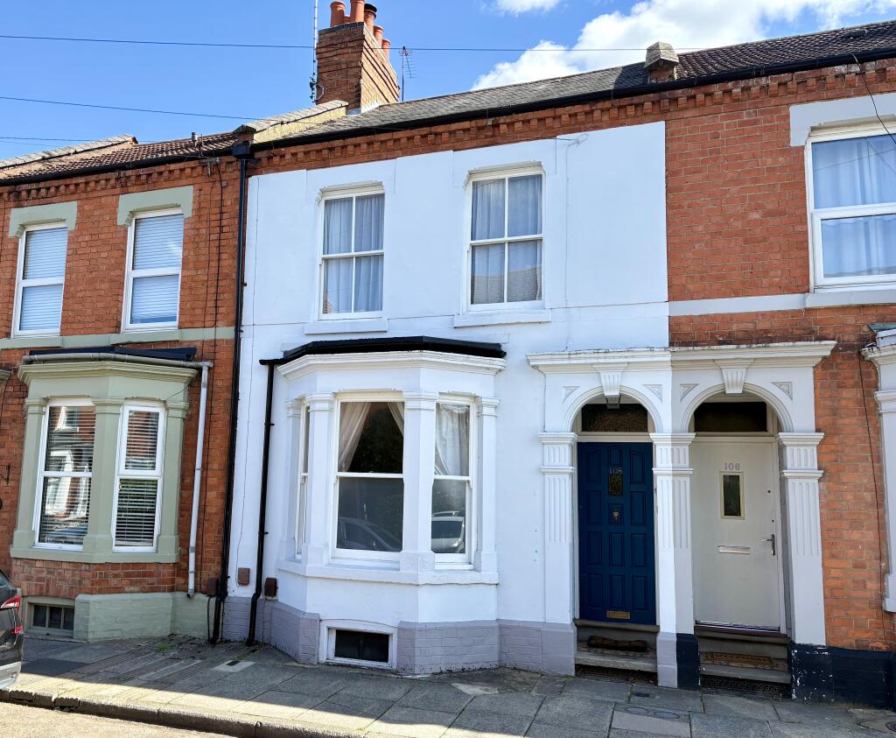
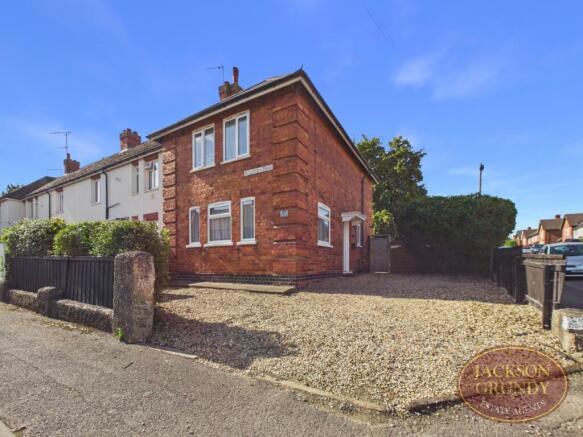
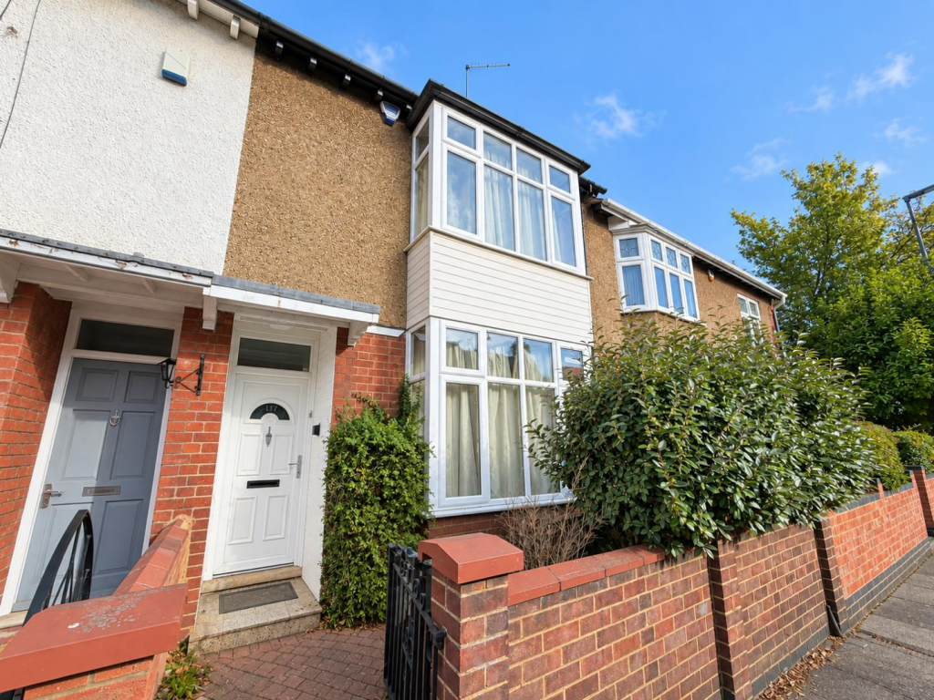
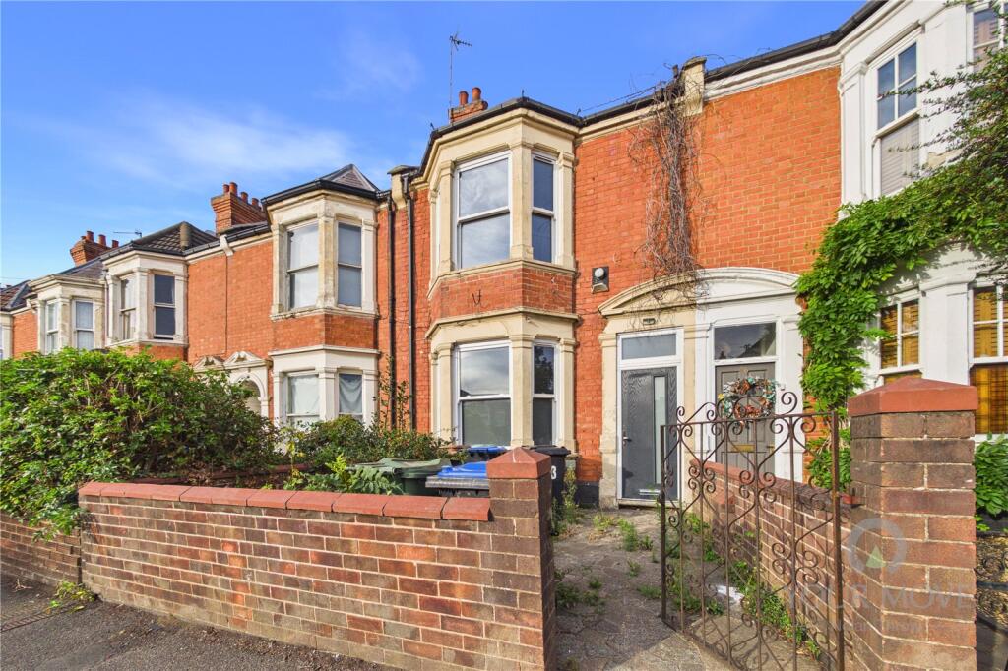
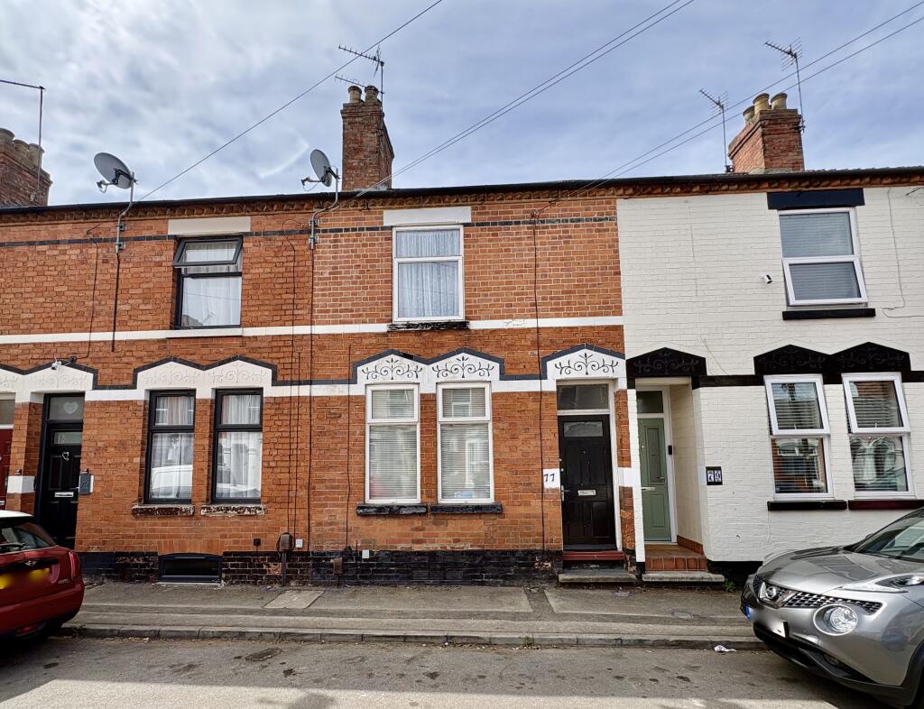
We've tightened what earns a Pursue. A home now needs a published valuation, a strategy that still makes money after real running costs and lender stress tests, and no listing problems that would stop a mortgage. You'll see fewer Pursues, and each one has been checked harder.
See how verdicts work3-bedroom terraced house · NN1 4RB
Sold STCListed 173 days
Opportunity summary
See Archie’s verdict, returns by strategy and what to check before viewing.
About
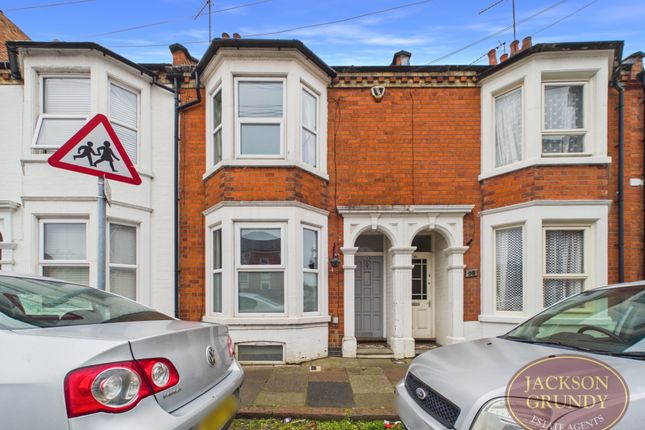
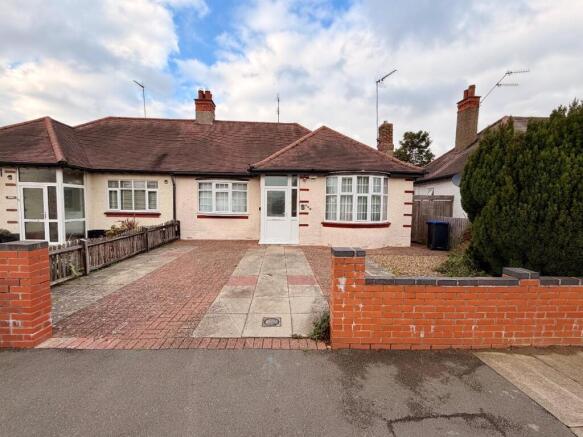
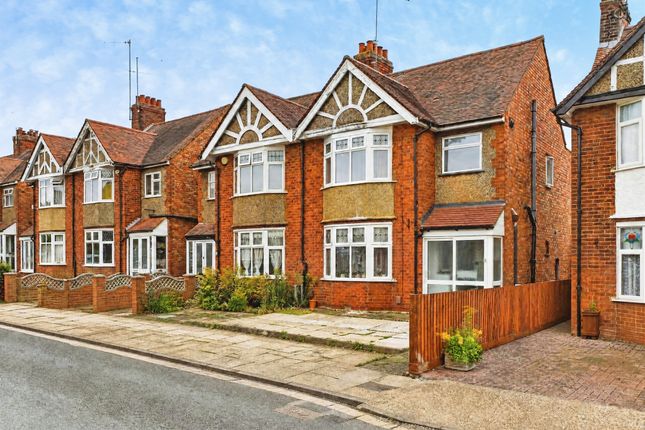
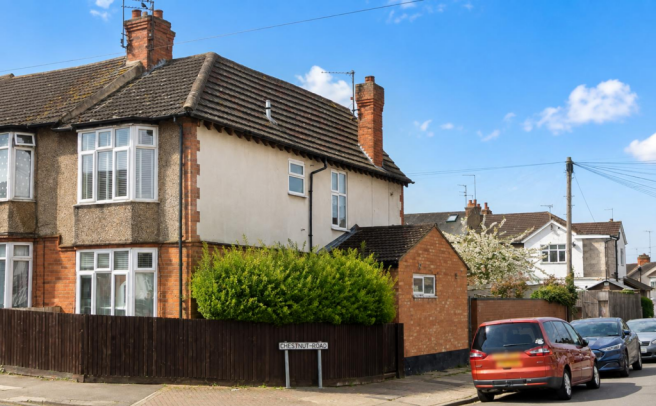
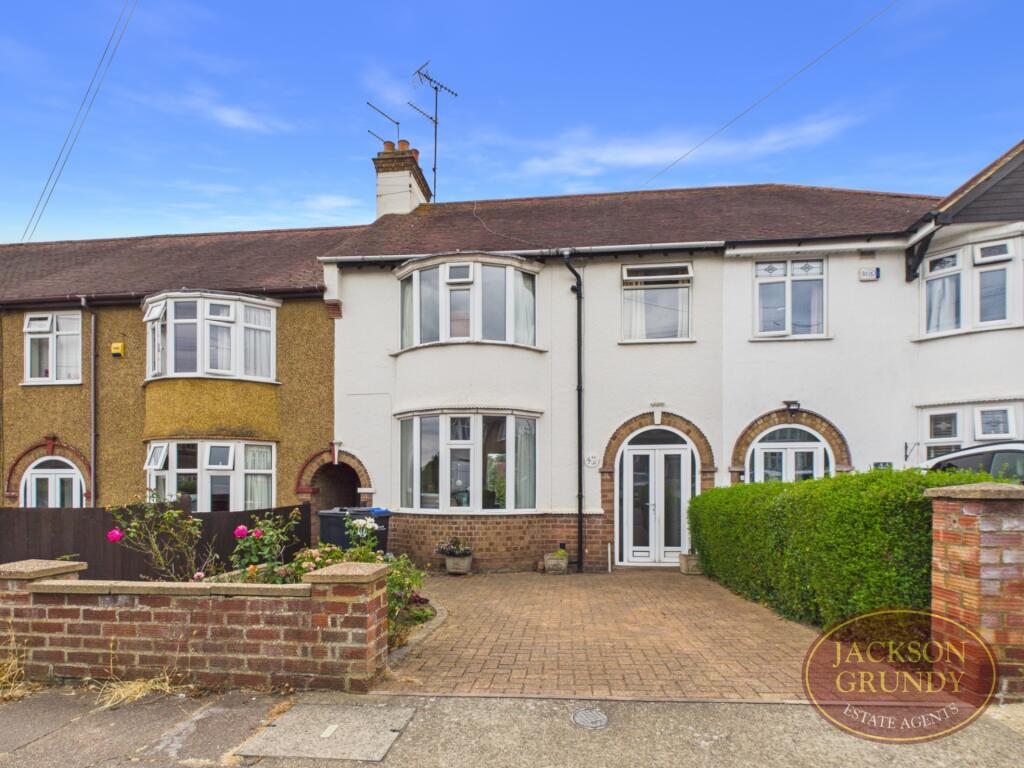
This attractive bay fronted red brick period townhouse offers spacious three bedroomed accommodation together with family bathroom as well as two reception rooms, a refitted kitchen, boot room and conservatory.
The property has been well maintained by the present owners who have re-roofed the conservatory and redecorated that room and the property has the added benefit of a basement cellar together with a delightful sunny aspect south facing rear garden which leads onto a garage where there is vehicular access at the rear.
Accommodation - Ground Floor - Entrance Hall - 7.09m x 1.70m maximum (23'3 x 5'7 maximum ) - Approached through an integral porch with a panelled front door above which there is a painted leaded light stained glass fan light, the main entrance hall contains the stairs rising to the first floor with under stairs access to the cellar and panelled doors leading to:- Lounge - 4.09m x 3.71m (13'5 x 12'2) - With an open hearth cast iron fireplace this room has a PVCU double glazed three casement bay window to the front elevation, electric night storage radiator, laminate flooring, fitted shelving and retractable sliding doors leading to:- Dining Room - 3.45m x 3.00m (11'4 x 9'10) - With a laminate flooring and an open hearth cast iron fireplace with shelving either side, electric night storage radiator, double leaf glazed doors open to the conservatory and there is a further door back to the hallway.
Boot Room - 2.90m x 2.64m (9'6 x 8'8) - Standing in the centre of the property with space for a freezer, this room has a ceramic tiled floor, doors to the conservatory, kitchen and cloakroom.
Cloakroom - 1.52m x 1.32m (5'0 x 4'4) - With a white suite of WC and wash basin, this room has a panelled dado and an internal window to the conservatory.
Conservatory - 4.57m x 1.73m (15'0 x 5'8) - Re-roofed with a new mono pitch corrugated perspex roof, this room has been redecorated and has a glazed door opening to the rear garden.
Kitchen - 4.29m x 2.95m (14'1 x 9'8) - Refitted with high gloss floor and wall cabinets with laminated working surfaces and concealed worktop lighting there is a stainless steel sink unit, Zanussi integrated automatic dishwasher, Zanussi eye level oven and a four place ceramic hob standing beneath a stainless steel cooker hood.
There is space for an American style fridge/freezer and the units incorporate vertical larder storage.
The flooring is of oak laminate and there is a breakfast area beneath a glazed bay window to the rear garden.
Basement Cellar - 4.78m x 3.63m (15'8 x 11'11) - Approached by an under stairs brick staircase the cellar has a brick floor, a high level window and houses the electricity meters.
This room provides valuable storage space.
First Floor - Landing - 5.36m x 1.68m (17'7 x 5'6) - With panelled doors leading to:- Bedroom One - 4.47m x 4.22m (14'8 x 13'10) - This is a very spacious double room with a shelved closet and a three casement bay window to the front elevation where the focal point is the open hearth Arts and Crafts style cast iron fireplace.
Bedroom Three - 3.56m x 2.97m (11'8 x 9'9) - Also with an open hearth cast iron fireplace, roof void access hatch and PVCU window to the rear elevation.
Bathroom - 2.46m x 1.93m maximum (8'1 x 6'4 maximum ) - Comprising a white suite of panelled bath with Triton TAT electric power shower over, pedestal wash basin and WC. Electric heated towel rail.
Bedroom Two - 4.45m x 2.97m (14'7 x 9'9) - Another spacious double room also with an open hearth cast iron fireplace, picture and dado rail and PVCU window to the rear elevation.
Outside - Rear Garden - The very private south facing walled garden is approached by a block paved terrace leading to a pathway which is flanked by well stocked flower boarders containing a variety of mature flowering trees and shrubs.
The pathway terminates at a further paved terrace where there is an ornamental fish pond and there is a access to:- Garage - 4.95m x 3.96m (16'3 x 13'0) - With folding access doors and a further pedestrian door, the garage has light and power connections and is approached by a communal access to the rear.
Property Maintenance - The immersion heater to the property has been replaced in 2026 and the chimney stack at the rear has been re pointed and re haunched.
Services - Main water, electricity and drainage are connected. There is no gas at the property.
Space heating is through electric night storage radiators and domestic hot water is from an electric immersion heater.
Council Tax - West Northamptonshire Council - Band C Local Amenities - There are a variety of shops, restaurants and public houses and a number of niche retail outlets along the nearby Wellingborough Road.
Northampton town centre is approximately one mile distant and the property is conveniently placed for access to Northampton General and St Andrews Hospitals.
The Northampton School for Boys is also within walking distance.
How To Get There - From Northampton town centre proceed in a easterly direction along the A4500 Wellingborough Road through Christchurch passing the Abington Park Hotel Public House on the left hand side.
With Abington Park on the right continue to the roundabout junction and then take the left filter and proceed straight on into Abington Park North signposted towards Kettering.
Take the first turning on the left into Ashburnham Road where the property then stands on the left hand side. Doirg01052026/0074 -
Value & comps
No previous sales on record.
Returns
Set an offer; the calculator follows it.
We're still gathering serviced-accommodation data for this area.
Archie refurb estimate: a Pro feature
0.0% below asking
This is not financial or investment advice. Prop AI Deals is not authorised by the Financial Conduct Authority (FCA) to provide investment advice.
All investment calculators, property analyses, and AI-generated insights are for informational purposes only. Property investment carries risk and may result in financial loss. All calculations should be independently verified and you should consult with FCA-authorised financial advisers before making any investment decisions.
Past performance does not guarantee future results. Tax implications vary by individual circumstances.
Deal
Properties like this can earn 2–3x BTL yields when converted to HMO, with retrofit costs around £10k/room. Sign in to see the full tier, yield projection, and cost breakdown.
Commercial properties like this can earn 30-50% higher yields when converted to residential under Class MA / Q / P / PA, with prior approval costing ~GBP 96/unit. Sign in to see the recommended route, yield uplift, and cost breakdown.
BRRR-suited properties can recycle 80-100% of investor capital on refi, leaving a high-yielding rental with most of the money out. Sign in to see the refurb cost stack, ARV projection, and refinance maths.
Detached + large garden = sub-division play. Pro tier unlocks the tier badge, plot size, uplift estimate, and regional land benchmark.
Short-lease flats trade at deep discount, but extending under the 1993 Act often costs far less than the discount. Pro tier unlocks the tier badge, premium breakdown, long-lease ARV and arbitrage maths.
See projected short-stay revenue vs a vanilla BTL for this property.
See real sub-let margins (HMO room rates & SA nightly rates) vs the landlord rent.
Area
Agent & docs

FAQ
About Ashburnham Road, Northampton
Explore nearby