We've tightened what earns a Pursue. A home now needs a published valuation, a strategy that still makes money after real running costs and lender stress tests, and no listing problems that would stop a mortgage. You'll see fewer Pursues, and each one has been checked harder.
See how verdicts work3-bedroom house · DL8 5JQ
Listing removedListed 221 days
Opportunity summary
See Archie’s verdict, returns by strategy and what to check before viewing.
About
This beautifully presented, detached bungalow offers generous, light-filled living space with stunning views over the surrounding farmland.
Featuring a spacious living room, elegant dining room, well-equipped kitchen, utility area and a bright conservatory, it provides flexible and comfortable accommodation.
There are three bedrooms including two doubles with fitted storage, along with a modern family bathroom.
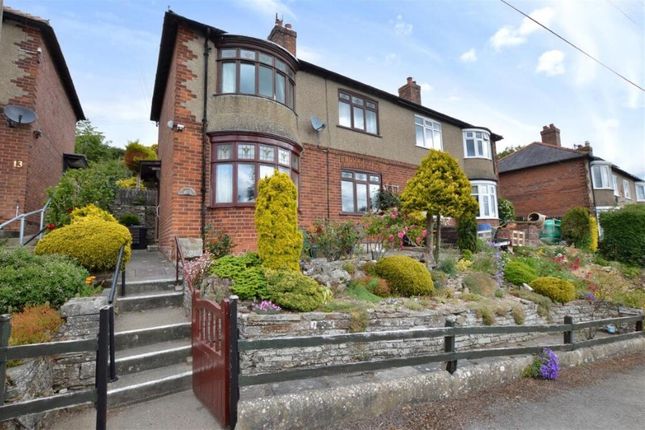
Externally, there are landscaped front and rear gardens, two driveways, a garage, patio and seating areas and a pond, all surrounded by expertly crafted dry-stone walls, creating an exceptional and private outdoor setting.
Situation And Amenities - The popular market town of Leyburn sits on the edge of the Yorkshire Dales National Park, with an abundance of recreational activities and walks on the doorstep.
There is a wide variety of independent shops, as well as a Co-Operative supermarket, various pubs and eateries.
There is an active community with several sports and social clubs, as well as a primary and secondary school and a weekly Farmers' Market.
Leyburn is well located with good access to the A1 (M) approximately 25 minutes' drive away and a mainline railway station at Northallerton for commuting across the region.
Accommodation - The front door leads into an entrance hall, where there is cloak storage, a boiler cupboard and access to the kitchen, living room and bedrooms.
The large living room has a box bay window to the front and a central fireplace.
Double doors from here open into the good-sized dining room, which also has a box bay window to the front along with a window to the side, letting in plenty of light.
A door from the dining room opens up to the kitchen, which has a range of floor and wall-mounted units with granite work surfaces, a fitted Aga, a ceramic one-and-a-half-bowl sink and draining unit, fitted fridge and freezer, fitted dishwasher, a window to the side and a window overlooking the garden and fields beyond.
Adjacent to the kitchen is the utility area, which has a stainless steel one-and-a-half-bowl sink and draining unit, storage units, w.c and plumbing for utilities.
A door leads into the rear lobby, with a further door opening into the spacious conservatory, which enjoys privacy and views over the gardens and fields beyond.
The front bedroom has a large double wardrobe, whilst the rear bedroom has a range of fitted furniture and offers views out over farmland.
The third bedroom is currently used as a study and has a range of fitted furniture and a window overlooking the rear garden and fields beyond.
The family bathroom has a step-in shower cubicle, low-level w.c, panelled bath, pedestal hand wash basin, heated towel rail and frosted window to the rear.
Externally - There are lovely gardens to both the front and rear of the property.
The front garden is landscaped with paths, mature beds and hedging along with some beautiful handcrafted stone ornamental sculptures.
There are two, separate, block-paved driveways to either side of the property. One of these, to the front, is double-width and continues up to the single garage.
The rear garden is beautifully maintained and offers patios, a variety of seating areas, terraced lawns, beds, mature trees and a pretty rockery area that drops down to a pond.
The property is surrounded on all sides by dry-stone walling constructed by the owner, a renowned local dry stone waller.
Tenure - The property is believed to be offered freehold with vacant possession on completion. Viewings - Strictly by appointment with GSC Grays. Telephone: .
Local Authority - North Yorkshire Council. Council tax band E. Services - Mains gas, electric, water and drainage.
16 solar panels assist with the bills and we understand these are owned wholly by the owners. There is also a battery system for the solar panels, located within the garage.
Particulars And Photographs - Particulars prepared and photographs taken March 2026.
Value & comps
No previous sales on record.
Returns
Set an offer; the calculator follows it.
We're still gathering serviced-accommodation data for this area.
Archie refurb estimate: a Pro feature
0.0% below asking
This is not financial or investment advice. Prop AI Deals is not authorised by the Financial Conduct Authority (FCA) to provide investment advice.
All investment calculators, property analyses, and AI-generated insights are for informational purposes only. Property investment carries risk and may result in financial loss. All calculations should be independently verified and you should consult with FCA-authorised financial advisers before making any investment decisions.
Past performance does not guarantee future results. Tax implications vary by individual circumstances.
Deal
Properties like this can earn 2–3x BTL yields when converted to HMO, with retrofit costs around £10k/room. Sign in to see the full tier, yield projection, and cost breakdown.
Commercial properties like this can earn 30-50% higher yields when converted to residential under Class MA / Q / P / PA, with prior approval costing ~GBP 96/unit. Sign in to see the recommended route, yield uplift, and cost breakdown.
BRRR-suited properties can recycle 80-100% of investor capital on refi, leaving a high-yielding rental with most of the money out. Sign in to see the refurb cost stack, ARV projection, and refinance maths.
Detached + large garden = sub-division play. Pro tier unlocks the tier badge, plot size, uplift estimate, and regional land benchmark.
Short-lease flats trade at deep discount, but extending under the 1993 Act often costs far less than the discount. Pro tier unlocks the tier badge, premium breakdown, long-lease ARV and arbitrage maths.
See projected short-stay revenue vs a vanilla BTL for this property.
See real sub-let margins (HMO room rates & SA nightly rates) vs the landlord rent.
Area
Agent & docs

FAQ
About 5 Mount Drive, Leyburn DL8 5JQ
Explore nearby