We've tightened what earns a Pursue. A home now needs a published valuation, a strategy that still makes money after real running costs and lender stress tests, and no listing problems that would stop a mortgage. You'll see fewer Pursues, and each one has been checked harder.
See how verdicts work4-bedroom semi-detached house · CW9 8QH
For saleListed 70 days
Opportunity summary
See Archie’s verdict, returns by strategy and what to check before viewing.
About
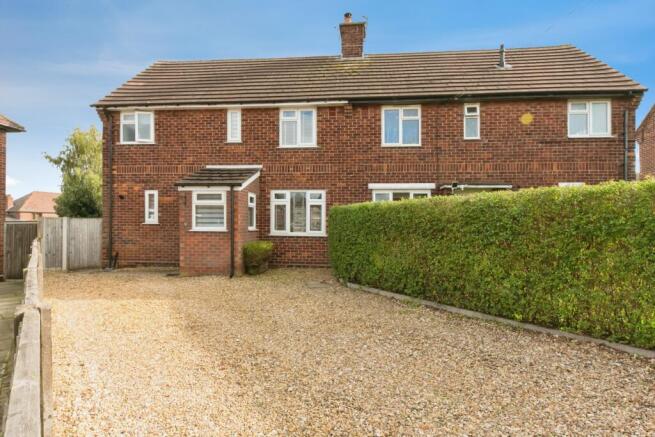
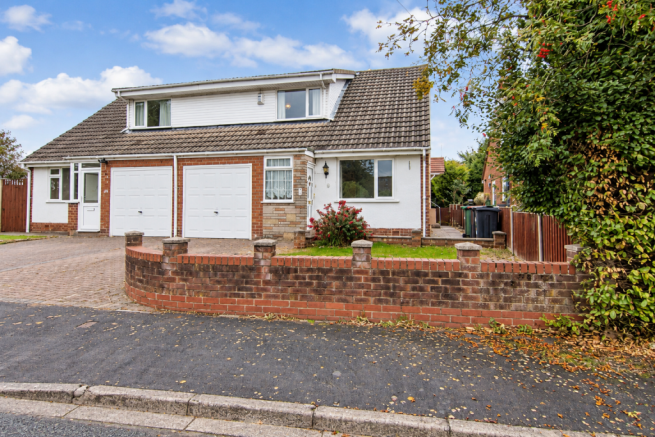
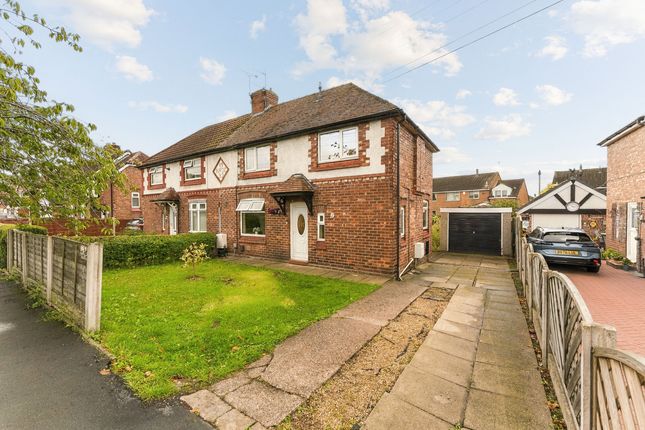
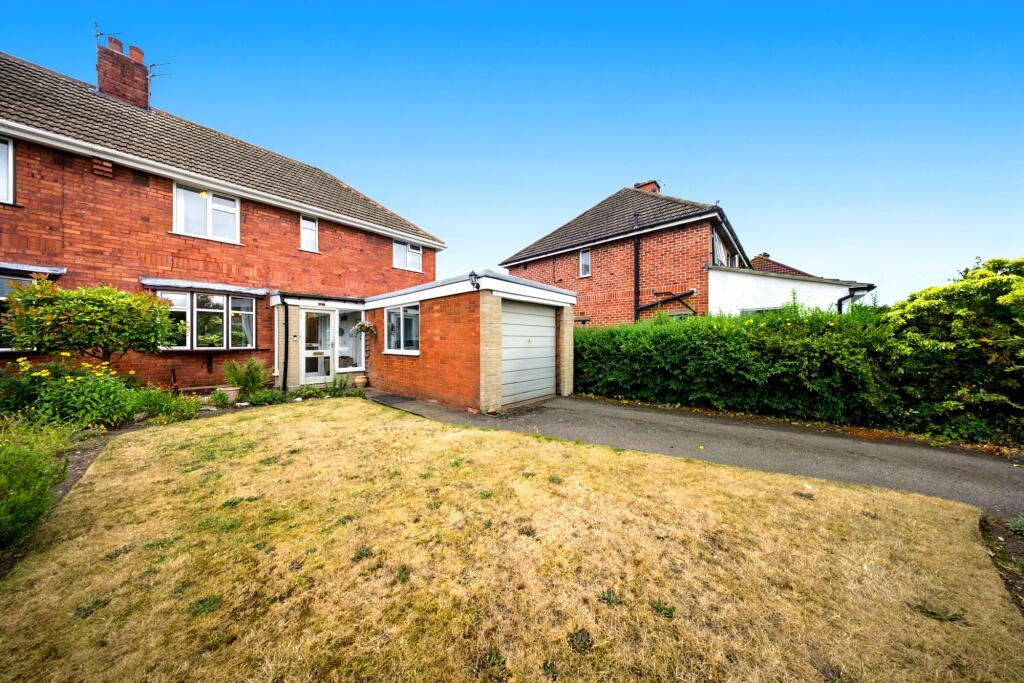
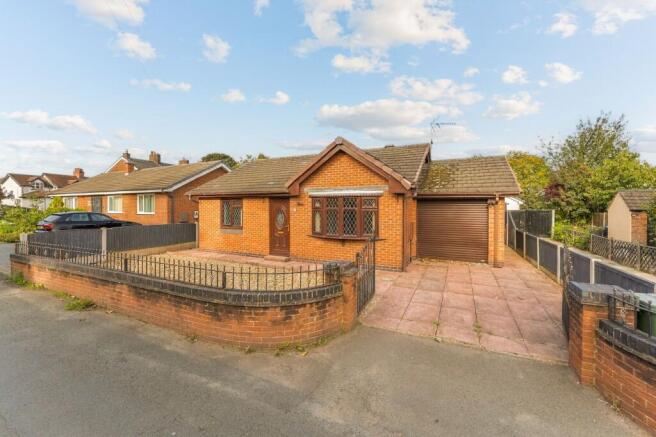
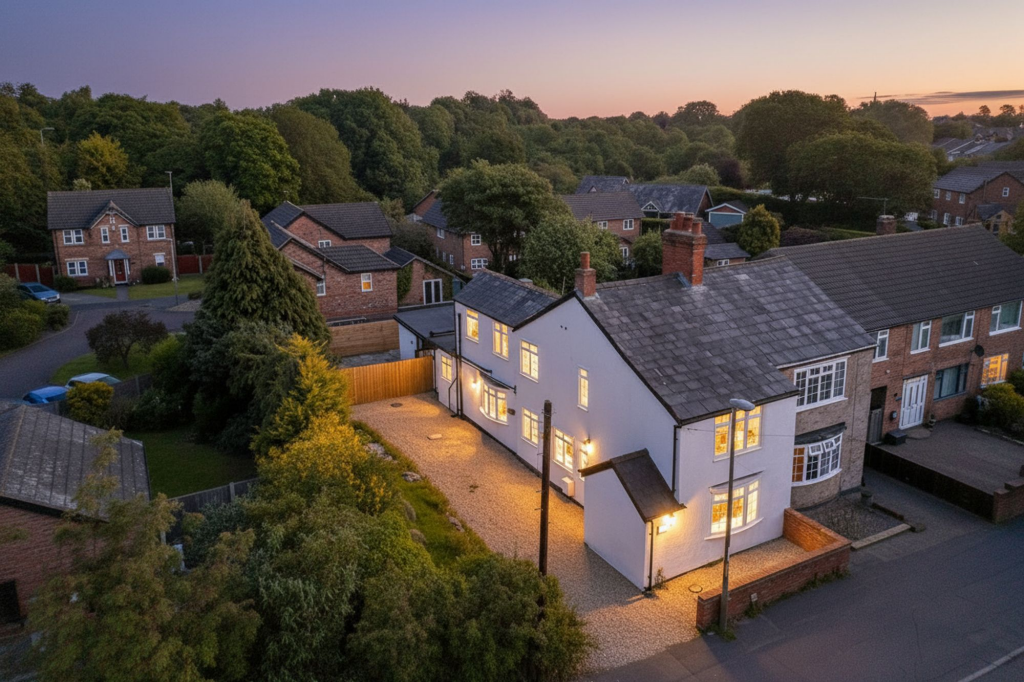
ARRIVAL & FIRST IMPRESSION There is an appealing simplicity to the frontage, with a block paved driveway providing off road parking and access to the integral garage.
Step inside, however, and the proportions of the house begin to reveal themselves.
The entrance hall creates a clear route through the ground floor, with the staircase rising centrally and the principal living spaces unfolding beyond.
The presentation throughout is well maintained and comfortable, allowing the house to feel immediately easy to live in.
DESIGNED TO FLOW Rather than being defined by a series of separate rooms, the ground floor has developed into a connected arrangement that works particularly well for everyday life.
The kitchen sits at its centre, linking naturally with the lounge before continuing through to the dining room at the rear.
Together, these spaces give the house a sense of progression, moving from the quieter front of the property towards increasingly sociable areas overlooking the garden.
The lounge is a particularly generous living space, extending through much of the depth of the house.
A broad window brings plenty of daylight into the room, with the traditional fireplace surround giving the space a clear focal point.
There is ample room to arrange seating comfortably without compromising the sense of space, making this somewhere that works just as well for quieter evenings as it does when the house is busy.
At the far end, the room opens directly into the dining room, creating a natural connection between the two while allowing each to retain its own purpose.
Positioned alongside the lounge, the kitchen has been thoughtfully updated with shaker style cabinetry, contrasting work surfaces and integrated cooking appliances.
Its arrangement makes good use of the available space, with plenty of preparation and storage provision while maintaining an easy relationship with the surrounding living areas.
From here, an adjoining utility area provides further cabinetry and space for laundry appliances, together with direct access outside.
It is a practical layout, but importantly one that remains connected to the rest of the house rather than feeling tucked away from it.
Extending across the rear, the dining room provides considerably more than simply somewhere for a dining table.
Its proportions allow it to become a genuine additional living space, while an extensive run of glazing and doors creates a strong visual connection with the garden.
During warmer months, opening the doors allows the room and terrace to work particularly well together, bringing dining, entertaining and time outside into one easy arrangement.
Practicality has been considered alongside the main living accommodation. The utility area keeps laundry away from the kitchen, while a contemporary ground floor w.c is a useful addition.
The integral garage provides further storage as well as secure parking, adding another degree of flexibility to the house.
ROOM TO ADAPT Upstairs, four bedrooms are arranged around a central landing, giving the first floor a straightforward and well-balanced layout.
There is a pleasing variation in scale between the rooms, creating the flexibility for bedrooms to adapt over time.
One might become a dedicated home office, guest room or nursery without compromising the principal bedroom accommodation.
The principal bedroom sits across the front of the house, with two windows bringing plenty of natural light into the room.
Its generous proportions allow space for additional seating alongside the bedroom furniture, creating a comfortable and well-balanced principal room.
Three further bedrooms complete the sleeping accommodation, each offering useful proportions and flexibility.
One benefits from extensive fitted furniture, while the remaining rooms work equally well as bedrooms, guest accommodation or a dedicated home office.
The family bathroom has been finished in a contemporary style, with a bath and glazed shower screen, vanity storage and contrasting wall finishes.
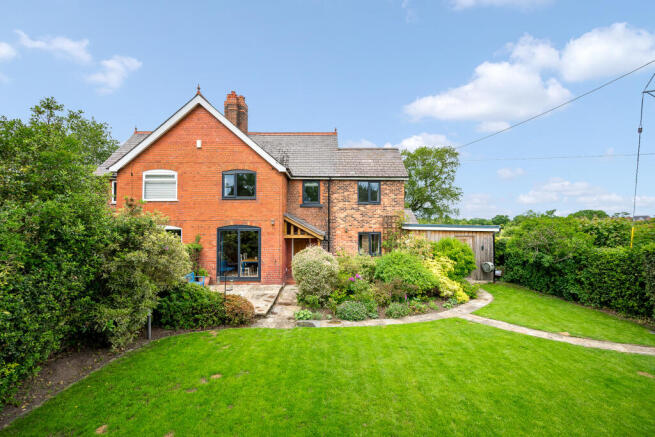
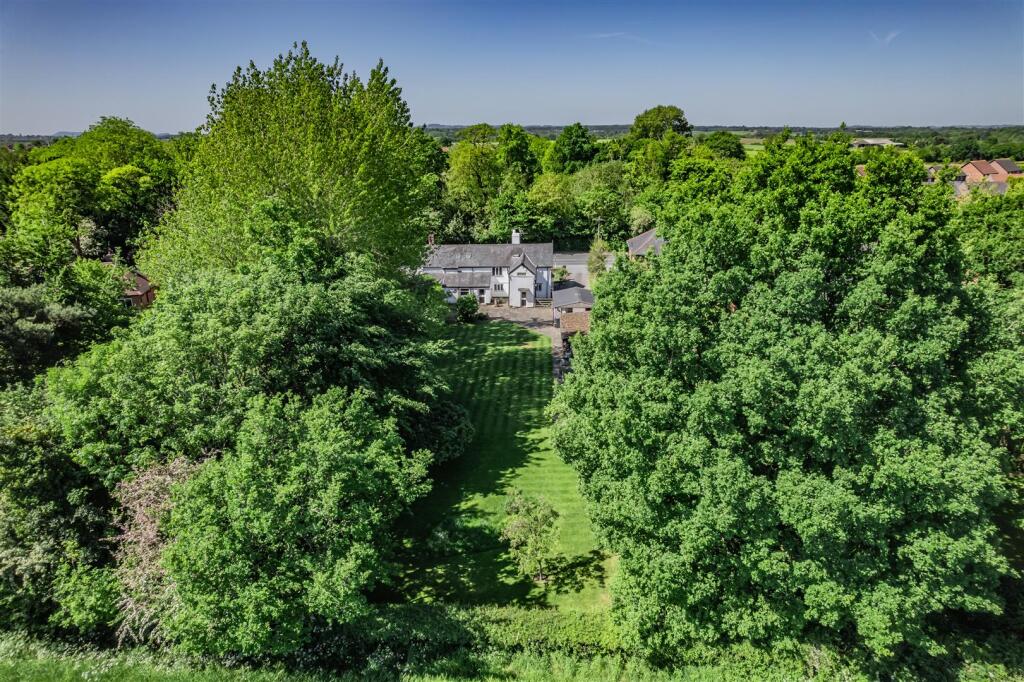
LIVING EXTENDS OUTSIDE The rear garden feels very much like an extension of the house.
Immediately outside, a covered seating area creates somewhere to sit close to the dining room, before the garden continues through a lawn bordered by established planting.
At the far end, a broad paved terrace provides a second place for outdoor dining and entertaining, catching the open aspect above the surrounding homes.
There is enough here for someone who enjoys gardening without the outside space becoming demanding, while the different seating areas allow the garden to be used throughout the day. EPC Rating: D
Value & comps
No previous sales on record.
Returns
Set an offer; the calculator follows it.
We're still gathering serviced-accommodation data for this area.
Archie refurb estimate: a Pro feature
0.0% below asking
This is not financial or investment advice. Prop AI Deals is not authorised by the Financial Conduct Authority (FCA) to provide investment advice.
All investment calculators, property analyses, and AI-generated insights are for informational purposes only. Property investment carries risk and may result in financial loss. All calculations should be independently verified and you should consult with FCA-authorised financial advisers before making any investment decisions.
Past performance does not guarantee future results. Tax implications vary by individual circumstances.
Deal
Properties like this can earn 2–3x BTL yields when converted to HMO, with retrofit costs around £10k/room. Sign in to see the full tier, yield projection, and cost breakdown.
Commercial properties like this can earn 30-50% higher yields when converted to residential under Class MA / Q / P / PA, with prior approval costing ~GBP 96/unit. Sign in to see the recommended route, yield uplift, and cost breakdown.
BRRR-suited properties can recycle 80-100% of investor capital on refi, leaving a high-yielding rental with most of the money out. Sign in to see the refurb cost stack, ARV projection, and refinance maths.
Detached + large garden = sub-division play. Pro tier unlocks the tier badge, plot size, uplift estimate, and regional land benchmark.
Short-lease flats trade at deep discount, but extending under the 1993 Act often costs far less than the discount. Pro tier unlocks the tier badge, premium breakdown, long-lease ARV and arbitrage maths.
See projected short-stay revenue vs a vanilla BTL for this property.
See real sub-let margins (HMO room rates & SA nightly rates) vs the landlord rent.
Area
Agent & docs

FAQ
About Meadow Lane, Moulton, CW9
Explore nearby