We've tightened what earns a Pursue. A home now needs a published valuation, a strategy that still makes money after real running costs and lender stress tests, and no listing problems that would stop a mortgage. You'll see fewer Pursues, and each one has been checked harder.
See how verdicts work4-bedroom house · ST5 7TT
Listing removedListed 184 days
Opportunity summary
See Archie’s verdict, returns by strategy and what to check before viewing.
About
Call us to arrange A viewing 9AM - 9PM 7 days A week!
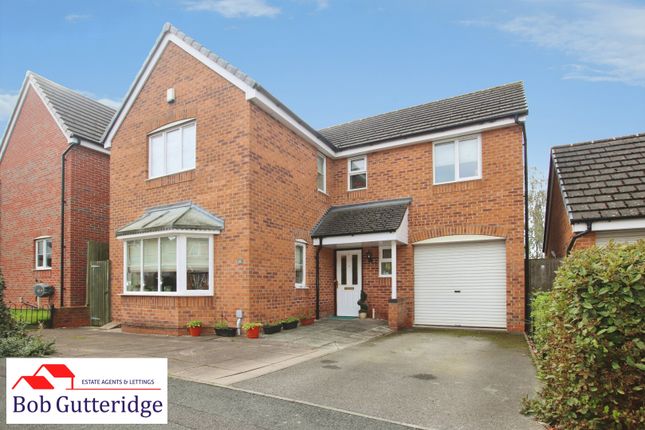
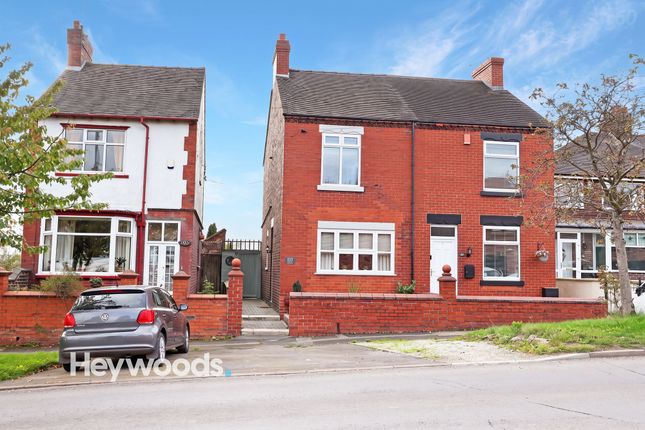
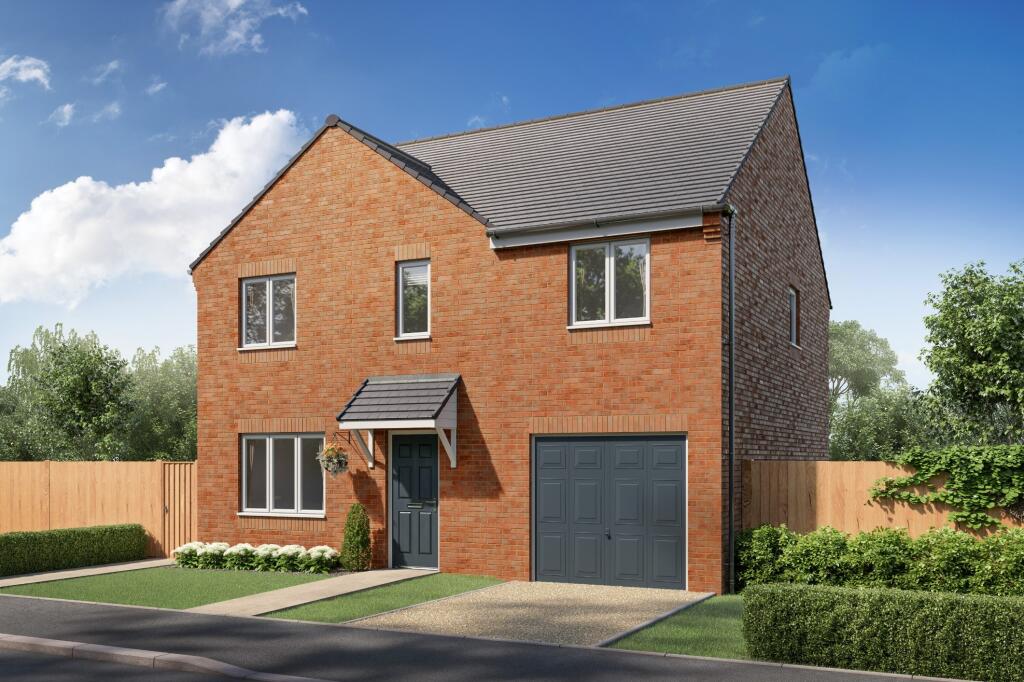
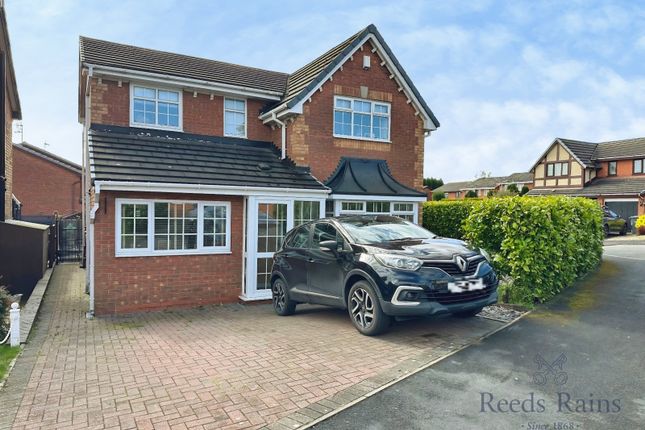
“No matter who you are or where you are, instinct tells you to go home.” - Laura Marney A well-maintained four-bedroom detached home offering spacious, practical living with excellent potential to modernise.
Featuring a front-facing kitchen with utility area, separate dining room leading to a conservatory, and a generous rear lounge overlooking the garden.
Upstairs provides four well-proportioned double bedrooms, including an en-suite to the principal bedroom, plus a family bathroom. A solid family home in good condition, ready for a personal touch.
Denise White Agent Comments This well-proportioned four-bedroom detached residence located on Lightwood Road, Newcastle, presents an excellent opportunity for families seeking generous living space in a desirable and well-established location.
Offering a practical layout, the property combines comfort, functionality, and potential for further enhancement.
Upon entering, you are welcomed into a spacious entrance hallway, enhanced by part-panelled walls that create an immediate sense of warmth and character.
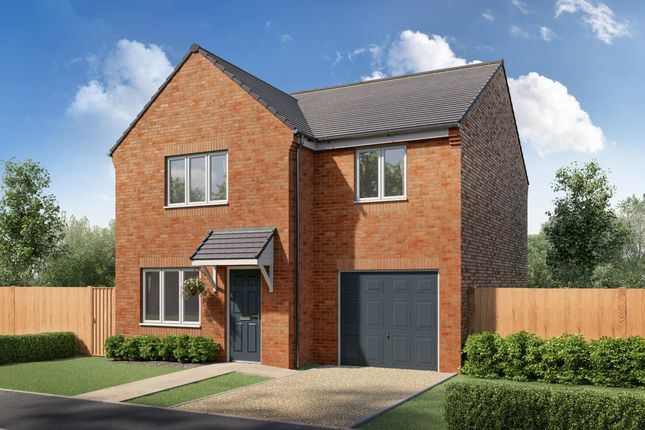
The hallway provides access to a convenient downstairs WC, as well as internal entry into the integral garage-ideal for secure parking, storage, or potential conversion (subject to the necessary permissions).
Positioned to the front of the property, the kitchen enjoys pleasant views over the driveway and offers ample workspace and storage.
It flows naturally into a compact, open-plan utility area, adding everyday practicality and keeping household tasks neatly tucked away.
The ground floor also benefits from a separate dining room, perfect for family meals or entertaining guests, which in turn leads into a bright conservatory.
This additional reception space provides a relaxing setting with direct access to the garden, making it ideal for year-round enjoyment.
To the rear, the generously sized lounge serves as the main living area, offering a comfortable and inviting space, its proportions allow for flexible furniture arrangements, making it well-suited to both everyday living and hosting.
Upstairs, the property continues to impress with four well-balanced double bedrooms, providing ample accommodation for growing families.
The principal bedroom benefits from its own en-suite shower room and a front-facing aspect, while bedroom two also overlooks the front.
Bedrooms three and four are positioned to the rear, enjoying quieter garden views.
Bedroom four further benefits from fitted wardrobes, making it equally suitable as a guest bedroom, dressing room, or home office depending on individual needs.
A family bathroom serves the remaining bedrooms, completing the first-floor layout.
Externally, the property offers a driveway providing off-road parking and access to the garage, while the rear garden presents a private outdoor space with plenty of potential for landscaping or extension (subject to planning).
Both inside and out, the home has been well maintained over the years yet offers scope for further enhancement and added value.
Overall, this is a solid and spacious home with a flexible layout, located in a sought-after area.
With its strong fundamentals and clear potential, it represents an excellent opportunity for buyers looking to create a long-term family home tailored to their own tastes.
Location Lightwood Road enjoys a convenient and well-connected location on the outskirts of Newcastle-under-Lyme, offering an excellent balance of everyday amenities, green space and commuter links.
Newcastle town centre is just a short distance away, providing supermarkets, shops, cafés, restaurants and leisure facilities, while nearby Brampton Park and Lyme Valley Parkway offer pleasant outdoor space.
The area is also well placed for reputable schools, Keele University and commuter routes including the A34, A500, M6 and Stoke-on-Trent railway station, making it a popular choice for families and professionals alike.
Entrance Hall Composite door to the front aspect. Laminate flooring. Radiator. Stairs leading to first floor accommodation. Ceiling light.
Doors leading into :- Utility Area (1.89 x 1.56 (6'2" x 5'1")) Composite door to the side aspect. Laminate flooring. Plumbing for washing machine. Space for tumble dryer.
UPVC window to the side aspect. Ceiling light.
Kitchen (3.70 max into window x 2.60 (12'1" max into window) Fitted with a range of wall and base units with work surfaces over incorporating a sink and drainer unit with mixer tap.
Integrated four ring gas hob with extractor over, singel electric oven, fridge and dishwasher. UPVC window to the front aspect. Ceiling light.
Dining Room (3.26 x 2.61 (10'8" x 8'6")) Laminate flooring. Radiator. UPVC sliding doors leading to conservatory. Ceiling light. Conservatory (3.03 x 2.87 (9'11" x 9'4")) Laminate flooring.
UPVC windows to the rear aspect. UPVC sliding doors leading to garden. Lounge (4.43 x 3.59 (14'6" x 11'9")) Laminate flooring. Radiator. UPVC window to the rear aspect. Ceiling light.
Wc (1.17 x 0.82 (3'10" x 2'8")) Laminate flooring. Low level WC, Vanity wash hand basin. Ceiling light. First Floor Landing Carpet. Radiator. Loft access. Ceiling light.
Doors leading into : – Bedroom One (4.09 max x 3.46 (13'5" max x 11'4")) Carpet. Radiator. Fitted wardrobes. UPVC window to the front aspect. Ceiling light.
Door leading into:- Ensuite (1.74 x 1.57 (5'8" x 5'1")) Fitted with a Suite comprising of, shower cubicle with electric shower, low level WC, vanity wash hand basin. Laminate flooring.
Heated towel rail. Obscured uPVC window. Inset Spotlights. Bedroom Two (3.50 x 2.37 (11'5" x 7'9")) Carpet. Radiator. UPVC window to the front aspect. Ceiling light.
Bedroom Three (3.16 x 2.66 (10'4" x 8'8")) Carpet. Radiator. UPVC window to the rear aspect. Ceiling light. Bedroom Four (3.15 x 2.44 (10'4" x 8'0")) Laminate flooring. Radiator. Built-in wardrobes.
UPVC window to the rear aspect. Ceiling lights. Bathroom (2.32 x 1.92 (7'7" x 6'3")) Fitted with a Suite comprising of, freestanding bath, low level WC, vanity wash hand basin. Laminate flooring.
Heated towel rail. Obscured uPVC window. Inset Spotlights.
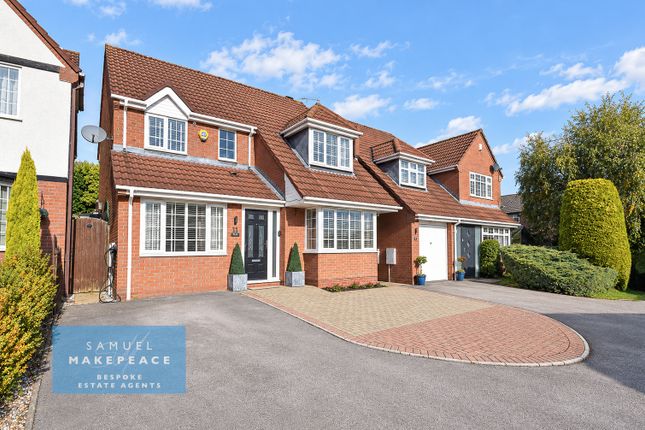
Outside To the front, the property benefits from a block-paved driveway providing off-road parking for multiple vehicles, alongside an integral garage.
The frontage is mainly laid to decorative gravel with established planting, giving a tidy and easy-to-maintain appearance. Garage (5.14 x 2.44 (16'10" x 8'0")) Up and over garage door.
Combination Boiler. Ceiling light. Rear Garden To the rear, the property features an enclosed garden with a paved patio area directly adjoining the house, ideal for outdoor seating.
Steps lead up to a raised lawn, bordered by timber sleepers and fencing, providing a secure and private space suitable for families. A useful garden shed is also included.
The garden is designed for straightforward upkeep while still offering a good balance of lawn and seating areas.
Agent Notes Tenure: Freehold Services: All mains services connected Council Tax: Newcastle Under Lyme Band C No chain involved with the sale Please Note Please note that all areas, measurements and distances given in these particulars are approximate and rounded.
The text, photographs and floor plans are for general guidance only.
Denise White Estate Agents has not tested any services, appliances or specific fittings - prospective purchasers are advised to inspect the property themselves.
All fixtures, fittings and furniture not specifically itemised within these particulars are deemed removable by the vendor.
About Your Agent "In a world where you can be anything, be kind" Denise is the director of Denise White Estate Agents and has worked in the local area since 1999.
Denise and the team can help and advise with any information on the local property market and the local area.
Denise White Estate Agents deal with all aspects of property including residential sales and lettings. Please do get in touch with us if you need any help or advise. Property To Sell?
We can arrange an appointment that is convenient with yourself, we'll view your property and give you an informed free market appraisal and arrange the next steps for you. You Will Need A Solicitor!
A good conveyancing solicitor can make or break your moving experience – we’re happy to recommend or get a quote for you, so that when the times comes, you’re ready to go. Need A Mortgage?
Speak to us, we'd be more than happy to point you in the direction of a reputable adviser who works closely with ourselves. We Won!
Denise White Bespoke Estate Agents has been honoured with the esteemed Gold Award for two years running; 2024 & 2025 from the British Property Awards for their exceptional customer service and extensive local marketing knowledge in Leek and its surrounding areas.
The British Property Awards, renowned for their inclusivity and comprehensive evaluation process, assess estate agents across the United Kingdom based on their customer service levels and understanding of the local market.
Denise White Estate Agents demonstrated outstanding performance throughout the rigorous and independent judging period.
Additionally the team have been successful in receiving the gold exceptional award from the British Estate Agency Guide 2025 & 2025 and being listed as one of the Top 500 Estate Agents in the UK.
The Best Estate Agency Guide assess data such as the time taken from listing as for sale to sale agreed, achieving the asking price vs the achieved price, market share of properties available, positive reviews and much more!
Buyer Id Checks Once an offer is accepted on a property marketed by Denise White Estate Agents we are required to complete id verification checks on all buyers and to apply ongoing monitoring until the transaction ends.
Whilst this is the responsibility of Denise White Estate Agents we may use the services of Guild365, to verify Clients’ identity.
This is not a credit check and therefore will have no effect on your credit history. You agree for us to complete these checks, and the cost of these checks is £30.00 inc. VAT per buyer.
This is paid in advance, when an offer is agreed and prior to a sales memorandum being issued. This charge is non-refundable.
Value & comps
No previous sales on record.
Returns
Set an offer; the calculator follows it.
We're still gathering serviced-accommodation data for this area.
Archie refurb estimate: a Pro feature
0.0% below asking
This is not financial or investment advice. Prop AI Deals is not authorised by the Financial Conduct Authority (FCA) to provide investment advice.
All investment calculators, property analyses, and AI-generated insights are for informational purposes only. Property investment carries risk and may result in financial loss. All calculations should be independently verified and you should consult with FCA-authorised financial advisers before making any investment decisions.
Past performance does not guarantee future results. Tax implications vary by individual circumstances.
Deal
Properties like this can earn 2–3x BTL yields when converted to HMO, with retrofit costs around £10k/room. Sign in to see the full tier, yield projection, and cost breakdown.
Commercial properties like this can earn 30-50% higher yields when converted to residential under Class MA / Q / P / PA, with prior approval costing ~GBP 96/unit. Sign in to see the recommended route, yield uplift, and cost breakdown.
BRRR-suited properties can recycle 80-100% of investor capital on refi, leaving a high-yielding rental with most of the money out. Sign in to see the refurb cost stack, ARV projection, and refinance maths.
Detached + large garden = sub-division play. Pro tier unlocks the tier badge, plot size, uplift estimate, and regional land benchmark.
Short-lease flats trade at deep discount, but extending under the 1993 Act often costs far less than the discount. Pro tier unlocks the tier badge, premium breakdown, long-lease ARV and arbitrage maths.
See projected short-stay revenue vs a vanilla BTL for this property.
See real sub-let margins (HMO room rates & SA nightly rates) vs the landlord rent.
Area
Agent & docs

FAQ
About 24, Lightwood Road, Staffordshire
Explore nearby