4-bedroom house · PL6 5SR
For saleListed 120 days
Opportunity summary
See Archie’s verdict, returns by strategy and what to check before viewing.
About
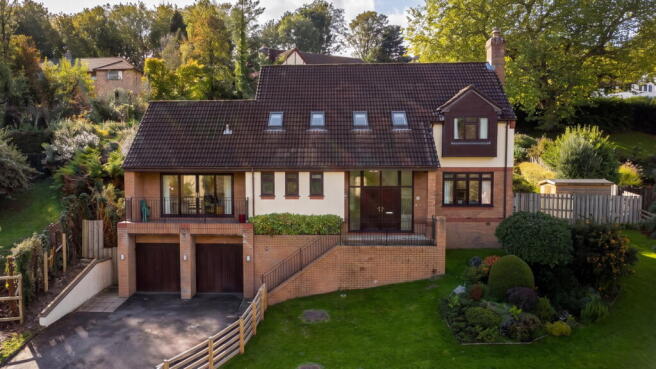
Guide price £700,000 - £750,000. Most well-presented deceptively spacious detached home.
Flexible and adaptable accommodation, living rooms, a large modern fitted & integrated kitchen/breakfast room, 4/5 bedrooms, master bedroom with en-suite shower room, 2 separate bathrooms & wc.
Fitted with a separate entrance, delightful indoor/outdoor living space with garden room onto decking, westerly-facing well-kept gardens, excellent parking with space for 12+ vehicles, a double garage & a long carport & a separate serviced fitness room.
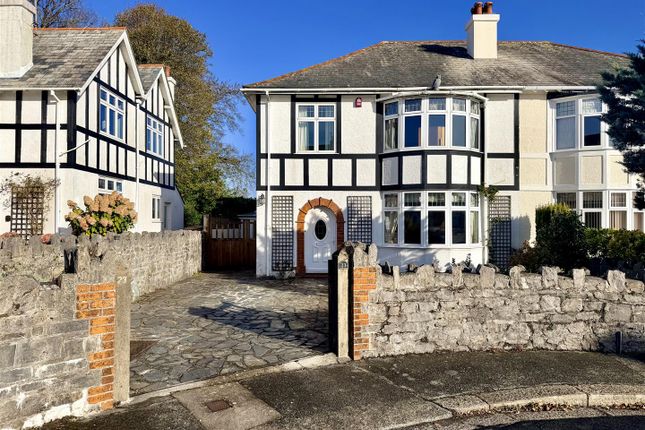
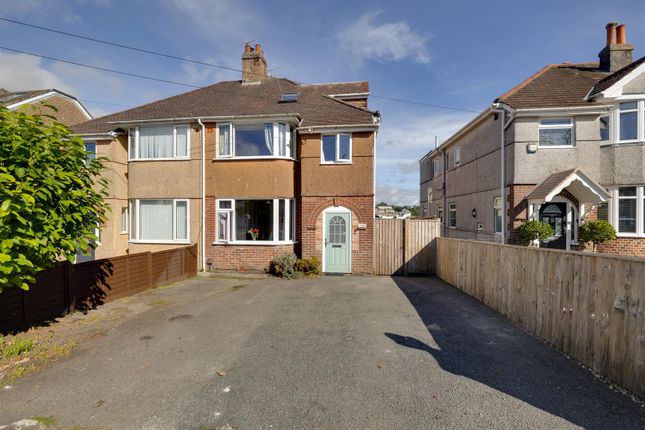
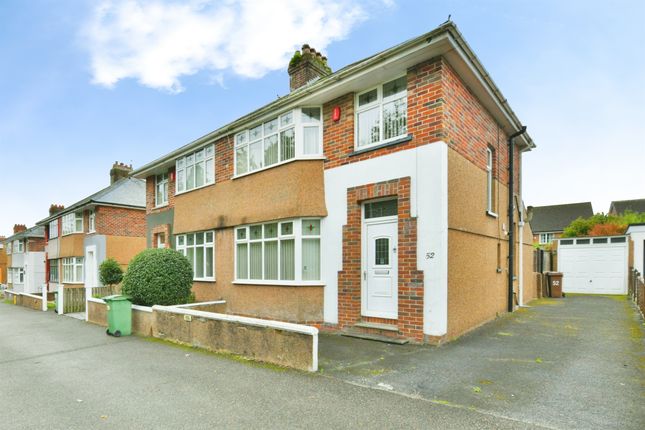
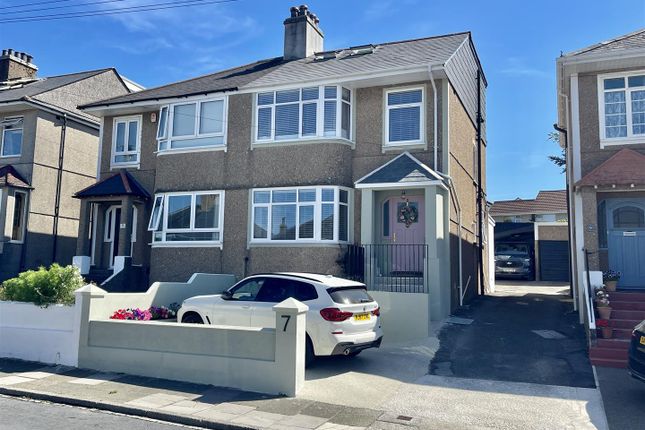
Fort Austin Avenue, Eggbuckland, Plymouth, Pl6 5Sr Guide Price £700,000 - £750,000 Summary A beautifully presented & substantially extended detached family home, upgraded & improved to a high standard, offering a spacious, flexible & adaptable layout.
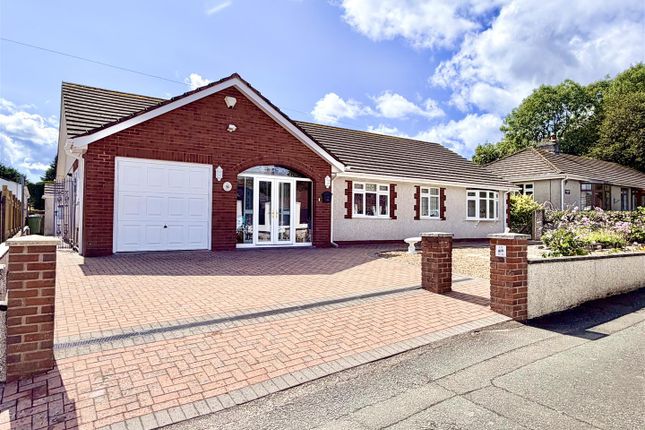
Occupying a generous plot, the property benefits from outstanding parking facilities, including remote-controlled double gates leading to a large driveway with space for up to 12 vehicles, a double garage & a 24ft carport.
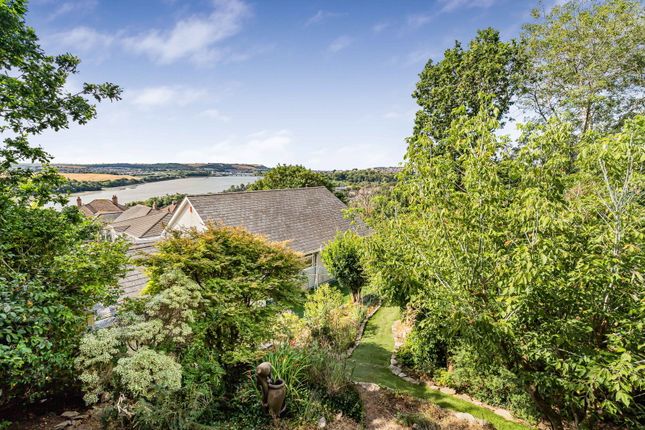
To the rear are beautifully maintained wrap-around gardens with a desirable south/south-west aspect, enjoying long panoramic views. The property also features a well-equipped fitness room.
The accommodation begins with an entrance lobby leading into an impressive 26ft reception hall.
There are 3 spacious reception rooms, including a stunning garden room/dining room designed for indoor-outdoor living, featuring a high vaulted ceiling, 2 large Velux windows & wide French doors opening onto a Millboard-decked balcony and the landscaped gardens beyond.
The quality fitted kitchen/breakfast room is equipped with integrated appliances & a large central island, creating an ideal space for family life & entertaining while connecting seamlessly to the rear reception rooms.
Additional ground-floor accommodation includes a home office with separate external access, a utility room, a cloakroom/WC, 2 bedrooms & a large family bathroom.
To the first floor are 2 further generous double bedrooms, including a superb principal bedroom with dressing room & en-suite shower room. The 2nd bedroom also benefits from a dressing room.
A further bathroom & a highly practical walk-in attic room complete the first-floor accommodation.
Finished to an excellent specification throughout, this exceptional home offers versatile living space that can accommodate 4 or 5 bedrooms, making it ideal for a variety of family requirements.
Location Found in this popular established residential area of Eggbuckland, bordering onto Crownhill with a good variety of local services and amenities to hand.
There is convenient access into the city and close-by connections to major routes in other directions.
Accommodation Ground Floor Entrance Lobby (1.57m x 1.35m (5'2 x 4'5)) Reception Hall (8.13m x 1.70m in part 2.39m maximum (26'8 x 5'7 in) Tv Lounge (Bedroom Five) (5.16m x 3.43m (16'11 x 11'3)) Wide picture window to the front.
Marble fireplace. Electric fire. Kitchen/Breakfast Room (5.41m x 3.25m (17'9 x 10'8)) Quality modern-fitted integrated kitchen with excellent range of storage. Large island ideal for seating.
Fridge/freezer. Siemens 5 ring Shott Ceran hob with overhead illuminated extractor hood. 2 sinks. Run of storage incorporating 2 Siemens ovens.
Archway leading into: Sitting Room (5.18m x 3.73m (17' x 12'3 )) Wide picture window to the side.
Further wide archway into: Garden Room/Dining Room (6.25m x 3.07m (20'6 x 10'1 )) High volted ceiling with 2 velux electric operated remote-controlled windows. Long panoramic views.
Wide double patio doors with windows to either side opening onto the milboard decked area.
Bedroom Three (3.28m x 3.02m floor area (10'9 x 9'11 floor area)) French doors & windows to the rear opening onto the balcony. Fitted wardrobe & cupboard.
Bedroom Four (3.73m x 3.05m (12'3 x 10')) Built-in wardrobe. Picture window to front.
Bathroom (3.43m x 2.36m (11'3 x 7'9 )) Quality fittings with multi-jet spa bath with adjustable mixer tap & hand-held shower. Wc. Wash-hand basin. Separate shower.
Office (4.06m x 2.39m (13'4 x 7'10 )) Picture window to front. Side entrance door. Quality fittings with wide work surfaces on 2 sides. Storage drawer units under.
Utility Room (3.15m x 1.63m (10'4 x 5'4)) Fitted work surface with space for 3 white goods under. Wall-mounted Worcester gas fired boiler servicing central heating & domestic hot water.
Wc (1.57m x 0.79m (5'2 x 2'7)) Window to the side. White & modern wc. Corner wash-hand basin.
First Floor Landing Master Bedroom Suite (5.59m x 5.51m maximum (18'4 x 18'1 maximum)) Master Bedroom (5.51m x 3.25m (18'1 x 10'8)) Built in storage facilities. Dressing table.
French doors with Juliet balcony, glass detailing & far-reaching views. Air conditioning unit. Openly connected to: Dressing Room (2.84m x 2.34m (9'4 x 7'8)) Window to front.
2 sets of built-in wardrobes. En-Suite Shower Room (1.98m x 1.55m (6'6 x 5'1 )) Quality fittings. Wc. Wash-hand basin. Large walk-in shower. Bedroom Two (5.38m x 3.38m (17'8 x 11'1)) Window to side.
Double-glazed velux window. Long views. Openly connected to: Dressing Room (2.79m x 2.36m (9'2 x 7'9 )) Window to front. 2 sets of built-in wardrobes/cupboards.
Bathroom (3.05m x 1.37m (10' x 4'6)) Double-glazed velux window. Quality suite with bath & shower with mixer tap. Wc. Wash-hand basin.
Attic Room (6.25m x 3.05m maximum (20'6 x 10' maximum)) 2 Velux windows. Airing cupboard. Good central head height with sloping ceilings.
Externally Remote controlled double dates opening into the large & wide drive/front courtyard. Laid to Herringbone pattern brick paving.
This area being 61' x 52' accommodating 12 vehicles off street. A gate to the rear garden on 1 side & double gate on the other side potentially providing vehicular access to the rear.
Double Garage (5.92m x 5.49m (19'5 x 18')) Roll-up door. Power & lighting. Carport (7.32m x 4.27m minimum of 2.59m head height (24' x) Store Fiber glass construction located behind the garage.
Useful for bike storage. Fitness Room (4.60m x 2.87m (15'1 x 9'5 )) French door to the rear. 2 windows. Power & lighting.
Garden To the rear, a delightful garden ideal for alfresco entertaining & supporting indoor/outdoor living with the garden room opening up onto the wide milboard decked area.
From here, a series of wide steps leading down to the wrap-around lawned gardens. Excellent privacy and seclusion. Day long sunshine. Far-reaching views.
Council Tax Plymouth City Council Council Tax Band: E Services The property is connected to the mains services: Gas, electricity, water.
Value & comps
No previous sales on record.
Returns
Set an offer; the calculator follows it.
We're still gathering serviced-accommodation data for this area.
Archie refurb estimate: a Pro feature
0.0% below asking
This is not financial or investment advice. Prop AI Deals is not authorised by the Financial Conduct Authority (FCA) to provide investment advice.
All investment calculators, property analyses, and AI-generated insights are for informational purposes only. Property investment carries risk and may result in financial loss. All calculations should be independently verified and you should consult with FCA-authorised financial advisers before making any investment decisions.
Past performance does not guarantee future results. Tax implications vary by individual circumstances.
Deal
Properties like this can earn 2–3x BTL yields when converted to HMO, with retrofit costs around £10k/room. Sign in to see the full tier, yield projection, and cost breakdown.
Commercial properties like this can earn 30-50% higher yields when converted to residential under Class MA / Q / P / PA, with prior approval costing ~GBP 96/unit. Sign in to see the recommended route, yield uplift, and cost breakdown.
BRRR-suited properties can recycle 80-100% of investor capital on refi, leaving a high-yielding rental with most of the money out. Sign in to see the refurb cost stack, ARV projection, and refinance maths.
Detached + large garden = sub-division play. Pro tier unlocks the tier badge, plot size, uplift estimate, and regional land benchmark.
Short-lease flats trade at deep discount, but extending under the 1993 Act often costs far less than the discount. Pro tier unlocks the tier badge, premium breakdown, long-lease ARV and arbitrage maths.
See projected short-stay revenue vs a vanilla BTL for this property.
See real sub-let margins (HMO room rates & SA nightly rates) vs the landlord rent.
Area
Agent & docs
FAQ
About 296, Fort Austin Avenue, Plymouth
Explore nearby