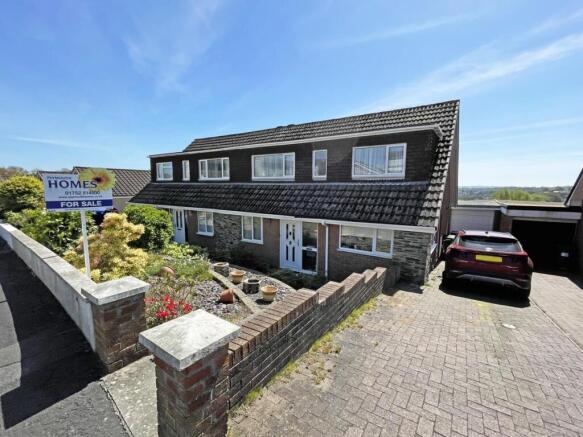
4-bedroom house · PL6 8BE
Listing removedListed 135 days
Opportunity summary
See Archie’s verdict, returns by strategy and what to check before viewing.
About
Tucked away within a discreet and exclusive development, Cherry Tree House occupies one of Plymouth's most surprising and desirable settings.
Hidden away and surrounded by mature greenery, the property enjoys an atmosphere that feels far removed from city life, yet many of Plymouth's most important amenities are just minutes away.
Bordering the Bircham Valley Nature Reserve, the house enjoys a remarkable connection to nature.
Woodland walks begin virtually from the garden gate, while mature trees and established planting create an ever-changing backdrop throughout the seasons.
The result is an environment that feels more akin to a countryside retreat than a city residence; a private oasis where wildlife, greenery, and tranquillity form part of everyday life.
Despite this peaceful setting, Cherry Tree House remains exceptionally well connected.
Derriford Hospital, Nuffield Health Hospital, Plymouth Science Park, and a number of highly regarded schools are all within easy reach, making the location particularly appealing for medical professionals, executives, and families seeking both convenience and quality of environment.
The A38 provides swift access to Exeter, Cornwall, and the wider South West, while Dartmoor National Park is within easy reach for walking, cycling, and outdoor pursuits.
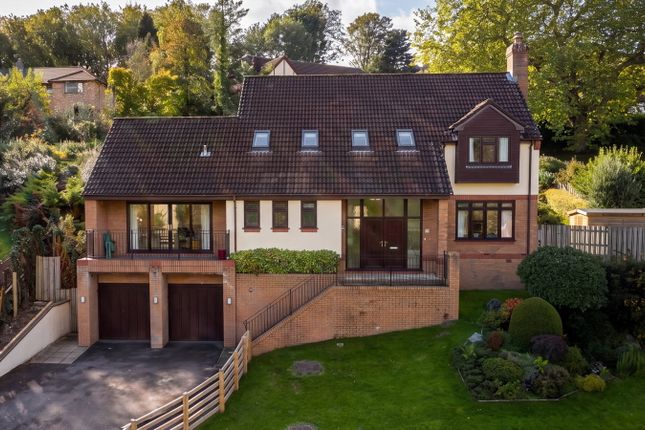
Cherry Tree House offers almost 2,850 sq ft of beautifully presented, high-specification accommodation, combining generous proportions, contemporary design, and exceptional entertaining spaces.
Constructed in an attractive blend of natural stone and slate, the house sits comfortably within its surroundings.
Behind its elegant exterior lies a home of impressive scale, where light-filled interiors, vaulted ceilings, and extensive glazing create a wonderful sense of openness throughout.
At the centre of the house is a remarkable double-height living space overlooked by a galleried landing above, while large sliding doors connect the principal rooms seamlessly with the gardens and extensive terrace beyond.
Reception Hall The sense of space begins immediately upon entering.
A generous reception hall, finished with attractive Karndean flooring and centred around an elegant oak staircase, creates a welcoming first impression.
Light filters through the glazed entrance doors and draws the eye towards the living spaces beyond, establishing the open and connected feel that characterises the house throughout.
The quality of finish is immediately apparent, while the scale of the hall provides a fitting introduction to a home designed around both everyday family life and entertaining.
A cloakroom/WC is conveniently positioned off the hall, while doors lead to the principal reception space, study, and garage Kitchen, Dining and Family Living The kitchen, dining, and family room forms the social heart of the house; a beautifully proportioned open-plan space extending to almost 31 feet in length and designed for modern family life.
The dining area, positioned between the kitchen and sitting room, benefits from wide sliding doors that draw the eye over the attractive gardens and open directly onto the decked terrace, encouraging effortless indoor-outdoor living during the warmer months.
Beyond, the impressive sitting room rises into a vaulted ceiling with roof lights and a galleried landing above, creating volume and architectural interest rarely found, as well as flooding the room with natural light throughout the day.
A contemporary fireplace creates a striking focal point, subtly defining the sitting and dining areas while maintaining the openness of the space.
Extensive glazing on either side frames views of the gardens and provides direct access to the terrace, once again reinforcing the connection between house and garden.
Study Positioned on the ground floor and enjoying a pleasant outlook over the garden with sliding doors opening onto the terrace, the study provides an ideal home office, creative workspace, or snug.
Its location away from the principal living areas allows for privacy and quiet concentration, making it particularly well suited to modern working patterns.
Galleried Landing Ascending the oak staircase, the first floor opens onto an impressive galleried landing overlooking the principal living space below.
Far more than a simple circulation space, the landing contributes significantly to the feeling of openness.
The natural oak balustrades, generous proportions, and visual connection with the reception space below allow light to travel freely through the house while reinforcing the contemporary design of the interior.
From here, the bedroom accommodation unfolds around the gallery.
Bedroom Accommodation The principal bedroom suite occupies a peaceful position; generous proportions are complemented by a dedicated dressing room and a beautifully appointed en-suite bathroom.
Bedroom two is another particularly impressive room, extending to over 19 feet in length and benefiting from its own en-suite shower room, making it ideal for guests, older children, or multi-generational living.
Two further double bedrooms are served by a stylish family bathroom, providing flexibility for family life and visiting guests alike.
Each room enjoys attractive outlooks over the surrounding greenery, reinforcing the sense of privacy enjoyed throughout the property.
Gardens and Grounds The gardens provide a particularly attractive setting for the house, creating a wonderfully private outdoor environment bordered by mature trees and established planting.
Extending across the full width of the rear elevation is a substantial composite deck, providing a natural continuation of the internal living spaces.
Thoughtfully arranged to create separate areas for dining, entertaining, and relaxation, it offers an exceptional setting for summer gatherings, evening drinks, and outdoor dining.
Sliding doors from the sitting room, dining area, and study open directly onto the terrace, allowing the house and garden to function as one during the warmer months.
Beyond the terrace, a broad expanse of lawn stretches away from the house, creating an appealing sense of space and openness.
Mature trees frame the boundaries and provide a beautiful backdrop throughout the seasons, while established shrubs and planting introduce colour, texture, and year-round interest.
The gardens enjoy a sheltered and secluded feel, with numerous areas from which to enjoy the sun or shade throughout the day.
The outlook across the gardens towards the surrounding trees and Bircham Valley Nature Reserve enhances the feeling of being immersed in nature, despite the property's highly convenient city location.
A summer house sits discreetly within the grounds, further adding to the enjoyment of the garden. To the front, a private driveway provides parking for two cars and leads to the integral garage.
Lifestyle & Location One of Cherry Tree House's greatest strengths is the balance it achieves between a peaceful natural setting and exceptional convenience.
The property sits on the edge of the beautiful Bircham Valley Nature Reserve, where woodland walks, open green spaces, and abundant wildlife create an ever-changing backdrop throughout the seasons.
This immediate connection with nature brings a sense of tranquillity that is rarely found so close to a major city. Despite its secluded feel, many of Plymouth's key amenities are within easy reach.
Derriford Hospital, Nuffield Health Hospital, Plymouth Science Park, and a number of highly regarded state and independent schools are all nearby, making the location particularly appealing for families, medical professionals, and executives alike.
Plymouth city centre lies approximately five miles away and offers an extensive range of shopping, restaurants, cafés, theatres, and cultural attractions, together with the city's renowned waterfront and historic Barbican.
For those travelling further afield, the A38 provides swift connections to Exeter, Cornwall, and the wider South West, while Dartmoor National Park is within very easy reach, offering miles of open moorland, walking trails, cycling routes, and outdoor pursuits.
The result is a location that combines the best of both worlds: the peace and privacy of a countryside setting with the convenience of excellent transport links, employment centres, and everyday amenities close at hand.
Services Mains water, electricity, gas and drainage.
EPC Rating Current: B - 85, Potential: B - 88, Rating: B Council Tax Band F Tenure Freehold Authority Plymouth City Council, Ballard House, West Hoe Road, Plymouth, PL1 3BJ, Tel: Fixtures and Fittings All items in the written text of these particulars are included in the sale.
All others are expressly excluded regardless of inclusion in any photographs. Purchasers must satisfy themselves that any equipment included in the sale of the property is in satisfactory order.
Viewing Strictly by appointment with the sole agents, Marchand Petit, Newton Ferrers Office. Tel: . Management Company Charge The management company is Fursdon Management Ltd.
There’s no specific service charge, however, there’s a shared responsibility of the communal garden and septic tank maintenance costs.
The gardener charges around £200 total for the year, and is split between 3 properties.
Value & comps
No previous sales on record.
Returns
Set an offer; the calculator follows it.
We're still gathering serviced-accommodation data for this area.
Archie refurb estimate: a Pro feature
0.0% below asking
This is not financial or investment advice. Prop AI Deals is not authorised by the Financial Conduct Authority (FCA) to provide investment advice.
All investment calculators, property analyses, and AI-generated insights are for informational purposes only. Property investment carries risk and may result in financial loss. All calculations should be independently verified and you should consult with FCA-authorised financial advisors before making any investment decisions.
Past performance does not guarantee future results. Tax implications vary by individual circumstances.
Deal
Properties like this can earn 2–3x BTL yields when converted to HMO, with retrofit costs around £10k/room. Sign in to see the full tier, yield projection, and cost breakdown.
Commercial properties like this can earn 30-50% higher yields when converted to residential under Class MA / Q / P / PA, with prior approval costing ~GBP 96/unit. Sign in to see the recommended route, yield uplift, and cost breakdown.
BRRR-suited properties can recycle 80-100% of investor capital on refi, leaving a high-yielding rental with most of the money out. Sign in to see the refurb cost stack, ARV projection, and refinance maths.
Detached + large garden = sub-division play. Pro tier unlocks the tier badge, plot size, uplift estimate, and regional land benchmark.
Short-lease flats trade at deep discount, but extending under the 1993 Act often costs far less than the discount. Pro tier unlocks the tier badge, premium breakdown, long-lease ARV and arbitrage maths.
See projected short-stay revenue vs a vanilla BTL for this property.
See real sub-let margins (HMO room rates & SA nightly rates) vs the landlord rent.
Area
Agent & docs
FAQ
About Blunts Lane, Derriford, Plymouth, Devon
Explore nearby