2-bedroom flat · DD8 4HF
Sold STCListed 86 days
Opportunity summary
See Archie’s verdict, returns by strategy and what to check before viewing.
About
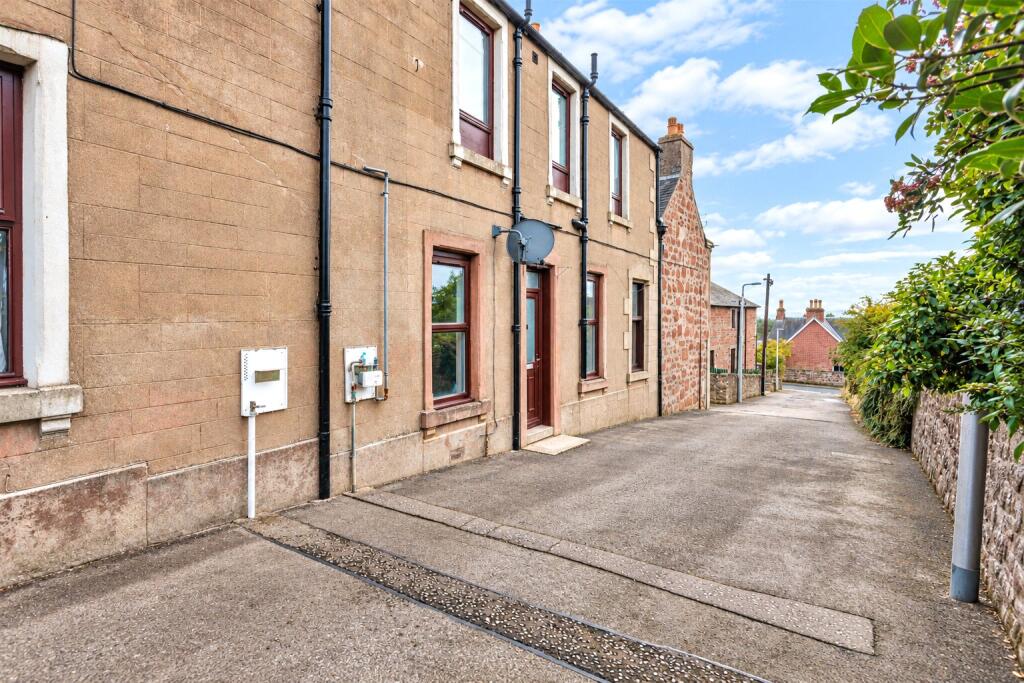
Modern ground floor 2 bedroom apartment Well presented, spacious accommodation situated close to local shops, amenities, and transport links.
Consisting of 2 bedrooms, lounge & modern kitchen, shower room, shared car park with allocated parking space. An ideal first time buy or buy to let - View now!
Home Report: To receive a copy of the Home Report please download from the Yopa website advert at or call Yopa on Angus Council Tax Band: B EPC Band: D freehold Viewing Arrangements: Please book directly online or contact Yopa on Alternatively Please book directly online or call Yopa on Alternatively, you can call the local agent David Jones on or the local office on .
This property benefits from electric central heating & double glazing. All fitted floorings, light fittings, blinds, and integrated appliances are included in the sale. More about the property...
Entering via a secure entry system into a well-maintained mutual hallway, there is access to a shared storage shed before entering the property.
The welcoming entrance hall is finished with attractive wood-effect flooring, which continues into selected rooms, creating a seamless flow throughout.
The hall features a secure entry intercom system, with the electrical consumer unit neatly positioned above the front door.
A generously sized storage cupboard provides excellent additional practicality, housing the hot water tank and incorporating useful shelving, ideal for keeping linen, household essentials and other items neatly organised.
The first room on the right is bedroom 2, a versatile single room with attractive wood-effect flooring continuing seamlessly from the hallway.
A rear-facing window fills the room with natural light, and it offers flexibility to suit a variety of needs, whether as a single bedroom, home office or dressing room.
Next is bedroom 1 which is a generously proportioned double room, tastefully decorated in neutral tones and finished with a fitted carpet.
A rear-facing window allows an abundance of natural light to fill the room, with ample room to accommodate a range of bedroom furnishings.
Across the hallway is the stylish shower room, finished with contemporary wood-effect flooring and a sleek three-piece suite.
The wash hand basin is set within a vanity unit, providing useful storage with splashback detailing and complemented by a wall-mounted LED mirror.
A generous walk-in shower enclosure houses an electric shower, while additional features include a WC, chrome heated towel rail, wall fitments, ceiling spotlights and an extractor fan.
The room is completed with a modern parador ceiling and splashbacks surrounding all suite areas, creating a bright and practical space.
At the end of the hallway is the modern kitchen, fitted with a stylish range of modern grey gloss wall and base units, complemented by coordinated work surfaces and matching splashback tiling.
A composite sink with mixer tap sits beneath a side-facing opaque window, allowing natural light while maintaining privacy.
The kitchen offers excellent storage with ample cupboard space, alongside an integrated Beko oven, four burner induction hob and concealed extractor hood above.
There is space for a washing machine, while a freestanding fridge freezer may be available under separate negotiation.
The room is completed with practical tile-effect flooring throughout, creating a modern and functional space.
The spacious lounge is located to the rear of the property and features the same attractive wood-effect flooring flowing seamlessly from the hallway.
Two rear-facing windows allow an abundance of natural light to fill the room, creating a bright and welcoming atmosphere.
Neutrally decorated throughout, the lounge offers ample space for a variety of furnishings and is enhanced by a stylish bioethanol fire, which may be available under separate negotiation.
A comfortable and versatile living space ideal for relaxing and entertaining.
Room Measurements (at the widest points) Bedroom 2: 5’3 x 8’9 ( 1.60m x 2.67m) Bedroom 1: 9’ x 8’8 (2.74m x 2.64m) Shower Room: 4’5 x 8’7 (1.35m x 2.62m) Kitchen: 6’5 x 14’6 (1.96m x 4.42m) Lounge: 12’5 x 11’1 (3.78m x 3.38m) amenities, schools & transport links Kirriemuir is a popular and historic Angus town offering an excellent range of local amenities, including independent shops, a supermarket, cafés, leisure facilities and well-regarded primary and secondary schools.
Set at the gateway to the Angus Glens, the town is surrounded by beautiful countryside, with superb opportunities for walking, golf, fishing and skiing at nearby Glenshee.
Forfar is just 6 miles away, providing a wider selection of shopping and leisure facilities, while Dundee, approximately 19 miles away, offers all the amenities of a vibrant city.
Commuters are well served, with the A90 only 5 miles away providing excellent road links to Dundee, Aberdeen and beyond.
Dundee also benefits from a mainline railway station with services to London, while Dundee, Aberdeen and Edinburgh airports offer a choice of UK and international flights.
Disclaimer Whilst we make enquiries with the Seller to ensure the information provided is accurate, Yopa makes no representations or warranties of any kind with respect to the statements contained in the particulars which should not be relied upon as representations of fact.
All representations contained in the particulars are based on details supplied by the Seller. Your Conveyancer is legally responsible for ensuring any purchase agreement fully protects your position.
Please inform us if you become aware of any information being inaccurate.
Value & comps
Land Registry doesn’t cover Scotland or Northern Ireland, so previous sales may not be on record.
Returns
Set an offer; the calculator follows it.
We're still gathering serviced-accommodation data for this area.
Archie refurb estimate: a Pro feature
0.0% below asking
This is not financial or investment advice. Prop AI Deals is not authorised by the Financial Conduct Authority (FCA) to provide investment advice.
All investment calculators, property analyses, and AI-generated insights are for informational purposes only. Property investment carries risk and may result in financial loss. All calculations should be independently verified and you should consult with FCA-authorised financial advisers before making any investment decisions.
Past performance does not guarantee future results. Tax implications vary by individual circumstances.
Deal
Properties like this can earn 2–3x BTL yields when converted to HMO, with retrofit costs around £10k/room. Sign in to see the full tier, yield projection, and cost breakdown.
Commercial properties like this can earn 30-50% higher yields when converted to residential under Class MA / Q / P / PA, with prior approval costing ~GBP 96/unit. Sign in to see the recommended route, yield uplift, and cost breakdown.
BRRR-suited properties can recycle 80-100% of investor capital on refi, leaving a high-yielding rental with most of the money out. Sign in to see the refurb cost stack, ARV projection, and refinance maths.
Detached + large garden = sub-division play. Pro tier unlocks the tier badge, plot size, uplift estimate, and regional land benchmark.
Short-lease flats trade at deep discount, but extending under the 1993 Act often costs far less than the discount. Pro tier unlocks the tier badge, premium breakdown, long-lease ARV and arbitrage maths.
See projected short-stay revenue vs a vanilla BTL for this property.
See real sub-let margins (HMO room rates & SA nightly rates) vs the landlord rent.
Area
Agent & docs

FAQ
About 44, Glengate, Kirriemuir
Explore nearby