3-bedroom detached house · DL8 5EH
Listing removedListed 184 days
Opportunity summary
See Archie’s verdict, returns by strategy and what to check before viewing.
About
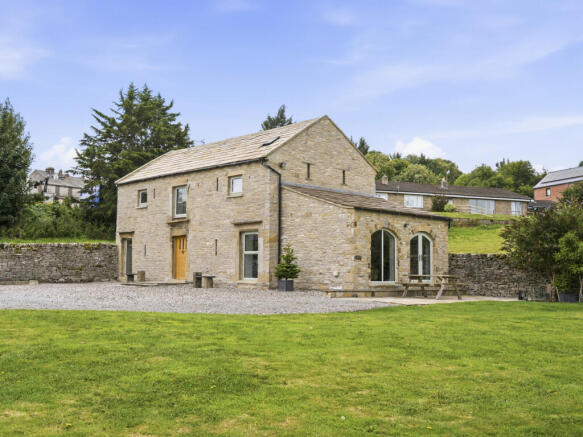
An exceptional, immaculately presented, thoughtfully extended and completely refurbished detached home benefitting from superb views in a prime Leyburn town centre location.
The property enjoys spacious accommodation along with a wonderful large balcony offering incredible views across the Dale.
Situation And Amenities - The popular market town of Leyburn sits on the edge of the Yorkshire Dales National Park, with an abundance of recreational activities and walks on the doorstep.
There is a wide variety of independent shops, as well as a Co-Operative supermarket, various pubs and eateries.
There is an active community with several sports and social clubs, as well as a primary and secondary school and a weekly Farmers' Market.
Leyburn is well located with good access to the A1 (M) approximately 25 minutes' drive away and a mainline railway station at Northallerton for commuting across the region.
Hanley House - Hanley House is a fully refurbished and extended detached residence in a prime Leyburn town centre location, enjoying magnificent views across the Dale.
The property has undergone a complete transformation by the current owner to an exacting standard, including full re-wiring, re-plumbing, a brand new heating system, new double glazing and a completely new roof, alongside a significant extension that enhances both space and functionality.
Underfloor heating has been added to the reception hall and kitchen, complementing the home’s high-quality finish throughout.
With Leyburn’s vibrant shops, eateries, schools and excellent transport links close by, Hanley House offers a wonderful lifestyle opportunity in an enviable setting.
Accommodation - The substantial reception hall at Hanley House provides an impressive welcome to the property.
There is a courtesy door to the garage and utility area, access to the ground floor cloakroom, a window to the front and double doors to both the living/dining room and kitchen.
The spacious living and dining room is open-plan with a feature fireplace, a window to the side and a bay window to the rear overlooking the garden and beyond, across the Dale towards Middleham.
Positioned at the rear of the house, the impressive, high-quality kitchen features a range of fitted units, ample larder storage, a full-length fitted fridge and a stainless steel sink with window above, offering glorious views out to the rear.
The central island has an inset sink with Qooker tap along with a waste disposal unit. The electric three-oven Aga is programmable with independent controls and an extractor fan over.
The garden room is where you will spend so much time with friends and family, seamlessly blending in with the kitchen to create a wonderful social space.
It is a comfortable, dual aspect area with a large bay window and double French doors leading out to the patio, letting in plenty of sunlight and offering incredible views over the rear gardens and across the Dale.
To the first floor, there are doors to the family bathroom, principal bedroom and two further double bedrooms, one overlooking the rear garden and the other enjoying a dual aspect to the front and side.
The principal bedroom suite is the height of luxury and has double French doors leading out to the balcony, which is enclosed with railings and provides a lovely space to sit and enjoy the views over the railway bridge and out towards the fields and hills beyond.
There is a stylish en suite with twin wash hand basins, quartz marble work surfaces, storage cupboards, a Victorian-style radiator and a panelled bath with mixer tap and shower.
A further door leads through to the dressing room, which has twin sets of wardrobes and drawers to a high specification, along with a central dressing table.
The light and spacious family bathroom has a luxurious feel with high-quality fixtures. There is a step-in shower cubicle, bath, low-level w.c and fitted storage units with inset hand wash basin.
Externally - To the front of the property, there is a gated driveway providing off-road parking with a border to one side.
A gate leads through to the rear garden, which has been landscaped to an exceptional standard and offers a range of spaces to relax and enjoy the views.
Immediately adjacent to the kitchen, there is a large, wraparound patio, perfect for entertaining and enjoying the stunning vista.
Steps lead down to the expansive lawn, which is bordered with shrubs and hedging and features a pond and rockery.
Tenure - The property is freehold and will be offered with vacant possession on completion. Viewings - Strictly by appointment with GSC Grays. Telephone: . Local Authority - North Yorkshire Council.
Council tax band D. Services - Mains electricity, gas, water and drainage.
Wayleaves And Covenants - Hanley House is sold subject to and with the benefit of all existing rights, including rights of way, light, drainage, water and electricity and all other rights and obligations, easements and all wayleaves or covenants whether disclosed or not.
Particulars And Photographs - Particulars prepared and photographs taken February 2026,
Value & comps
No previous sales on record.
Returns
Set an offer; the calculator follows it.
We're still gathering serviced-accommodation data for this area.
Archie refurb estimate: a Pro feature
0.0% below asking
This is not financial or investment advice. Prop AI Deals is not authorised by the Financial Conduct Authority (FCA) to provide investment advice.
All investment calculators, property analyses, and AI-generated insights are for informational purposes only. Property investment carries risk and may result in financial loss. All calculations should be independently verified and you should consult with FCA-authorised financial advisors before making any investment decisions.
Past performance does not guarantee future results. Tax implications vary by individual circumstances.
Deal
Properties like this can earn 2–3x BTL yields when converted to HMO, with retrofit costs around £10k/room. Sign in to see the full tier, yield projection, and cost breakdown.
Commercial properties like this can earn 30-50% higher yields when converted to residential under Class MA / Q / P / PA, with prior approval costing ~GBP 96/unit. Sign in to see the recommended route, yield uplift, and cost breakdown.
BRRR-suited properties can recycle 80-100% of investor capital on refi, leaving a high-yielding rental with most of the money out. Sign in to see the refurb cost stack, ARV projection, and refinance maths.
Detached + large garden = sub-division play. Pro tier unlocks the tier badge, plot size, uplift estimate, and regional land benchmark.
Short-lease flats trade at deep discount, but extending under the 1993 Act often costs far less than the discount. Pro tier unlocks the tier badge, premium breakdown, long-lease ARV and arbitrage maths.
See projected short-stay revenue vs a vanilla BTL for this property.
See real sub-let margins (HMO room rates & SA nightly rates) vs the landlord rent.
Area
Agent & docs

FAQ
About Hanley House, Railway Street, Leyburn DL8 5EH
Explore nearby