3-bedroom detached house · DL8 5EZ
Sold STCListed 227 days
Opportunity summary
See Archie’s verdict, returns by strategy and what to check before viewing.
About
4 Ellerclose Road, is located on the most sought after cul de sac in Leyburn. Leyburn has a thriving community with excellent amenities such as shops, pubs, restaurants, schools and churches.
It also benefits from sports facilities, children's play areas, a health centre and still holds a weekly outdoor market on a Friday.
There is also easy access to Richmond, Bedale, Northallerton and the A1.
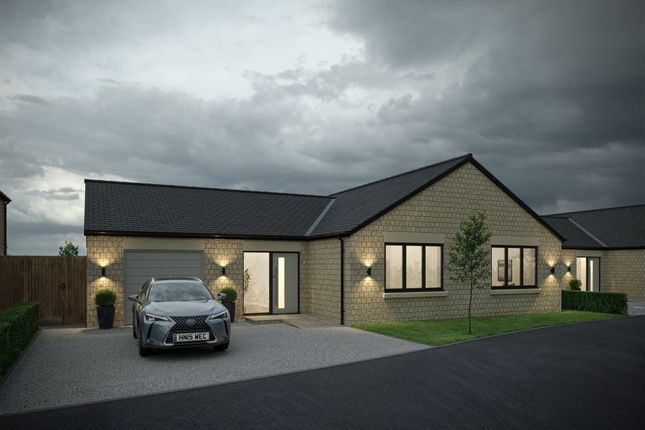
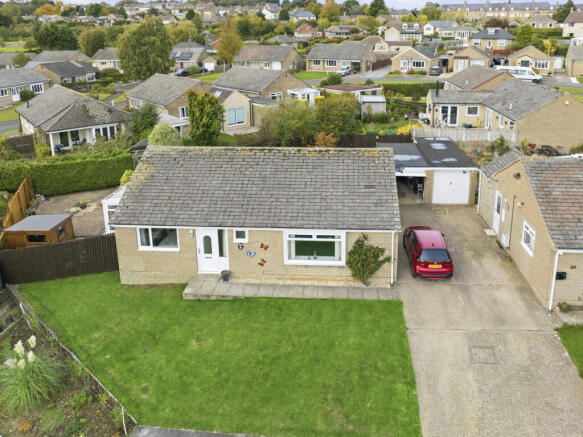
Nestled in a tranquil setting with spectacular panoramic views, this charming detached bungalow offers a perfect blend of comfort and convenience.
Boasting a large entrance hall with dining room, kitchen, utility, large lounge and three well-appointed bedrooms, one with en-suite and a separate bathroom.
This property is ideal for families or those seeking a peaceful retreat.
The spacious south facing garden and patio provide ample space for outdoor relaxation, while the off-street parking and garage offer practicality and convenience.
Enjoy picturesque views of the surrounding countryside from the comfort of your own home.
With easy access to local amenities and excellent transport links, this property offers the best of both worlds, a serene location with all the necessities close at hand.
Don't miss out on this fantastic opportunity to make this delightful bungalow your new home. Contact us today to arrange a viewing. Entrance Hall Very spacious and inviting hallway.
Polished floorboards. Coved ceiling. Loft access. Built-in storage cupboards. Radiator. Picture windows into the dining room. UPVC external door to the front. Living Room Bright living room.
Fitted carpet. Coved ceiling. TV point. Stone fireplace. Two radiators. Small window to the side of the property. Large bay window to the rear with the most amazing views of the Dale.
UPVC external door to rear patio. Dining Room Laminate flooring. Serving hatch to kitchen. Two large windows over dual aspects bringing in lots of natural light.
Kitchen Vinyl tiled flooring. Range of base units with complimentary worktops. Integrated gas hob, 2 ovens with 2 grills and microwave. Stainless steel sink. Plumbing for dishwasher.
Service hatch to dining room. Large window to the front. Utlity Room Painted concrete flooring. Ceramic Belfast sink. Plumbing for washing machine. Space for tumble dryer.
Combi boiler connected to Hive. Door to integral garage. Window and wooden external door to the front of the property. Cloakroom WC. Washbasin. Bathroom Modern family bathroom.
Vinyl flooring. Airing cupboard. W/C. Bidet. Wash basin. Bath with shower over. Radiator. Large frosted window to side. Space for a walk in shower.
Bedroom 1 Large rear double bedroom with en-suite. Fitted carpet. Wash basin. Radiator. Large window to the rear with stunning views. En-suite: Shower cubicle. WC. Washbasin.
Bedroom 2 Large rear double bedroom. Fitted carpet. Built in wardrobes. Wash basin. Radiator. Large window to the rear with stunning views. Bedroom 3 Large rear double. Fitted carpet.
Built in wardrobes. Radiator. Window to rear with amazing views. Outside Garage Single garage. Power and light. Up and over door. Door to WC. Integral door to the utility room.
Parking Large driveway with parking for multiple vehicles. Front Enclosed front garden. Established flower beds with shrubs and bushes.
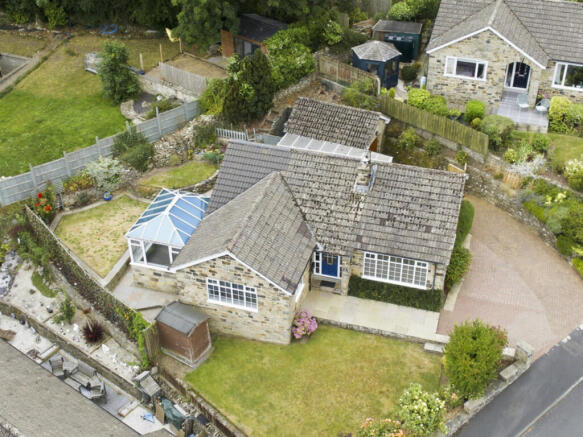
Rear Large private and enclosed rear patio garden with stunning views over to Penhil and open fields and the valley beyond, including Middleham Castle.
Low maintenance patio area with small pond. Established flower beds and shrubs. Steps leading to a raised patio area. Services Mains water, electric and sewerage.
Mains Heating Gas central heating. Combi boiler. Flood Risk Low Risk | No history of flooding Broadband Superfast 80 Mbps | Ultrafast 1000 Mbps
Value & comps
No previous sales on record.
Returns
Set an offer; the calculator follows it.
We're still gathering serviced-accommodation data for this area.
Archie refurb estimate: a Pro feature
0.0% below asking
This is not financial or investment advice. Prop AI Deals is not authorised by the Financial Conduct Authority (FCA) to provide investment advice.
All investment calculators, property analyses, and AI-generated insights are for informational purposes only. Property investment carries risk and may result in financial loss. All calculations should be independently verified and you should consult with FCA-authorised financial advisers before making any investment decisions.
Past performance does not guarantee future results. Tax implications vary by individual circumstances.
Deal
Properties like this can earn 2–3x BTL yields when converted to HMO, with retrofit costs around £10k/room. Sign in to see the full tier, yield projection, and cost breakdown.
Commercial properties like this can earn 30-50% higher yields when converted to residential under Class MA / Q / P / PA, with prior approval costing ~GBP 96/unit. Sign in to see the recommended route, yield uplift, and cost breakdown.
BRRR-suited properties can recycle 80-100% of investor capital on refi, leaving a high-yielding rental with most of the money out. Sign in to see the refurb cost stack, ARV projection, and refinance maths.
Detached + large garden = sub-division play. Pro tier unlocks the tier badge, plot size, uplift estimate, and regional land benchmark.
Short-lease flats trade at deep discount, but extending under the 1993 Act often costs far less than the discount. Pro tier unlocks the tier badge, premium breakdown, long-lease ARV and arbitrage maths.
See projected short-stay revenue vs a vanilla BTL for this property.
See real sub-let margins (HMO room rates & SA nightly rates) vs the landlord rent.
Area
Agent & docs
FAQ
About 4, Ellerclose Road, Leyburn, DL8 5
Explore nearby