We've tightened what earns a Pursue. A home now needs a published valuation, a strategy that still makes money after real running costs and lender stress tests, and no listing problems that would stop a mortgage. You'll see fewer Pursues, and each one has been checked harder.
See how verdicts work5-bedroom detached house · TN22 5QZ
For saleListed 261 days
Opportunity summary
See Archie’s verdict, returns by strategy and what to check before viewing.
About
GUIDE PRICE: £875,000 - £900,000 • A very impressive bespoke luxury building plot which in our opinion is perfectly suited for grand design self-builders or bespoke developers looking for a premium plot, both for design and location.
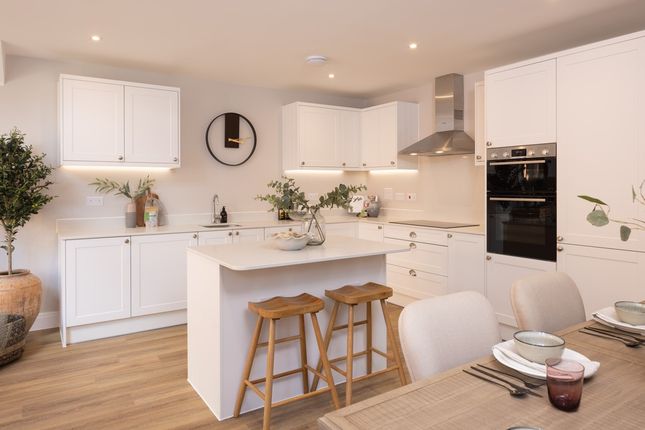
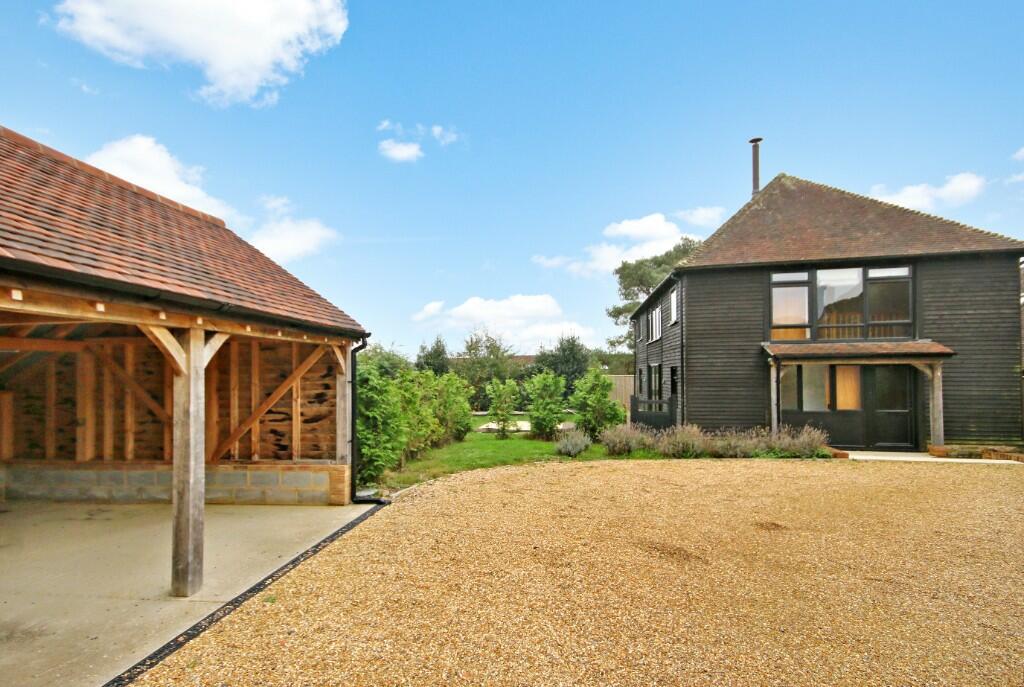
• The building plot design for the planning permission specifically for the main house accommodation totals 4,628 square feet (430 square meters) • The separate GAMES ROOM design adjacent to the main house plot is 1,270 square feet (118 square meters) • The design plans also allow for this luxury bespoke plot to have a 925 square feet (86 square meter) detached heritage style garage building • Set within its own private grounds of circa 2 acres (to be verified) • Enjoying protected southerly facing rural views to the South Downs National Park • Set of a country lane • PLANNING PERMISSION FOR MAIN HOUSE ACCOMMODATION: • Large reception hall with impressive design for bi folding doors • Large lounge to have an inglenook fireplace and bi folding doors • Open plan Kitchen / breakfast room / & further open plan dining • Family room • Cloakroom • Boot room / utility room • Plant room • 5 double bedrooms (two bedrooms and a family bathroom / shower room to the ground floor) • All three double bedrooms to the first floor to have ensuite facilities • Principle bedroom one to also have a large walk-in dressing room • Large first floor landing area with intention to benefit from stunning rural views • DETACHED GAMES ROOM: To have an entertaining room, a drinks / cocktail bar area, a cloakroom and storage areas • DETACHED HERITAGE STYLE GARAGE: To comprise of five bays • Mainline train stations of Buxted and Uckfield are within only a short drive of this luxury development land, making it perfect for London buyers DESCRIPTION: An extremely rare opportunity to purchase a large and impressive bespoke luxury building plot with the main house design accommodation planning permission being in excess of 4,628 square feet (430 square meters), with a further detached games building measuring 1,270 square feet (118 square meters), in addition to planning for a large detached 5 bay heritage garage complex.
The building development plot sits within in excess of an acre and is in an elevated position to enjoy fabulous southerly views all the way to the South Downs.
These particular large sized bespoke luxury development plots do not often come to the market in such desirable settings and with planning for such extensive accommodation within their design.
The accommodation planning designs allow for the main house to have 5 double bedrooms with two on the ground floor and 3 on the first floor.
All three bedrooms on the first floor will have ensuite facilities and the principal bedroom one will also have an ensuite walk in dressing room.
Furthermore, within the design, the ground floor large reception hall will have full bi folding doors leading outside, with a vast landing with fabulous views.
The planning for the ground floor accommodation to the main house allows also for a cloakroom, a utility room / boot room, a plant room, a large lounge with a feature fireplace and further bi folding doors, a family room, an open plan kitchen / breakfast room and further open plan dining room.
As previously mentioned two double ground floor bedrooms and family bathroom / shower room.
The generous accommodation continues further within the current planning for a large detached games room beyond a landscaped garden design for a large games area, dance floor, as well as an area for a cocktail / drinks bar, as well as incorporating a cloakroom and a large storage area.
The gardens and grounds total 2 acres, which therefore, could easily accommodate a swimming pool subject to planning, or even a tennis court, also subject to planning.
With all the above sizes in the current planning designs for this large and impressive bespoke building plot, combined with the property’s very desirable semi-rural setting within easy driving distance of several mainline train stations, makes it a perfect bespoke grand design self-build plot, or premium building plot for London buyers to commute from.
LOCATION: Situated off a country lane in an elevated position and enjoying stunning southerly views all the way to the south downs, this bespoke luxury development land building plot, is idyllically and strategically located within only a short drive of Uckfield town with its mainline train station, as well as all the towns excellent shopping and leisure facilities.
London buyers would find this convenient setting perfect for their work and leisure requirements. Especially, as there is scope for riding, cycling, walking and golf all close to hand.
Lewes and the city of Brighton are within a convenient drive or train ride away for more comprehensive shopping and leisured pursuits if required.
Depending upon educational requirements, this location is within the general locality and reach of numerous reputable teaching institutions, including, Brighton College, Bede’s, Battle Abbey, Eastbourne College and Mayfield School for Girls, to name but a few.
VIEWINGS: All appointments are strictly by appointment only through Neville and Neville Estate Agents.
AGENTS NOTE: Please note that these details have been prepared as a general guide and do not form part of a contract.
We have not carried out a detailed survey, nor tested the services, appliances and specific fittings. Room sizes are approximate and should not be relied upon.
Any verbal statements or information given about this property, again, should not be relied on and should not form part of a contract or agreement to purchase.
Value & comps
No previous sales on record.
See the independent valuation, upside vs guide, and per-strategy max bid for this lot. Sign in to see it.
Returns
Set an offer; the calculator follows it.
We're still gathering serviced-accommodation data for this area.
Archie refurb estimate: a Pro feature
0.0% below starting price
This is not financial or investment advice. Prop AI Deals is not authorised by the Financial Conduct Authority (FCA) to provide investment advice.
All investment calculators, property analyses, and AI-generated insights are for informational purposes only. Property investment carries risk and may result in financial loss. All calculations should be independently verified and you should consult with FCA-authorised financial advisers before making any investment decisions.
Past performance does not guarantee future results. Tax implications vary by individual circumstances.
Deal
Properties like this can earn 2–3x BTL yields when converted to HMO, with retrofit costs around £10k/room. Sign in to see the full tier, yield projection, and cost breakdown.
Commercial properties like this can earn 30-50% higher yields when converted to residential under Class MA / Q / P / PA, with prior approval costing ~GBP 96/unit. Sign in to see the recommended route, yield uplift, and cost breakdown.
BRRR-suited properties can recycle 80-100% of investor capital on refi, leaving a high-yielding rental with most of the money out. Sign in to see the refurb cost stack, ARV projection, and refinance maths.
Detached + large garden = sub-division play. Pro tier unlocks the tier badge, plot size, uplift estimate, and regional land benchmark.
Short-lease flats trade at deep discount, but extending under the 1993 Act often costs far less than the discount. Pro tier unlocks the tier badge, premium breakdown, long-lease ARV and arbitrage maths.
See projected short-stay revenue vs a vanilla BTL for this property.
See real sub-let margins (HMO room rates & SA nightly rates) vs the landlord rent.
Area
Agent & docs

FAQ
About Palehouse Common, Framfield, East Sussex, TN22
Explore nearby