We've tightened what earns a Pursue. A home now needs a published valuation, a strategy that still makes money after real running costs and lender stress tests, and no listing problems that would stop a mortgage. You'll see fewer Pursues, and each one has been checked harder.
See how verdicts work3-bedroom semi-detached house
For saleListed 1 day
Opportunity summary
See Archie’s verdict, returns by strategy and what to check before viewing.
About
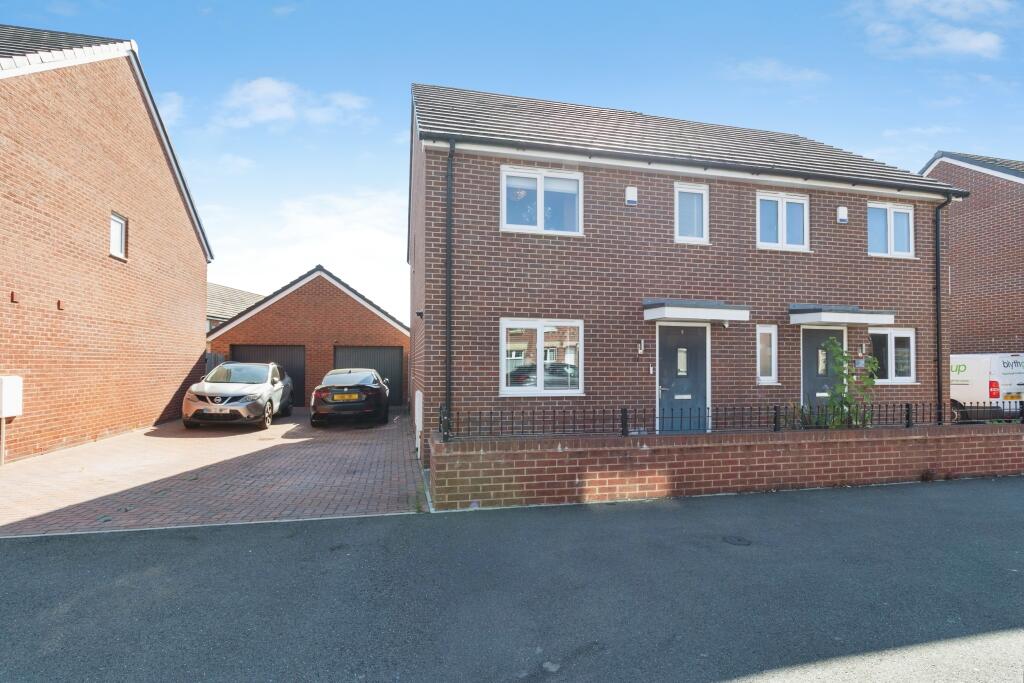
Heywoods Estate Agents are proud to present this beautifully presented three-bedroom semi-detached family home, situated on Paul Ware Street in Stoke-on-Trent.
Occupying an attractive position within a modern residential development and tucked away in a pleasant private courtyard setting, this lovely property offers a wonderful combination of stylish interiors, spacious accommodation and practical features perfectly suited to modern family living.
Maintained to an impeccable standard throughout, the home is ready for its next owners to move straight in and enjoy.
With a beautifully landscaped rear garden, off-road parking for two vehicles and a garage, this appealing property is an ideal choice for first-time buyers, growing families and those seeking a comfortable, low-maintenance home in a convenient location.
Paul Ware Street is particularly well positioned for everyday convenience, with excellent access to the A50 and A500, providing straightforward connections throughout Stoke-on-Trent and the surrounding areas.
Stoke-on-Trent railway station and the Royal Stoke University Hospital are also within easy reach, making the property especially attractive for commuters and healthcare professionals.
A selection of local shops, schools and amenities are conveniently located nearby, further enhancing the appeal of this popular residential setting.
The property's tucked-away courtyard position offers a pleasant setting whilst remaining ideally placed for access to everything the area has to offer.
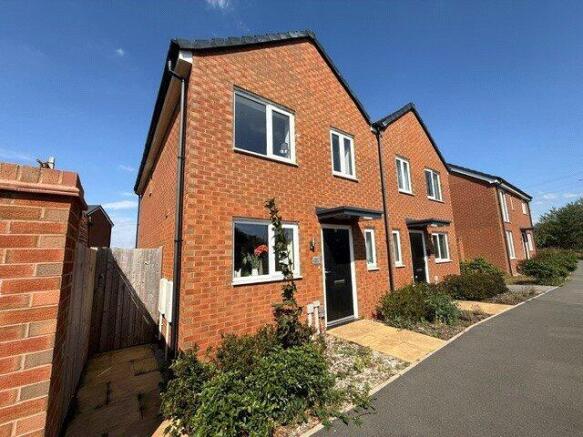
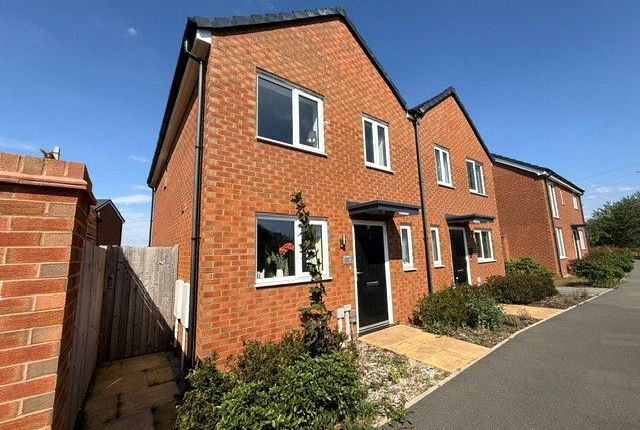
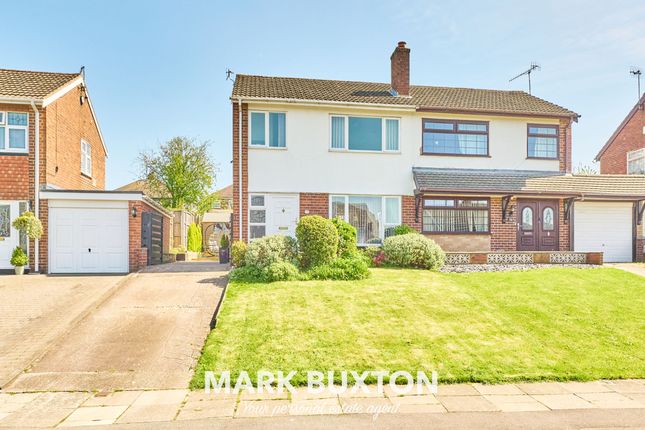
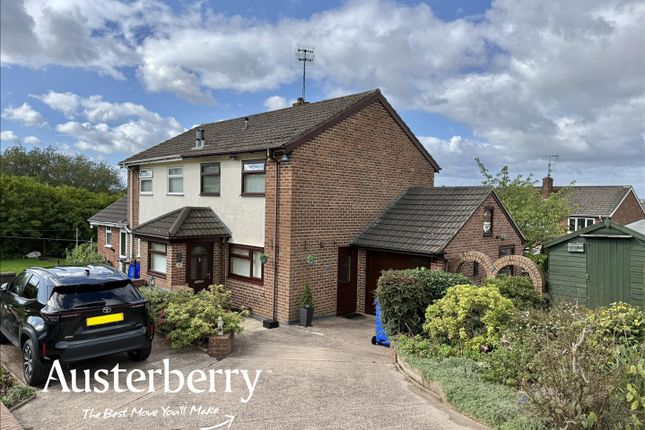
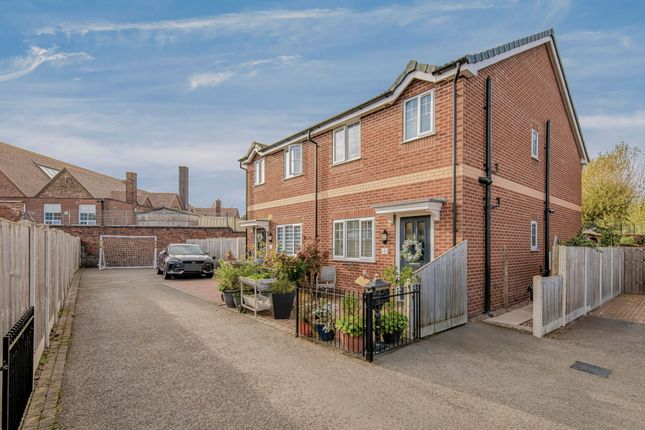
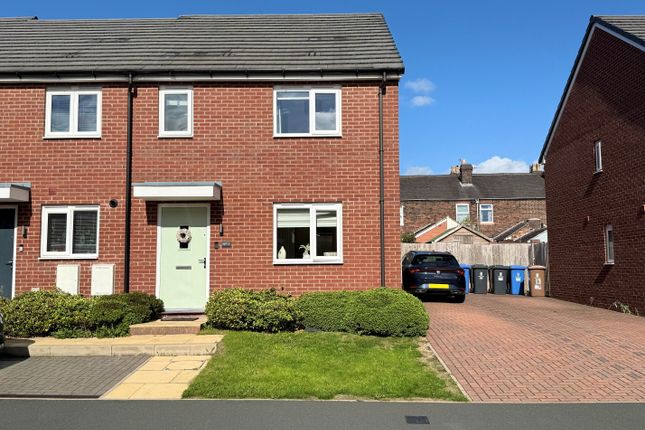
Approaching the property, the attractive red-brick exterior and smart frontage create a lovely first impression.
Stepping inside, a welcoming entrance hallway introduces the beautifully maintained interiors, with soft neutral décor and attractive wood-effect flooring creating a bright and inviting atmosphere.
Stairs rise to the first floor, while a useful storage cupboard and convenient downstairs WC add further practicality.
The spacious lounge diner is undoubtedly one of the home's standout features, offering a wonderful setting for relaxation and entertaining.
Beautifully presented with fresh neutral décor, contemporary wood-effect flooring and generous proportions, this inviting room provides ample space for comfortable seating and family living.
A feature stove-style fireplace creates an attractive focal point, while French doors to the rear allow natural light to fill the room and provide a lovely outlook over the landscaped garden.
The direct connection to the outside creates an appealing flow between indoor and outdoor living, making this a fantastic space for entertaining guests or simply enjoying time at home.
The modern fitted kitchen has been thoughtfully arranged to provide a stylish and practical environment for everyday cooking.
Featuring an attractive range of contemporary wood-effect wall and base units, complemented by contrasting work surfaces and coordinating flooring, the kitchen offers plenty of useful storage and preparation space.
Integrated cooking appliances include a gas hob with stainless steel extractor hood above and an electric oven beneath, while additional space is provided for essential appliances.
There is also room for a small breakfast table, creating a convenient informal dining area.
To the first floor, the property continues to impress with three well-presented bedrooms, offering comfortable and versatile accommodation.
The principal bedroom is a lovely double room, beautifully decorated in calming neutral tones and benefiting from fitted wardrobes with mirrored sliding doors, providing excellent storage.
This bedroom also enjoys the added luxury of its own en-suite shower room, fitted with a contemporary suite comprising a shower enclosure, wash hand basin and WC.
The second bedroom is another comfortable double, offering ample space for bedroom furniture and providing an ideal setting for family members or visiting guests.
The third bedroom is a versatile single room, perfectly suited for use as a child's bedroom, nursery, dressing room or dedicated home office.
Completing the first-floor accommodation is a stylish family bathroom, fitted with a contemporary white suite comprising a panelled bath, pedestal wash hand basin and WC.
Complementary tiling and modern flooring create a bright and practical space for everyday use.
The combination of a family bathroom, principal en-suite and downstairs WC is a particularly appealing feature for busy households.
Externally, the property continues to impress with a beautifully maintained and thoughtfully landscaped rear garden, providing a wonderful outdoor retreat.
Lovingly cared for by the current owners, the garden offers an attractive combination of a neatly kept lawn, established shrubs, ornamental trees and carefully arranged planting borders, creating a colourful and welcoming environment.
A generous paved patio provides an ideal setting for outdoor furniture, summer barbecues and alfresco dining, with direct access from the lounge diner making it particularly convenient for entertaining.
The lawned garden is complemented by mature planting and attractive borders, adding character and seasonal interest, while timber fencing creates an enclosed and private setting.
A useful timber garden shed provides additional storage for gardening equipment and outdoor essentials.
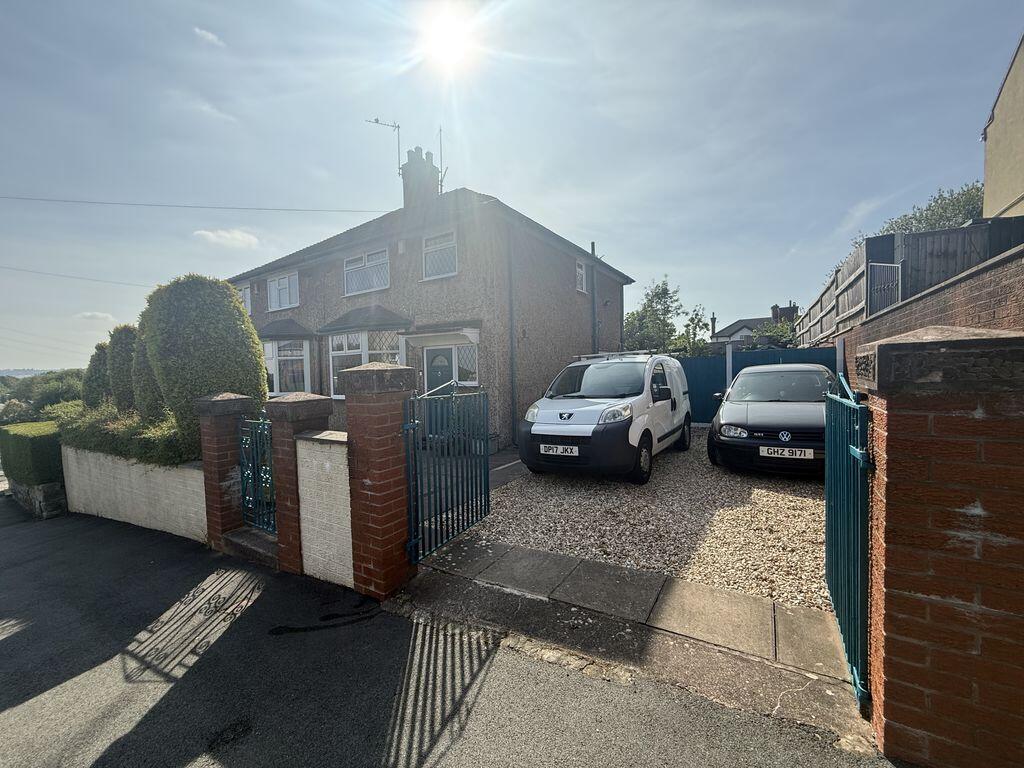
Further enhancing the property's practicality is the benefit of off-road parking for two vehicles together with a garage, providing valuable additional parking and storage options.
Combined with the property's convenient location and manageable outdoor space, these features make it an excellent choice for buyers seeking a home that is both comfortable and easy to maintain.
Beautifully presented throughout and offering an excellent balance of stylish interiors, spacious living accommodation and practical modern features, this delightful semi-detached home represents a fantastic opportunity to purchase within a popular residential development.
From the welcoming hallway and generous lounge diner to the modern kitchen, comfortable bedrooms and beautifully landscaped rear garden, the property has been carefully maintained to create a lovely home ready to be enjoyed from day one.
With its tucked-away courtyard position, excellent commuter links, off-road parking, garage and attractive garden, Paul Ware Street is sure to appeal to a wide range of purchasers.
Early viewing is highly recommended to fully appreciate the presentation, accommodation and convenient location this wonderful home has to offer.
Entrance Hallway (3.87m x 1.11m) Living Room (4.71m x 4.36m) Kitchen (3.87m x 2.06m) Guest WC (0.96m x 0.83m) Store (1.24m x 0.92m) Garage (6.09m x 3.24m) Landing (2.57m x 1.05m) Bedroom 1 (3.60m x 3.21m) En-Suite (1.81m x 1.67m) Bedroom 2 (3.64m x 2.43m) Bedroom 3 (3.40m x 1.78m) Bathroom (1.65m x 2.16m) Parking - Allocated Parking Disclaimer These particulars are provided for general guidance only and do not form part of any offer or contract.
Whilst every effort has been made to ensure the information is accurate, it should not be relied upon as statements or representations of fact.
Neither the vendor nor the agent make any warranty or representation regarding the property and the agent has no authority to do so on behalf of the vendor.
All measurements, areas and distances are approximate and photographs are for illustrative purposes only.
Fixtures, fittings, appliances and services referred to have not been tested and no guarantee can be given as to their condition or working order.
Material information has been provided by the seller and other sources and should be independently verified by prospective purchasers through inspection and by consulting their solicitor or surveyor.
If your offer is accepted, a £36 fee will apply for Anti-Money Laundering identity checks.
Value & comps
No previous sales on record.
Returns
Set an offer; the calculator follows it.
We're still gathering serviced-accommodation data for this area.
Archie refurb estimate: a Pro feature
0.0% below asking
This is not financial or investment advice. Prop AI Deals is not authorised by the Financial Conduct Authority (FCA) to provide investment advice.
All investment calculators, property analyses, and AI-generated insights are for informational purposes only. Property investment carries risk and may result in financial loss. All calculations should be independently verified and you should consult with FCA-authorised financial advisers before making any investment decisions.
Past performance does not guarantee future results. Tax implications vary by individual circumstances.
Deal
Properties like this can earn 2–3x BTL yields when converted to HMO, with retrofit costs around £10k/room. Sign in to see the full tier, yield projection, and cost breakdown.
Commercial properties like this can earn 30-50% higher yields when converted to residential under Class MA / Q / P / PA, with prior approval costing ~GBP 96/unit. Sign in to see the recommended route, yield uplift, and cost breakdown.
BRRR-suited properties can recycle 80-100% of investor capital on refi, leaving a high-yielding rental with most of the money out. Sign in to see the refurb cost stack, ARV projection, and refinance maths.
Detached + large garden = sub-division play. Pro tier unlocks the tier badge, plot size, uplift estimate, and regional land benchmark.
Short-lease flats trade at deep discount, but extending under the 1993 Act often costs far less than the discount. Pro tier unlocks the tier badge, premium breakdown, long-lease ARV and arbitrage maths.
See projected short-stay revenue vs a vanilla BTL for this property.
See real sub-let margins (HMO room rates & SA nightly rates) vs the landlord rent.
Area
Agent & docs

FAQ
About 14 Paul Ware Street, Stoke-On-Trent
Explore nearby