We've tightened what earns a Pursue. A home now needs a published valuation, a strategy that still makes money after real running costs and lender stress tests, and no listing problems that would stop a mortgage. You'll see fewer Pursues, and each one has been checked harder.
See how verdicts work5-bedroom detached house · NE20 0GA
For saleListed 90 days
Opportunity summary
See Archie’s verdict, returns by strategy and what to check before viewing.
About
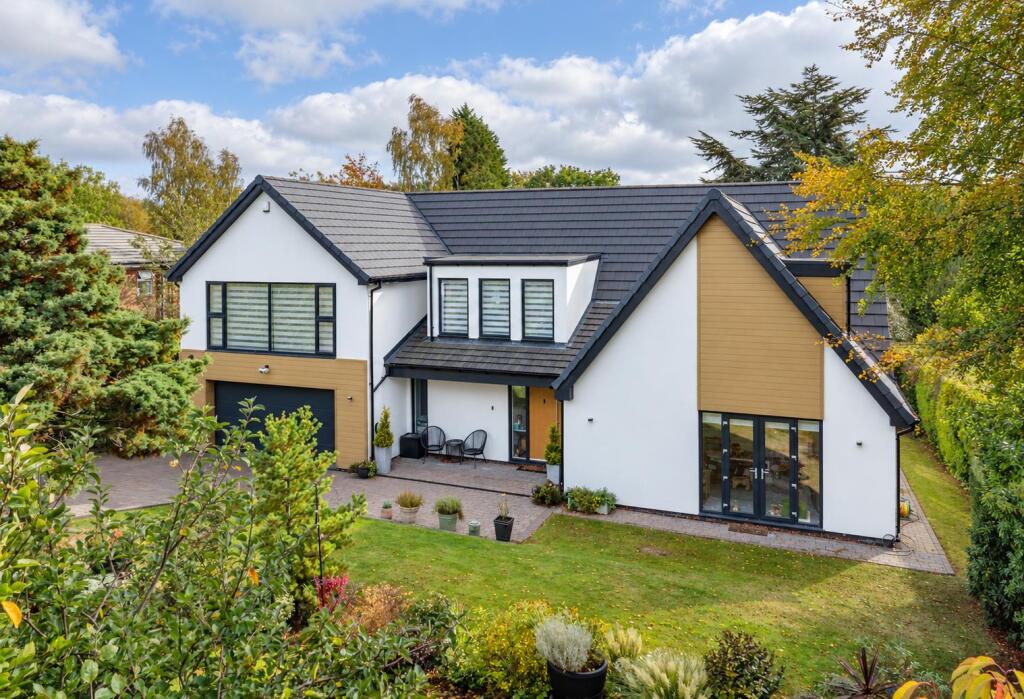
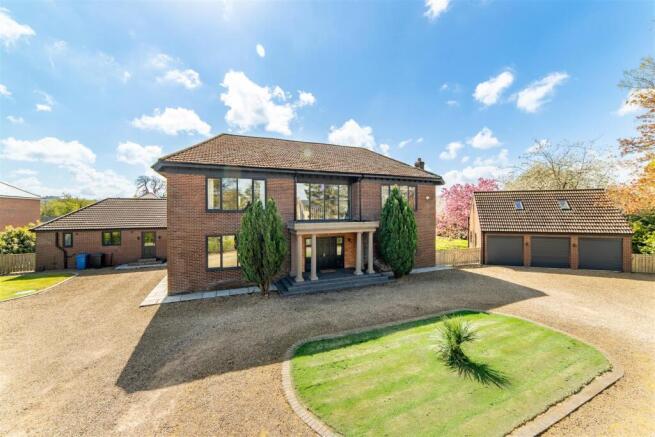
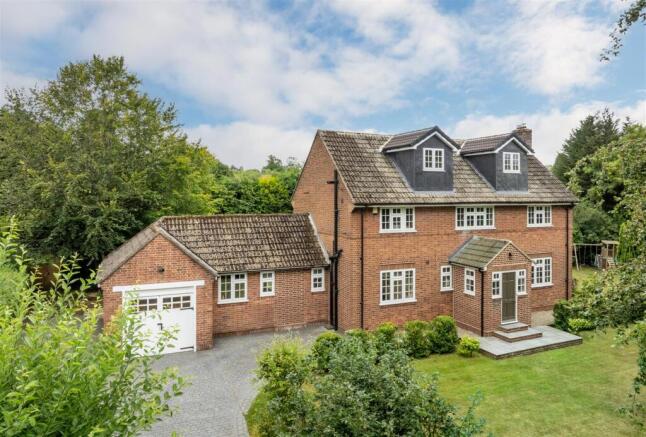
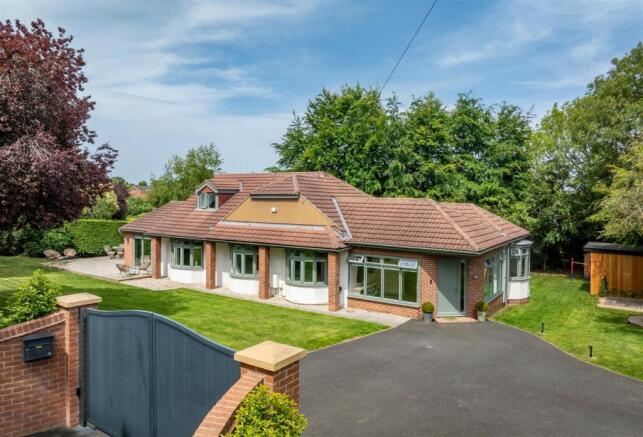
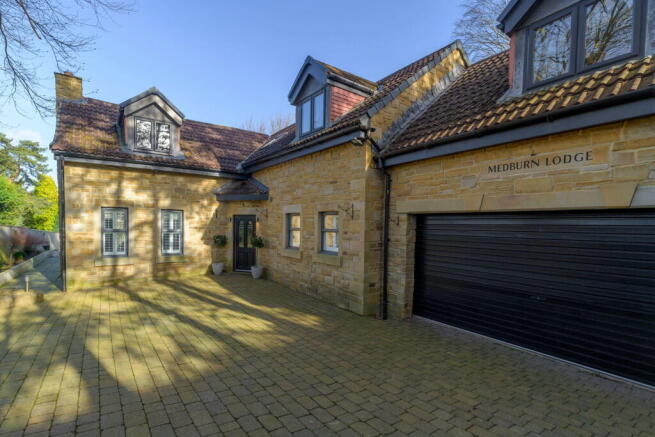
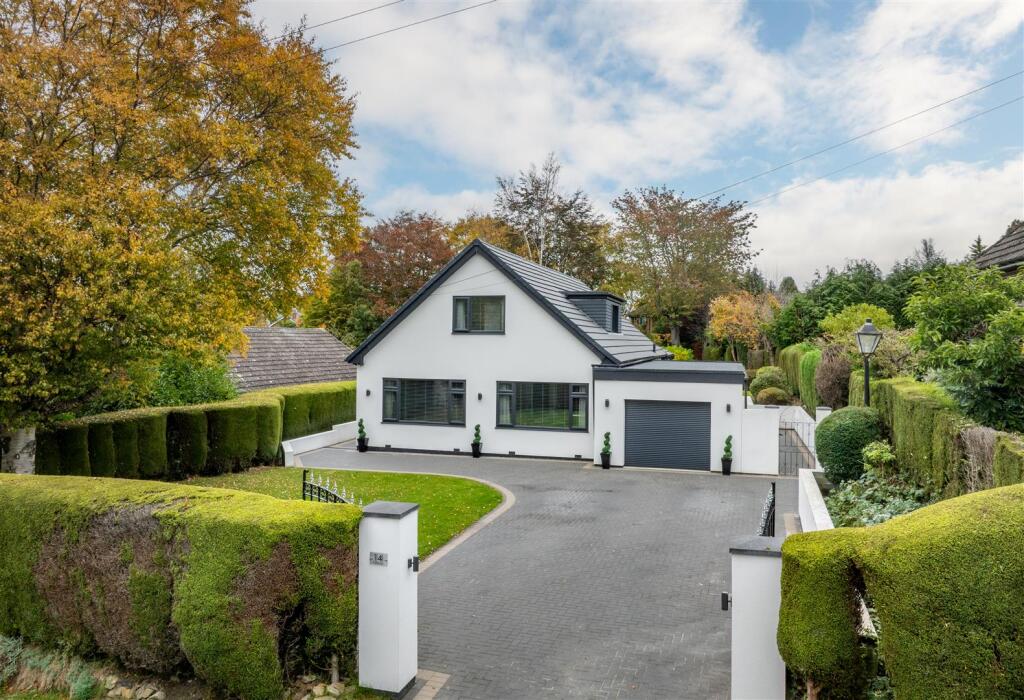
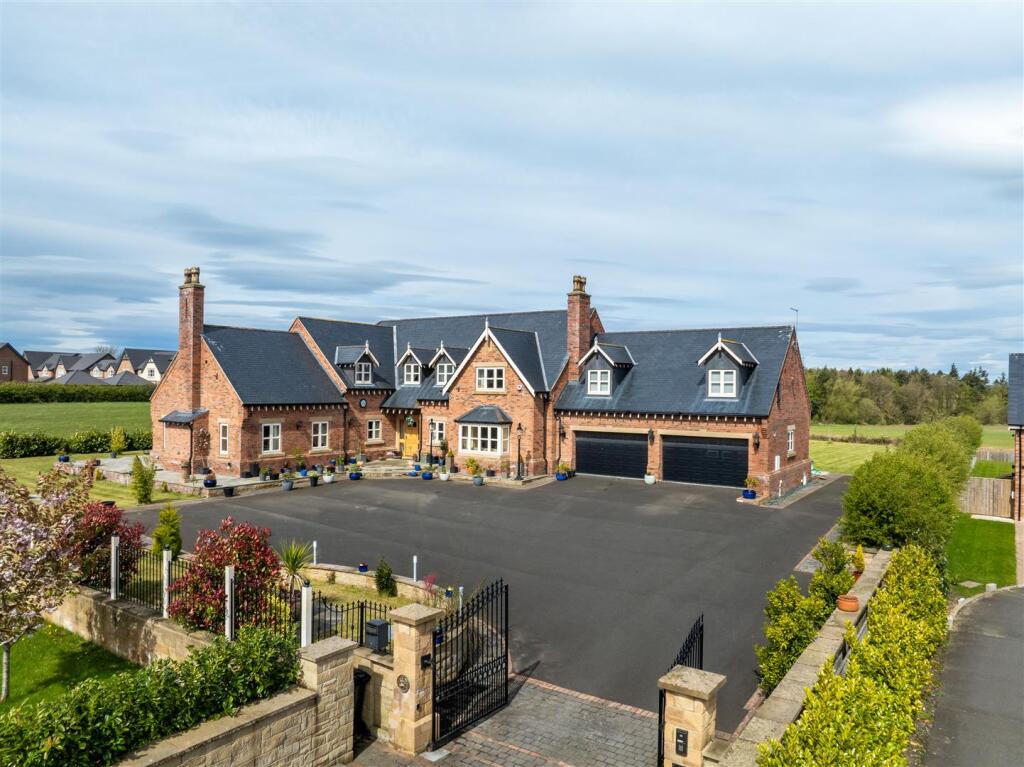
An Exceptional Bespoke Family Home Constructed just one year ago and upgraded extensively both during construction and after completion, this remarkable home offers a level of specification, craftsmanship and attention to detail that sets it apart from virtually every other property of its age.
It represents a rare opportunity to acquire a nearly new home where every significant enhancement has already been completed to an exceptional standard.
Every detail has been carefully considered, creating a truly bespoke property that is ready to enjoy without compromise.
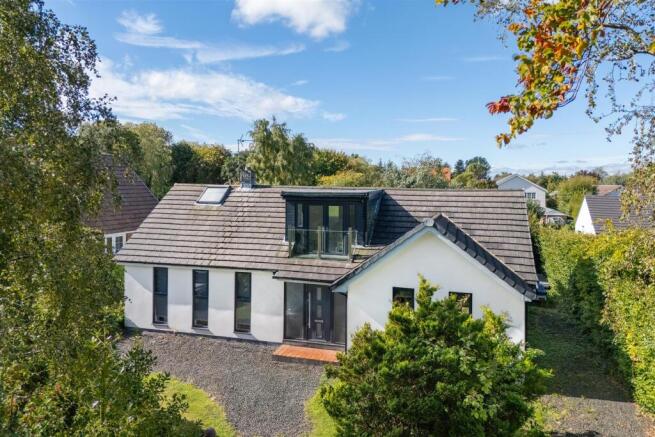
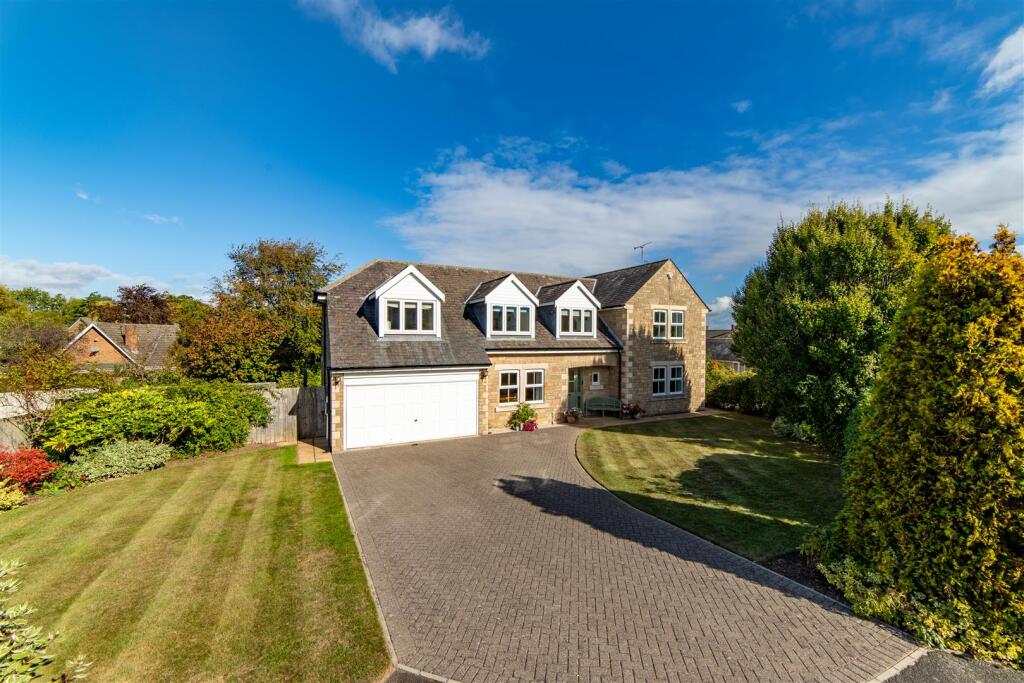
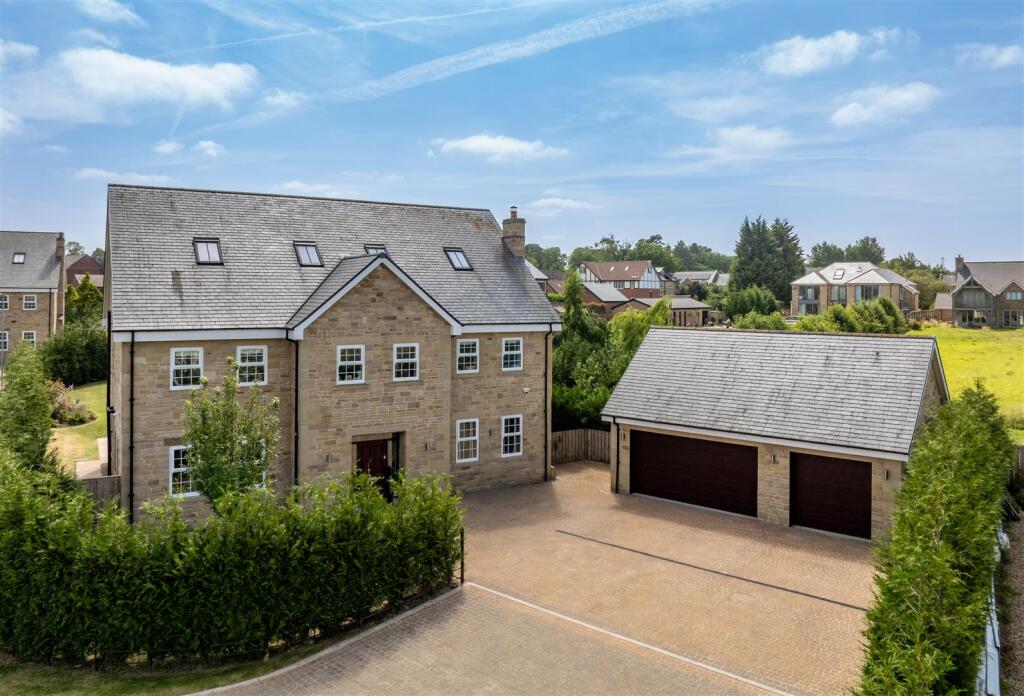
Positioned within one of Northumberland's most sought-after villages, the property combines contemporary architecture with luxurious interiors, generous living spaces and beautifully landscaped gardens, all enjoying open views to the rear.
Medburn is a highly sought-after village renowned for its peaceful surroundings and strong sense of community, whilst remaining conveniently positioned for access to Ponteland, Newcastle International Airport and Newcastle city centre.
The village enjoys beautiful countryside on its doorstep, together with excellent transport links and access to a range of highly regarded local schools and amenities.
The internal accommodation comprises: a spacious welcoming entrance hall providing access to two generous reception rooms, offering excellent flexibility for both everyday family living and entertaining, and working from home is equally well catered for with a bespoke fitted home office.
The heart of the home is the stunning open-plan kitchen, dining and family room, enjoying an abundance of natural light.
The bespoke kitchen has been completely redesigned and features an impressive central island, four integrated ovens, an InSinkErator waste disposal system, premium extractor, breakfast pantry cupboard and discreet pop-up power points.
Expansive sliding doors flood the room with natural light while seamlessly connecting the living space to the landscaped rear garden.
Left of the open plan living space is a convenient and modern utility room, with fitted units and additional sink facilities.
The utility leads through to the former double garage, which has been professionally converted into a fully equipped gym, creating a versatile wellness space without compromising the overall accommodation.
To the first floor are five generous bedrooms and four beautifully appointed bathrooms provide exceptional flexibility for modern family living, with air conditioning installed to one of the rear bedrooms for additional comfort.
Throughout the home, bespoke dropped ceilings incorporating contemporary LED lighting create a sophisticated ambience, complemented by striking colour-drenched interiors and high-quality finishes that continue from room to room.
The accommodation has been thoughtfully reconfigured to create an outstanding principal suite.
Rather than a conventional bedroom, the original principal bedroom has been transformed into an exquisite dressing room complete with a central island, flowing effortlessly into a second dressing room to create luxurious 'his and hers' wardrobes.
These are served by an indulgent en-suite bathroom featuring a freestanding bath, double walk-in shower, integrated television and a premium TOTO Japanese smart toilet, delivering a true boutique hotel experience.
Externally, the property occupies a beautifully maintained plot with landscaped gardens and outstanding open views.
Both the front and rear gardens have been professionally landscaped to provide attractive, low-maintenance outdoor spaces ideal for relaxing and entertaining.
This home has been professionally future-proofed with a comprehensive wired network infrastructure, providing exceptional performance for modern family living, home working and entertainment.
Unlike a typical residential setup, this infrastructure has been installed to a commercial standard, providing a robust foundation for high-speed broadband, smart home automation and advanced networking for years to come.
A dedicated structured cabling system delivers Gigabit Ethernet connectivity via Cat6e cabling to multiple rooms throughout the property, all centrally managed through a 24-port network switch.
This provides fast, reliable and low-latency wired internet access for computers, TVs, games consoles, media devices and smart home technology, eliminating the reliance on Wi-Fi where maximum performance is required.
For added peace of mind, the property is equipped with a UniFi security camera system, offering enterprise-grade surveillance with high-definition monitoring and remote access.
The integrated network has been designed with reliability, scalability and future expansion in mind, making it equally suited to technology enthusiasts, professionals working from home or buyers seeking a truly connected home.
On The Ground Floor - Entrance Hall - Wc - Store - Living Room - 9.65m x 4.75m (31'8" x 15'7") - Measurements taken from the widest points.
Office/Study - 3.20m x 5.66m (10'6" x 18'7") - Measurements taken from the widest points. Kitchen/Dining/Family Room - 6.15m x 10.01m (20'2" x 32'10") - Measurements taken from the widest points.
Utility - 2.02m x 2.01m (6'8" x 6'7") - Measurements taken from the widest points. Garage/Home Gym - 6.15m x 6.00m (20'2" x 19'8") - Measurements taken from the widest points.
On The First Floor - Landing - Store - Store - Bedroom - 4.40m x 4.25m (14'5" x 13'11") - Measurements taken from the widest points.
Jack And Jill En-Suite - 2.15m x 2.58m (7'1" x 8'6") - Measurements taken from the widest points. Bedroom - 3.69m x 5.99m (12'1" x 19'8") - Measurements taken from the widest points.
Dressing Room - 4.79m x 5.04m (15'9" x 16'6") - Measurements taken from the widest points.
Walk-In Wardrobe - En-Suite Bathroom - 4.14m x 2.03m (13'7" x 6'8") - Measurements taken from the widest points. Bathroom - 4.79m x 2.74m (15'9" x 9'0") - Measurements taken from the widest points.
Bedroom - 4.79m x 4.75m (15'9" x 15'7") - Measurements taken from the widest points. Jack And Jill En-Suite - 2.35m x 1.85m (7'9" x 6'1") - Measurements taken from the widest points.
Bedroom - 3.69m x 4.75m (12'1" x 15'7") - Measurements taken from the widest points. Disclaimer.
- The information provided about this property does not constitute or form part of an offer or contract, nor may be it be regarded as representations.
All interested parties must verify accuracy and your solicitor must verify tenure/lease information, fixtures & fittings and, where the property has been extended/converted, planning/building regulation consents.
All dimensions are approximate and quoted for guidance only as are floor plans which are not to scale and their accuracy cannot be confirmed.
Reference to appliances and/or services does not imply that they are necessarily in working order or fit for the purpose.
Value & comps
No previous sales on record.
Returns
Set an offer; the calculator follows it.
We're still gathering serviced-accommodation data for this area.
Archie refurb estimate: a Pro feature
0.0% below asking
This is not financial or investment advice. Prop AI Deals is not authorised by the Financial Conduct Authority (FCA) to provide investment advice.
All investment calculators, property analyses, and AI-generated insights are for informational purposes only. Property investment carries risk and may result in financial loss. All calculations should be independently verified and you should consult with FCA-authorised financial advisers before making any investment decisions.
Past performance does not guarantee future results. Tax implications vary by individual circumstances.
Deal
Properties like this can earn 2–3x BTL yields when converted to HMO, with retrofit costs around £10k/room. Sign in to see the full tier, yield projection, and cost breakdown.
Commercial properties like this can earn 30-50% higher yields when converted to residential under Class MA / Q / P / PA, with prior approval costing ~GBP 96/unit. Sign in to see the recommended route, yield uplift, and cost breakdown.
BRRR-suited properties can recycle 80-100% of investor capital on refi, leaving a high-yielding rental with most of the money out. Sign in to see the refurb cost stack, ARV projection, and refinance maths.
Detached + large garden = sub-division play. Pro tier unlocks the tier badge, plot size, uplift estimate, and regional land benchmark.
Short-lease flats trade at deep discount, but extending under the 1993 Act often costs far less than the discount. Pro tier unlocks the tier badge, premium breakdown, long-lease ARV and arbitrage maths.
See projected short-stay revenue vs a vanilla BTL for this property.
See real sub-let margins (HMO room rates & SA nightly rates) vs the landlord rent.
Area
Agent & docs

FAQ
About The Pastures, Medburn, Newcastle Upon Tyne, NE20
Explore nearby