We've tightened what earns a Pursue. A home now needs a published valuation, a strategy that still makes money after real running costs and lender stress tests, and no listing problems that would stop a mortgage. You'll see fewer Pursues, and each one has been checked harder.
See how verdicts work4-bedroom house · YO22 4SG
For saleListed 42 days
Opportunity summary
See Archie’s verdict, returns by strategy and what to check before viewing.
About
Remarkable house, discretely situated and with large gardens, in the heart of the old village Orchard House is an outstanding coastal home.
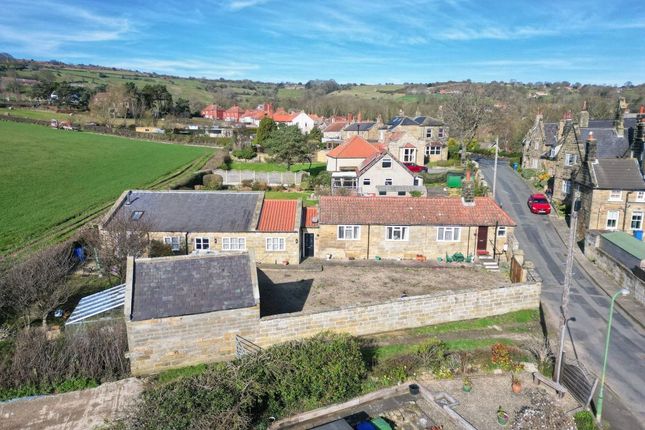
Unusually for a property in the heart of the old village, it occupies a large, elevated plot with extensive south-facing gardens, bounded by a beck and woodland and offering a high degree of privacy.
Set at the end of a ginnel, the house is also notably peaceful, removed from the bustle of the historic village during the high season.
The house provides lateral accommodation across three floors, with large sash windows drawing in south and west-facing light.
A convenience store is located on the corner for everyday needs, while the sandy beach is within a two-minute walk. This remarkable property is offered for sale with no onward chain.
Kitchen/living room, cloakroom/wc, dining room, sitting room 4 bedrooms, 3 bathrooms (1 en suite), utility room Extensive private gardens with 4 terraces Garden sheds Find Out A Little More...
- The kitchen/living room extends to some 28 ft and is filled with light from three sides. Underfloor heating runs beneath the flagged floor, while a stable door opens southwards onto the garden.
At one end, a gas-fired stove sits within the stepped recess of the exposed brick chimney breast, framed by an oak mantel.
At the other end, a well-equipped, handmade kitchen is fitted with granite worktops and a pantry cupboard, and is centred around a large island with integrated appliances, including a wine fridge and a sink with Quooker tap.
A separate laundry room on the first floor has an external door to the rear terrace, while the adjoining dining room provides a distinct space for more formal dining.
The sitting room is light-filled, beautifully proportioned with half-panelled walls. A traditional fireplace housing a wood-burning stove is flanked by built-in shelving and cupboards.
The four double bedrooms are arranged over the first and second floors, all with large windows enjoying south-facing light.
The first-floor landing provides access to a useful linen cupboard housing the boiler and a separate storage cupboard.
Bedroom 1 is double aspect and has an en suite shower room concealed behind cupboard doors. A further bedroom, with built-in wardrobes, is served by the adjacent bathroom with freestanding bath.
Two further bedrooms are situated on the second floor, both rising into the roof space and enjoying three-way light from dormer windows. One benefits from extensive eaves storage along one wall.
They are served by a house bathroom including a four-piece suite and heated towel rail.
Outside - The extensive hillside gardens border King’s Beck and mixed woodland on three sides, creating a notably private setting. The gardens have been arranged with entertaining in mind.
Immediately in front of the house is a lower decked BBQ terrace, sheltered by an arbour and mature trees and shrubs, including a clipped bay tree and a collection of planters.
The principal paved terrace adjoins the house and takes full advantage of the south and west-facing aspect.
Above, a further arbour shelters a hot tub terrace, while a further decked terrace occupies the upper part of the garden, accessed by a stepping-stone path cut into the hillside and timber steps.
Sheltered from the sea winds and facing south, the gardens benefit from a favourable micro-climate, with a number of productive fruit trees such as apple, pear, plum and damson.
Two large garden sheds and a wood store sit along the edge of the lawn, forming a natural boundary between the cultivated garden and the woodland beyond.
An area of mixed deciduous woodland completes the garden.
Environs - Whitby 6 miles, Scarborough 16 miles, York 48 miles, Teesside International Airport 50 miles Robin Hood’s Bay is an historic village that cascades towards the sea, its tightly packed, red-roofed cottages connected by narrow ginnels.
Orchard House is situated at the far end of The Bolts, a charming ginnel situated in the heart of the old village.
A popular destination within the North York Moors National Park, alongside its sandy beach, Robin Hood's Bay provides a useful range of day-to-day amenities including convenience stores, a post office, cafés, bistros, pubs and hotels.
A useful retail Park is lies a short drive away offering a large Sainsbury with petrol station, an Aldi and B&M. The historic seafaring town of Whitby lies just six miles to the north.
Important Information - Tenure: Freehold EPC Rating: E Council Tax Band: F Services & Systems: All mains services. Gas central heating.
Fixtures & Fittings: All items in the written text of these particulars are included in the sale. All others are expressly excluded regardless of inclusion in any photographs.
Purchasers must satisfy themselves that any equipment included in the sale of the property is in satisfactory order.
Local Authority: North Yorkshire Council Conservation Area Money Laundering Regulations: Prior to a sale being agreed, prospective purchasers are required to produce identification documents in order to comply with Money Laundering regulations.
Your co-operation with this is appreciated and will assist with the smooth progression of the sale.
Directions: Walk into the heart of the old village and on the right hand side, adjacent to a convenience/general store is a ginnel identified as ‘The Bolts’. Orchard House lies at the far end.
What3words: ///relies.perfect.lights Viewing: Strictly by appointment Photographs, images, brochure and property highlights video: Sept 2026.
Some images may have been enhanced using artificial intelligence (AI); any such images will be clearly identified individually. Google map images may neither be current nor a true representation.
Value & comps
No previous sales on record.
Returns
Set an offer; the calculator follows it.
We're still gathering serviced-accommodation data for this area.
Archie refurb estimate: a Pro feature
0.0% below asking
This is not financial or investment advice. Prop AI Deals is not authorised by the Financial Conduct Authority (FCA) to provide investment advice.
All investment calculators, property analyses, and AI-generated insights are for informational purposes only. Property investment carries risk and may result in financial loss. All calculations should be independently verified and you should consult with FCA-authorised financial advisers before making any investment decisions.
Past performance does not guarantee future results. Tax implications vary by individual circumstances.
Deal
Properties like this can earn 2–3x BTL yields when converted to HMO, with retrofit costs around £10k/room. Sign in to see the full tier, yield projection, and cost breakdown.
Commercial properties like this can earn 30-50% higher yields when converted to residential under Class MA / Q / P / PA, with prior approval costing ~GBP 96/unit. Sign in to see the recommended route, yield uplift, and cost breakdown.
BRRR-suited properties can recycle 80-100% of investor capital on refi, leaving a high-yielding rental with most of the money out. Sign in to see the refurb cost stack, ARV projection, and refinance maths.
Detached + large garden = sub-division play. Pro tier unlocks the tier badge, plot size, uplift estimate, and regional land benchmark.
Short-lease flats trade at deep discount, but extending under the 1993 Act often costs far less than the discount. Pro tier unlocks the tier badge, premium breakdown, long-lease ARV and arbitrage maths.
See projected short-stay revenue vs a vanilla BTL for this property.
See real sub-let margins (HMO room rates & SA nightly rates) vs the landlord rent.
Area
Agent & docs

FAQ
About Orchard House, Robin Hood's Bay, Whitby
Explore nearby