We've tightened what earns a Pursue. A home now needs a published valuation, a strategy that still makes money after real running costs and lender stress tests, and no listing problems that would stop a mortgage. You'll see fewer Pursues, and each one has been checked harder.
See how verdicts work3-bedroom house · WV8 2JT
For saleReduced £15k (−6.7%) on 18 JulListed 150 days
Opportunity summary
See Archie’s verdict, returns by strategy and what to check before viewing.
About
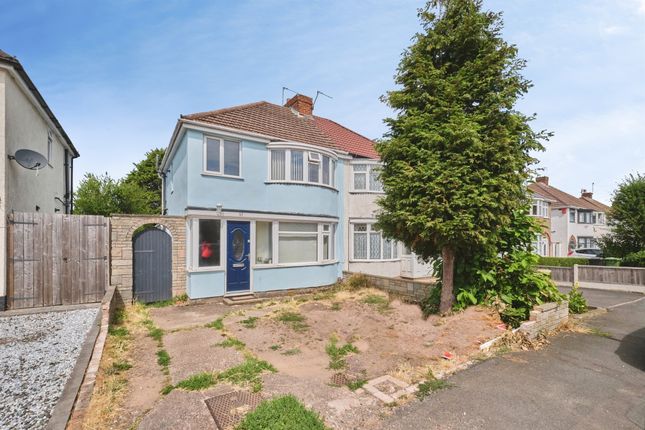
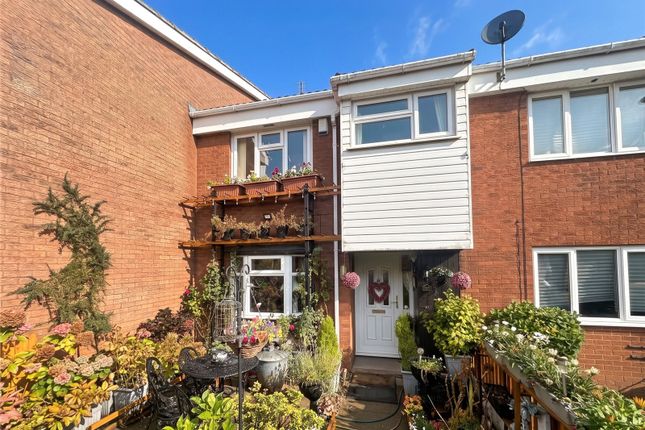
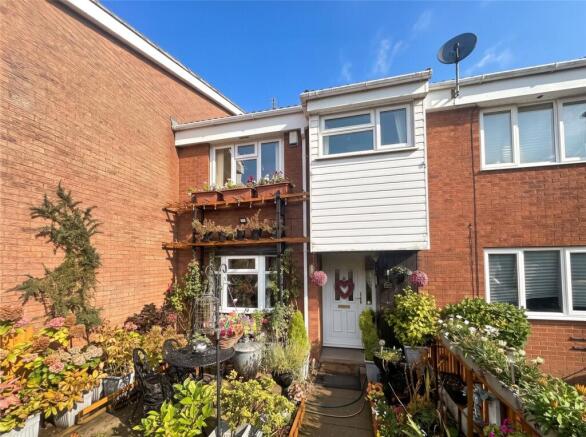
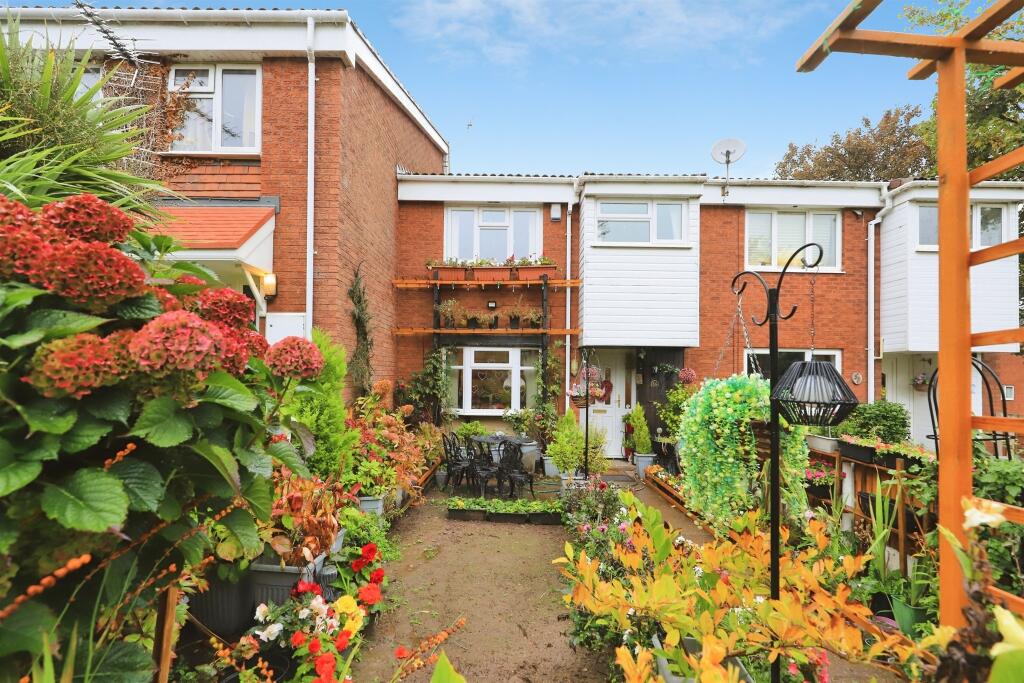
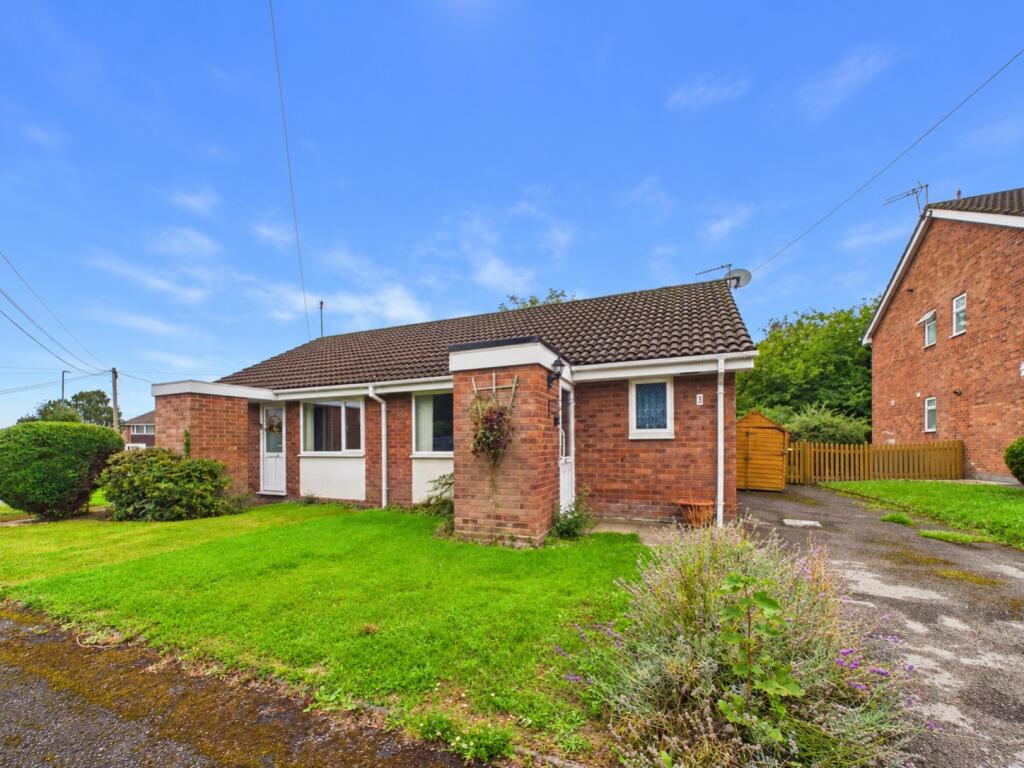
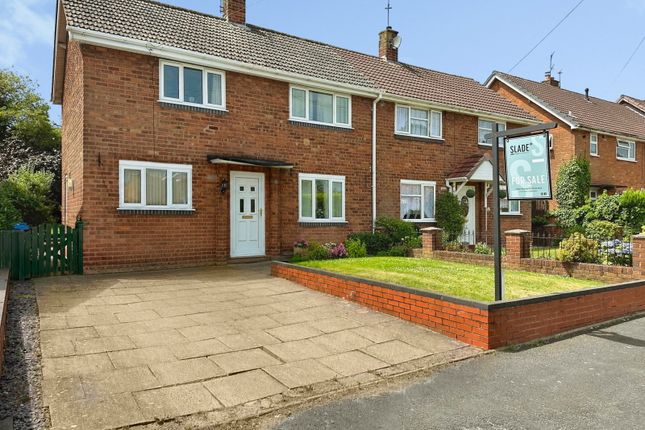
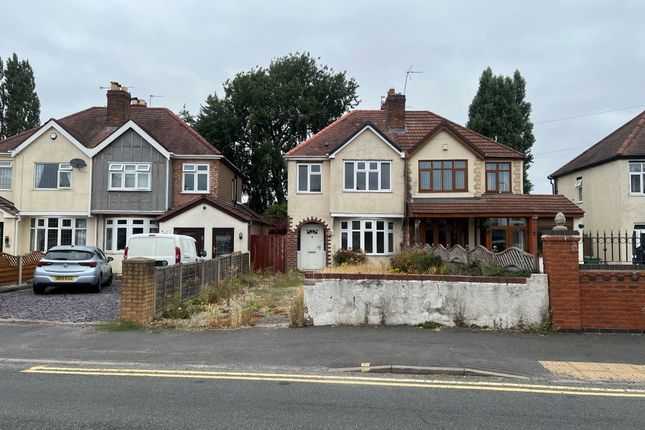
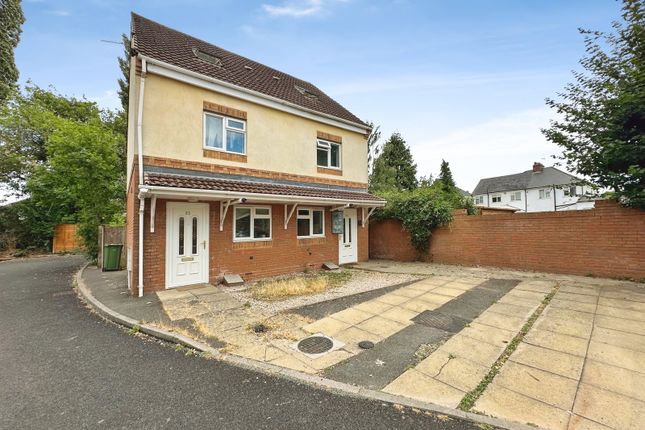
Welcome to No 7 lane green avenue. A chain free traditional semi detached home situated in a popular cul-de-sac location ready and available now!
Upon entering, an inviting entrance porch leads into a welcoming hall, setting the tone for this charming property.
The ground floor features a spacious, open-plan lounge diner, ideal for both relaxation and entertaining, complemented by a separate, well-appointed breakfast kitchen.
A convenient ground floor family bathroom adds to the functionality of this level. Ascending to the first floor, you will find three bedrooms, offering flexible living arrangements.
The master bedroom benefits from a private W/C. The property boasts off-road parking to the front, enhancing convenience.
The rear garden is a delightful outdoor space, featuring a decked area perfect for al fresco dining and a charming summerhouse, offering additional versatile space.
For further details or to book a viewing, please contact Lee Cooke Estate Agency Group today.
Location and Area Nestled on the popular Lane Green Avenue, this home offers excellent access to local amenities.
The vibrant areas of Bilbrook and Codsall provide a fantastic selection of shops, doctors, dentists, public houses, and eateries, all within close proximity.
Well-regarded schools are easily accessible, as is Wolverhampton City Centre for broader amenities.
The property also benefits from excellent transport links, with local train stations providing convenient connections.
Entrance Porch Having double glazed door and double glazed windows to front access, and a door leading into the main entrance hall with tiled flooring.
Entrance Hall Having a door leading into the porch, stairs to first floor landing, and door leading into the entertainment lounge diner.
Lounge Diner - 23'1 into bay x 12' into recess max Having a double glazed bay window to front, a fitted fire place, central heated radiator, storage cupboard, door leading into the hall, and further door leading to the breakfast kitchen.
Breakfast Kitchen - 12'4" x 10'8" max Having double glazed french doors to rear, door leading into the ground floor bathroom, and door leading into the entertainment lounge diner, tiled flooring, part tiled walls, central heated radiator, a selection of fitted wall and base units with breakfast bar, and single drainer sink unit.
Bathroom Situated on the ground floor having a fitted shower bath, with shower and screen, extractor fan, pedestal wash basin, low flush toilet, two double glazed windows to side, central heated radiator, and door leading into the kitchen.
First Floor Landing Having loft access, stairs to the ground floor, doors to various rooms, and feature stained glass window to side.
Bedroom One - 12'2" into recess x 13'4" into bay max Double glazed bay window to front, laminate floor, central heated radiator, and door leading into the WC.
Master WC Having a low flush toilet, wall mounted was basin, extractor fan, and door leading into bedroom one.
Bedroom Two - 10' x 9' max Double glazed window to rear, central heated radiator, door to landing.
Bedroom Three / Study - 7' x 6'1" max Having a double glazed window to rear, central heated radiator, airing cupboard, and door to landing.
This room is only suitable for a small bed, study or nursery. Front Garden Having off road parking to front, with a shared right of way access leading to the rear garden.
Rear Garden Having a gate leading to the side right of way, entertainment decked area, artificial lawned area, storage sheds, and a paved patio.
Detached Summer House Situated to the rear of the property with door and windows to rear access, further entertainment decked area, and internal lighting and power points.
Our services & partners We work closely with a number of business partners to help our buyers and sellers, we may receive referral fees for these services.
· We offer free selling valuation appraisals (with our in-house team) · Mortgage advice is available (with one of our partners) · Property lawyers are available (with one of our partners) · Surveys – Removals – Trades are also available (with our partners) Disclaimer The property details supplied are meant to give a general overview of the property.
The measurements, descriptions, floorplans, aerial boundary views, freehold or leasehold information supplied and fixtures, fittings and services connected within the advert should be confirmed with your legal representative before incurring any costs and should be classed as incorrect.
We have not carried out a survey, legal valuation or tested any of the services, fixtures, appliances or fittings. We may update these details at any stage without notice.
All images and information are copyright of Lee Cooke Estate Agency group eXp.
We offer a number of marketing packages to our clients which includes professional photography – floor plans – drone, low level videography & greyscale at an extra cost.
Aml checks are required by law for all buyers and sellers at a cost of £30.
Lee Cooke Estate Agency group eXp, Rightmove, Zoopla & OnTheMarket accept no responsibility for the accuracy of the details provided.
The advertisements does not constitute property particulars and should not be relied upon as such.
Value & comps
No previous sales on record.
Returns
Set an offer; the calculator follows it.
We're still gathering serviced-accommodation data for this area.
Archie refurb estimate: a Pro feature
0.0% below asking
This is not financial or investment advice. Prop AI Deals is not authorised by the Financial Conduct Authority (FCA) to provide investment advice.
All investment calculators, property analyses, and AI-generated insights are for informational purposes only. Property investment carries risk and may result in financial loss. All calculations should be independently verified and you should consult with FCA-authorised financial advisers before making any investment decisions.
Past performance does not guarantee future results. Tax implications vary by individual circumstances.
Deal
Properties like this can earn 2–3x BTL yields when converted to HMO, with retrofit costs around £10k/room. Sign in to see the full tier, yield projection, and cost breakdown.
Commercial properties like this can earn 30-50% higher yields when converted to residential under Class MA / Q / P / PA, with prior approval costing ~GBP 96/unit. Sign in to see the recommended route, yield uplift, and cost breakdown.
BRRR-suited properties can recycle 80-100% of investor capital on refi, leaving a high-yielding rental with most of the money out. Sign in to see the refurb cost stack, ARV projection, and refinance maths.
Detached + large garden = sub-division play. Pro tier unlocks the tier badge, plot size, uplift estimate, and regional land benchmark.
Short-lease flats trade at deep discount, but extending under the 1993 Act often costs far less than the discount. Pro tier unlocks the tier badge, premium breakdown, long-lease ARV and arbitrage maths.
See projected short-stay revenue vs a vanilla BTL for this property.
See real sub-let margins (HMO room rates & SA nightly rates) vs the landlord rent.
Area
Agent & docs

FAQ
About 7, Lane Green Avenue, Wolverhampton
Explore nearby