4-bedroom detached house · CR8 1DT
For saleListed today
Opportunity summary
See Archie’s verdict, returns by strategy and what to check before viewing.
About
WHEN CALLING TO ENQUIRE ABOUT THIS PROPERTY, PLEASE USE EXTENSION NUMBER 3002 WHEN REQUESTED. Guide Price £700,000 to £750,000 Video tour recommended!
Did Your “Dream Home” Pinterest Board Also Have Pictures Of The Station, Schools And The Common?
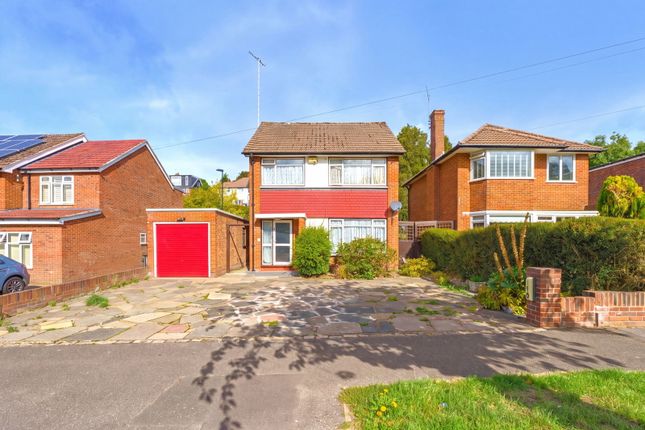
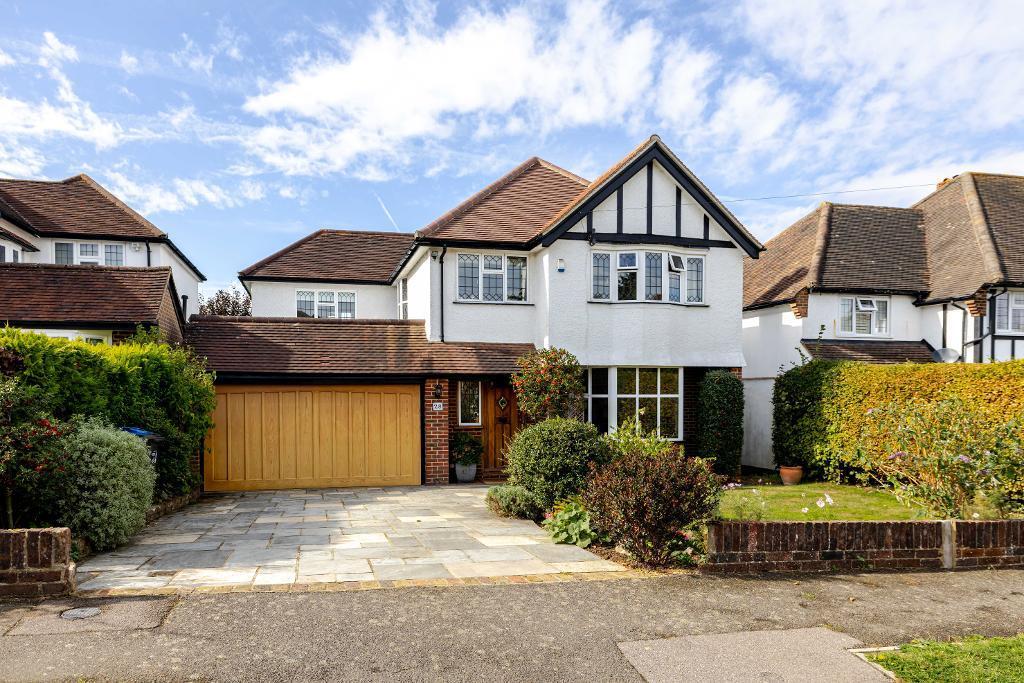
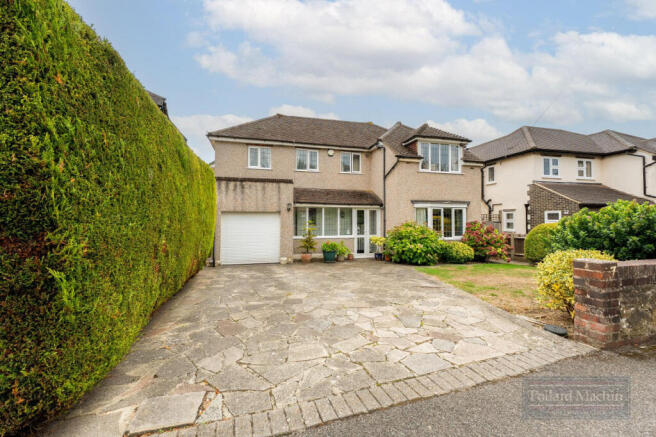
This immaculate bay fronted detached has a “just right” blend of old and new and a 25m south facing, family-friendly garden. Only a short walk to the station, the Common and “Outstanding” schools.
Every room looks like it belongs on a Pinterest board and you’ll see a clear sense of style running from the front door right out to the landscaped back garden.
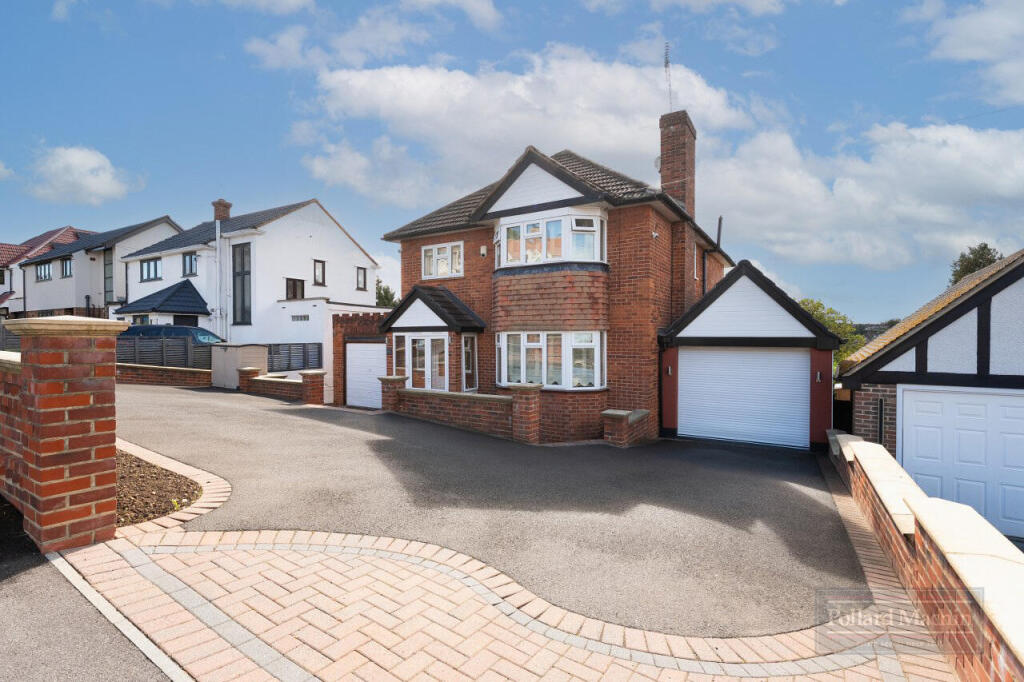
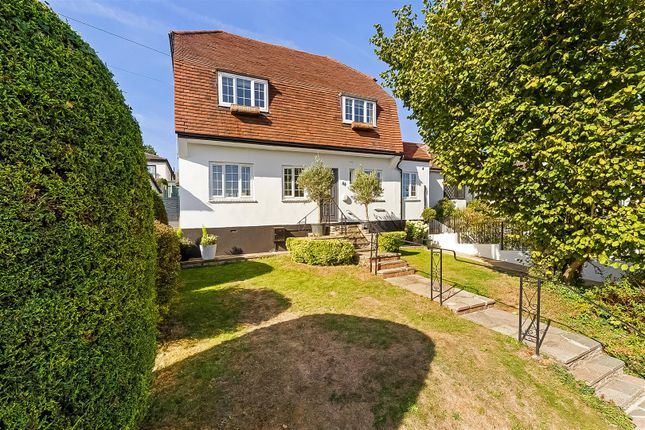
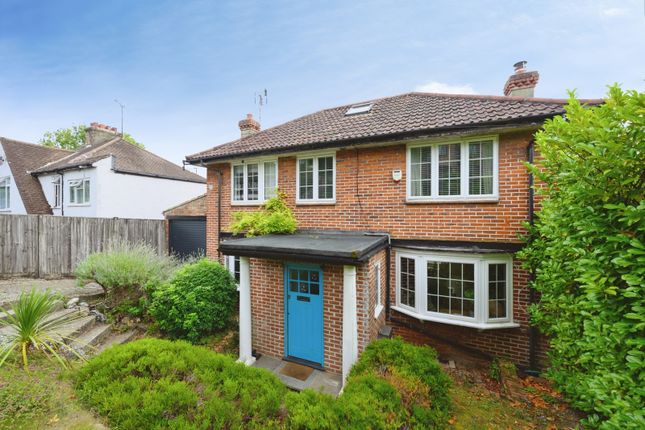
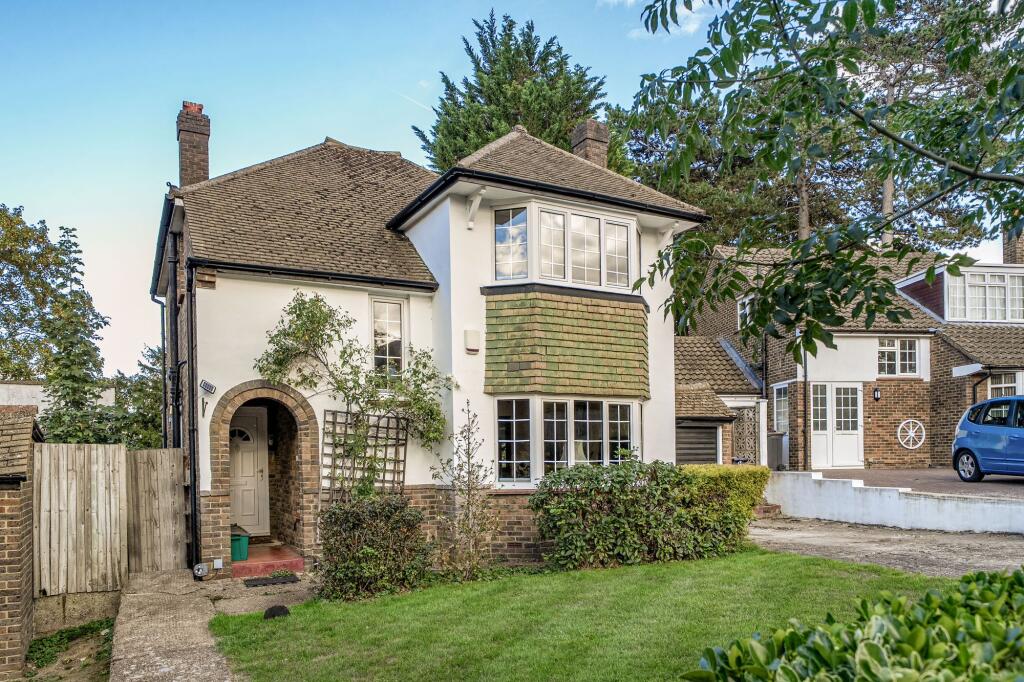
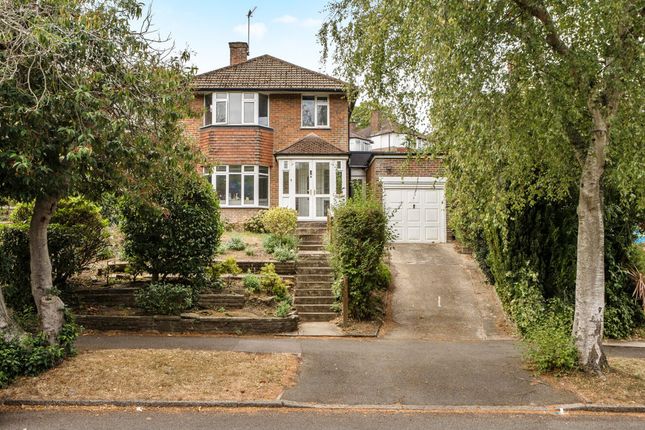
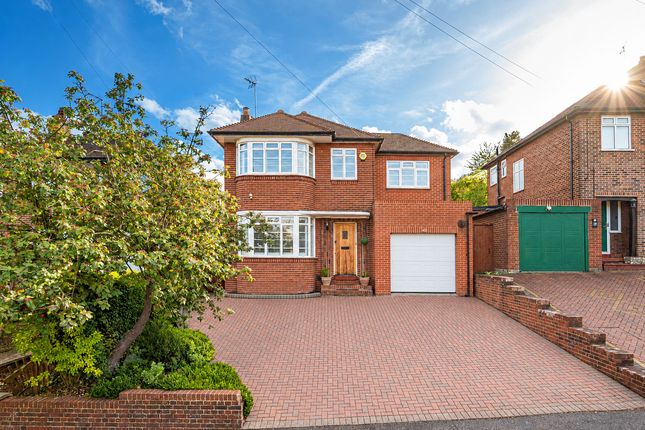
This traditional bay-fronted family home has been significantly improved and updated, creating an attractive mix of traditional looks outside and a modern, family-friendly layout inside.
The hallway has stairs to the first floor with storage cupboards beneath, plus a downstairs WC.
They’ve retained the two separate reception room layout, the front reception room has a bay window and works as a sitting room or a dining room.
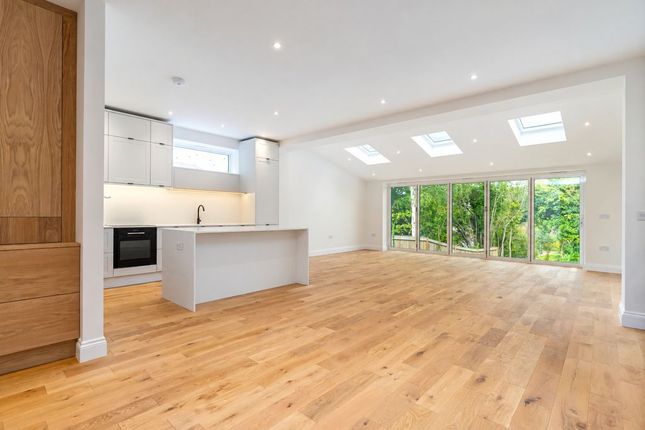
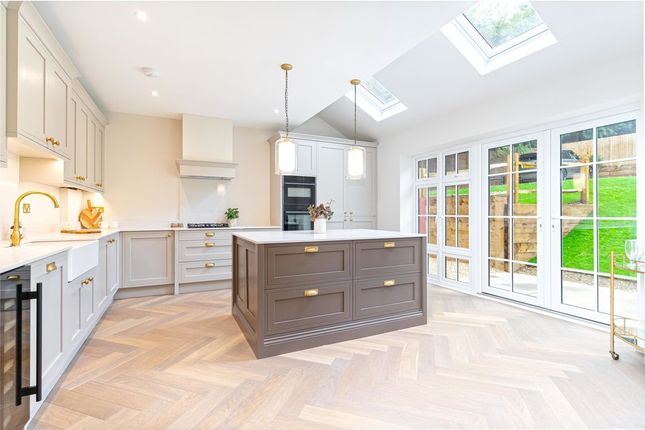
The rear reception room has floor to ceiling windows and access straight out to the south facing garden. The fitted kitchen has a centre island with a breakfast bar and bi-fold doors onto the patio.
Fold them back and the kitchen and the garden become one space on a summer evening.
The built-in single garage is reached directly from the kitchen, giving you storage space or the potential to convert into another usable room (STPP).
The 25m garden is landscaped with a large patio outside the kitchen for entertaining and steps leading up to the lawn, shrubs and flowerbeds.
There’s a separate play area at the back, next to the handy wooden shed. Back inside, the first floor landing leads to four bedrooms (three doubles and a single that’s perfect as a nursery).
The main bedroom has a built-in dressing and wardrobe area and its own ensuite shower room. There’s also a stylish and modern four piece family bathroom and access to the loft.
The front garden has block paved parking for three cars but the station is so close you may choose to leave the cars at home.
Riddlesdown Station is only a five minute walk away, with trains to London Bridge taking under 25 minutes. There are fast services to Victoria, Farringdon and St Pancras International too.
The school run is just as easy. Harris Primary Academy and Riddlesdown Collegiate are both rated “Outstanding” by Ofsted, and you’re in the catchment for both.
They’re under 5 minutes by car, under 20 minutes on foot or less than 10 minutes by bike. At weekends, Riddlesdown and Kenley Commons are on your doorstep for long walks.
Purley town centre has restaurants and shops, with Sanderstead Village less than a 5-minute drive away, offering a variety of cafes, restaurants and green spaces for the kids to play.
This spacious and stylish family home might look like your “Dream Home” board and sits only five minutes from the station - we’re expecting plenty of interest, so get in touch to arrange a viewing.
We are required by law to conduct anti-money laundering checks on all those selling or buying a property.
Whilst we retain responsibility for ensuring checks and any ongoing monitoring are carried out correctly, the initial checks are carried out on our behalf by Lifetime Legal who will contact you once you have an offer accepted on a property you wish to buy.
The cost of these checks is £45 (incl. VAT), which covers the cost of obtaining relevant data and any manual checks and monitoring which might be required.
This fee will need to be paid by you in advance of us issuing a memorandum of sale directly to Lifetime Legal, and is non-refundable.
Value & comps
No previous sales on record.
Returns
Set an offer; the calculator follows it.
We're still gathering serviced-accommodation data for this area.
Archie refurb estimate: a Pro feature
0.0% below asking
This is not financial or investment advice. Prop AI Deals is not authorised by the Financial Conduct Authority (FCA) to provide investment advice.
All investment calculators, property analyses, and AI-generated insights are for informational purposes only. Property investment carries risk and may result in financial loss. All calculations should be independently verified and you should consult with FCA-authorised financial advisers before making any investment decisions.
Past performance does not guarantee future results. Tax implications vary by individual circumstances.
Deal
Properties like this can earn 2–3x BTL yields when converted to HMO, with retrofit costs around £10k/room. Sign in to see the full tier, yield projection, and cost breakdown.
Commercial properties like this can earn 30-50% higher yields when converted to residential under Class MA / Q / P / PA, with prior approval costing ~GBP 96/unit. Sign in to see the recommended route, yield uplift, and cost breakdown.
BRRR-suited properties can recycle 80-100% of investor capital on refi, leaving a high-yielding rental with most of the money out. Sign in to see the refurb cost stack, ARV projection, and refinance maths.
Detached + large garden = sub-division play. Pro tier unlocks the tier badge, plot size, uplift estimate, and regional land benchmark.
Short-lease flats trade at deep discount, but extending under the 1993 Act often costs far less than the discount. Pro tier unlocks the tier badge, premium breakdown, long-lease ARV and arbitrage maths.
See projected short-stay revenue vs a vanilla BTL for this property.
See real sub-let margins (HMO room rates & SA nightly rates) vs the landlord rent.
Area
Agent & docs
FAQ
About Mitchley Avenue, Purley, CR8
Explore nearby