We've tightened what earns a Pursue. A home now needs a published valuation, a strategy that still makes money after real running costs and lender stress tests, and no listing problems that would stop a mortgage. You'll see fewer Pursues, and each one has been checked harder.
See how verdicts work2-bedroom flat · LE2 2FL
Sold STCReduced £10k (−4.8%) on 25 OctListed 112 days
Opportunity summary
See Archie’s verdict, returns by strategy and what to check before viewing.
About
The property is leasehold.
The vendor has stated that all property owners are shareholders in the management company; prospective purchasers should verify this information via their legal representative.
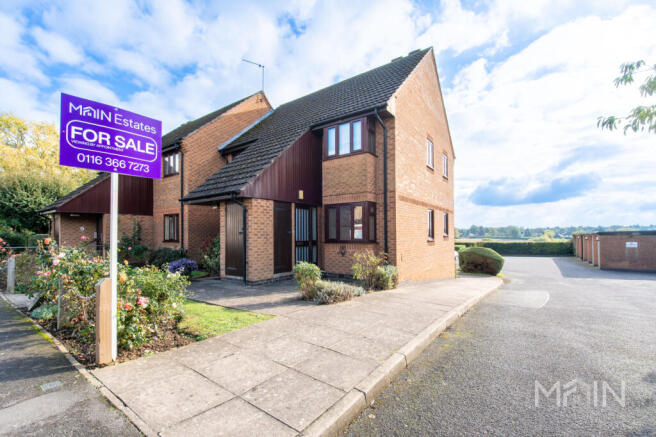
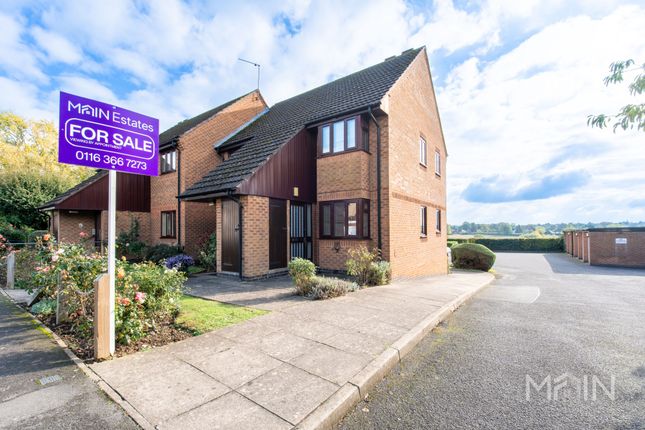
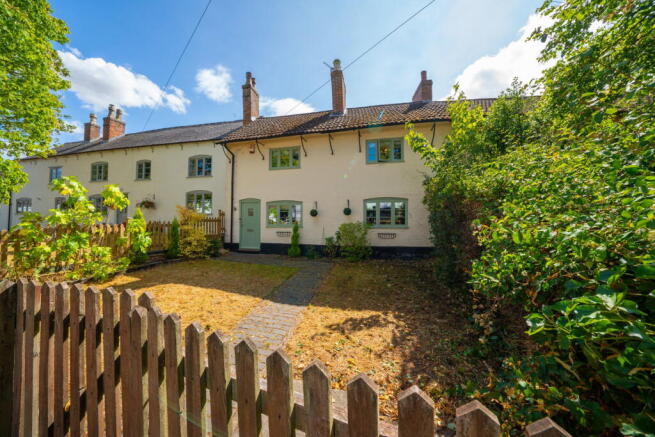
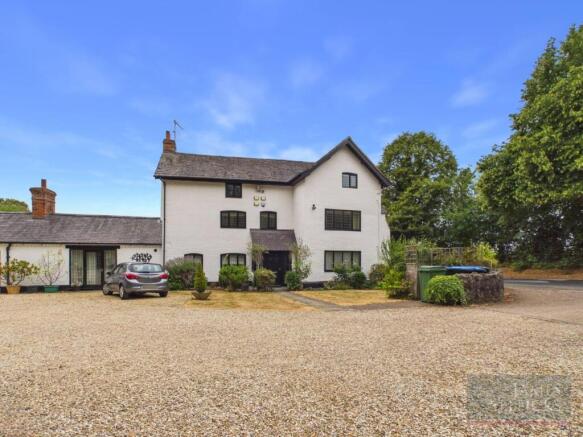
An attractive two-bedroom duplex apartment situated on the first floor of The Byways, a charming farmhouse conversion, located in the highly sought-after village of Stoughton.
Accommodation The building is accessed via a communal entrance hall, with the apartment itself entered through a private entrance hall featuring leaded windows offering pleasant views towards St Mary & All Saints Church, along with stairs rising to the first floor.
The sitting/dining room enjoys a bright dual aspect, with leaded windows to the side and rear elevations, along with double-glazed windows to the rear.
This characterful space also benefits from original exposed oak beams, adding to its charm and character.
The kitchen is fitted with a comprehensive range of eye and base level units with drawers, under-unit lighting, and ample preparation surfaces with tiled splashbacks.
Further features include an inset stainless steel sink and drainer with chrome mixer tap, integrated Neff oven, four-ring electric hob, and space with plumbing for a dishwasher.
The room is completed with laminate flooring and a leaded window to the front elevation.
The master bedroom features leaded windows to the front elevation, built-in wardrobes, and original exposed oak beams.
Bedroom two also benefits from built-in wardrobes and a double-glazed window to the rear elevation.
The bathroom includes a timber-framed window to the rear elevation and houses a built-in airing cupboard with plumbing for a washing machine.
The suite comprises a panelled bath with glass screen and shower over, low-level WC, and ceramic pedestal wash basin with chrome mixer tap.
Additional features include a heated towel rail, part-tiled walls, and wooden flooring.
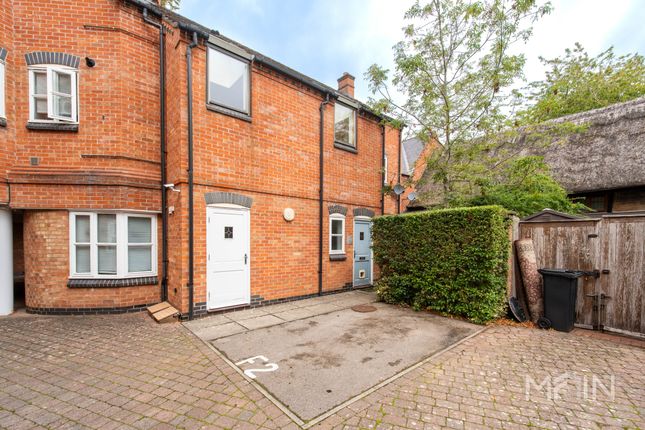
The property is set within attractive, well-maintained communal grounds and benefits from a residents’ car park providing off-road parking.
Please note that whilst every effort has been made to ensure accuracy, these lease details are subject to change and must not be relied upon. They should be verified by the purchaser’s solicitor.
Tenure: Leasehold Lease Term: 125 years from 2006 Service Charge: £1,440 per annum Ground Rent: As an equal partner in The Byways Management Company, the property includes a share of the freehold, therefore no ground rent is payable.
EPC Rating: D Disclaimer Disclaimer Money Laundering Regulations: Buyers will be required to provide identification documents once an offer is accepted to complete anti-money laundering (AML) checks.
A fee applies per person. Property Details: The information provided does not form part of an offer or contract. Measurements: All measurements are approximate and for guidance only.
Buyers should verify dimensions before incurring costs. Appliances and Services: Sheldon Bosley Knight has not tested any appliances, fixtures, fittings, or services.
Buyers should satisfy themselves as to their condition and operation. Legal Title: Sheldon Bosley Knight has not verified the property's legal title.
Confirmation should be obtained through your solicitor. Future Development & Planning: Sheldon Bosley Knight cannot comment on future development of neighbouring land.
Buyers should make their own enquiries regarding any current or proposed planning applications that may affect the property or surrounding area.
Value & comps
No previous sales on record.
Returns
Set an offer; the calculator follows it.
We're still gathering serviced-accommodation data for this area.
Archie refurb estimate: a Pro feature
0.0% below asking
This is not financial or investment advice. Prop AI Deals is not authorised by the Financial Conduct Authority (FCA) to provide investment advice.
All investment calculators, property analyses, and AI-generated insights are for informational purposes only. Property investment carries risk and may result in financial loss. All calculations should be independently verified and you should consult with FCA-authorised financial advisers before making any investment decisions.
Past performance does not guarantee future results. Tax implications vary by individual circumstances.
Deal
Properties like this can earn 2–3x BTL yields when converted to HMO, with retrofit costs around £10k/room. Sign in to see the full tier, yield projection, and cost breakdown.
Commercial properties like this can earn 30-50% higher yields when converted to residential under Class MA / Q / P / PA, with prior approval costing ~GBP 96/unit. Sign in to see the recommended route, yield uplift, and cost breakdown.
BRRR-suited properties can recycle 80-100% of investor capital on refi, leaving a high-yielding rental with most of the money out. Sign in to see the refurb cost stack, ARV projection, and refinance maths.
Detached + large garden = sub-division play. Pro tier unlocks the tier badge, plot size, uplift estimate, and regional land benchmark.
Short-lease flats trade at deep discount, but extending under the 1993 Act often costs far less than the discount. Pro tier unlocks the tier badge, premium breakdown, long-lease ARV and arbitrage maths.
See projected short-stay revenue vs a vanilla BTL for this property.
See real sub-let margins (HMO room rates & SA nightly rates) vs the landlord rent.
Area
Agent & docs

FAQ
About Gaulby Lane, Stoughton, LE2
Explore nearby