4-bedroom detached house · CB23 6FL
Sold STCListed 153 days
Opportunity summary
See Archie’s verdict, returns by strategy and what to check before viewing.
About
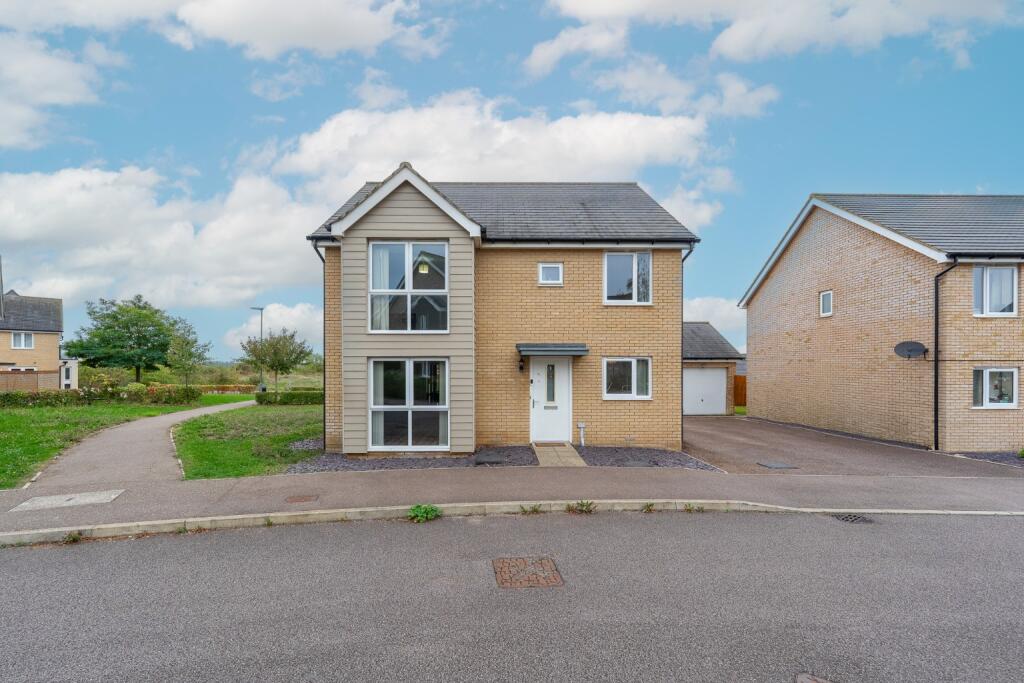
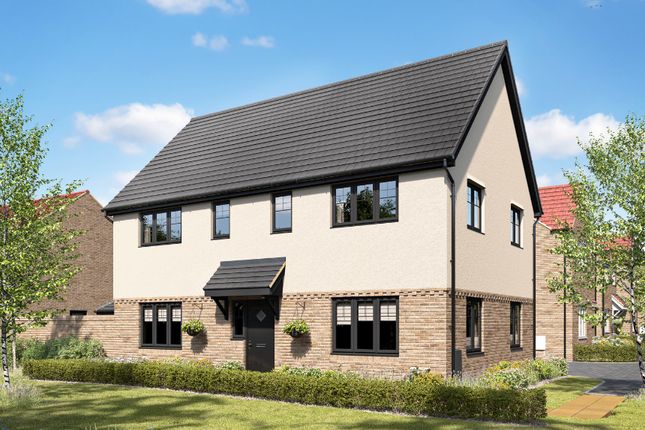
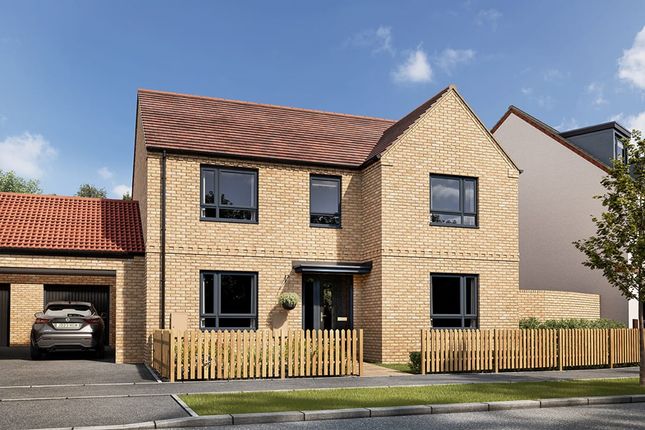
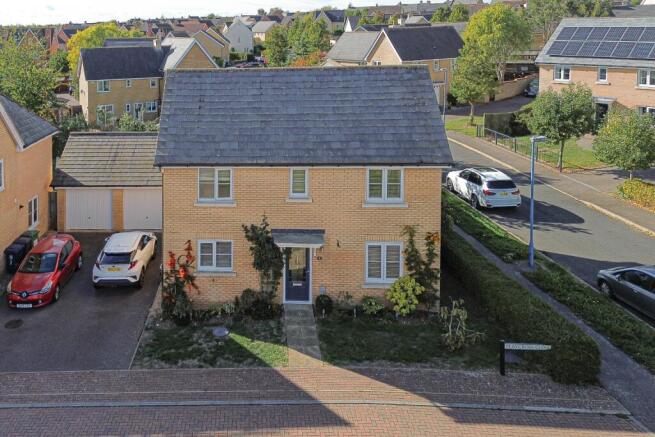
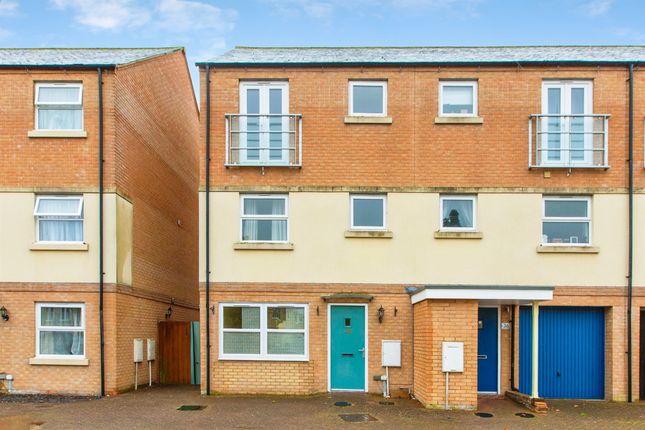
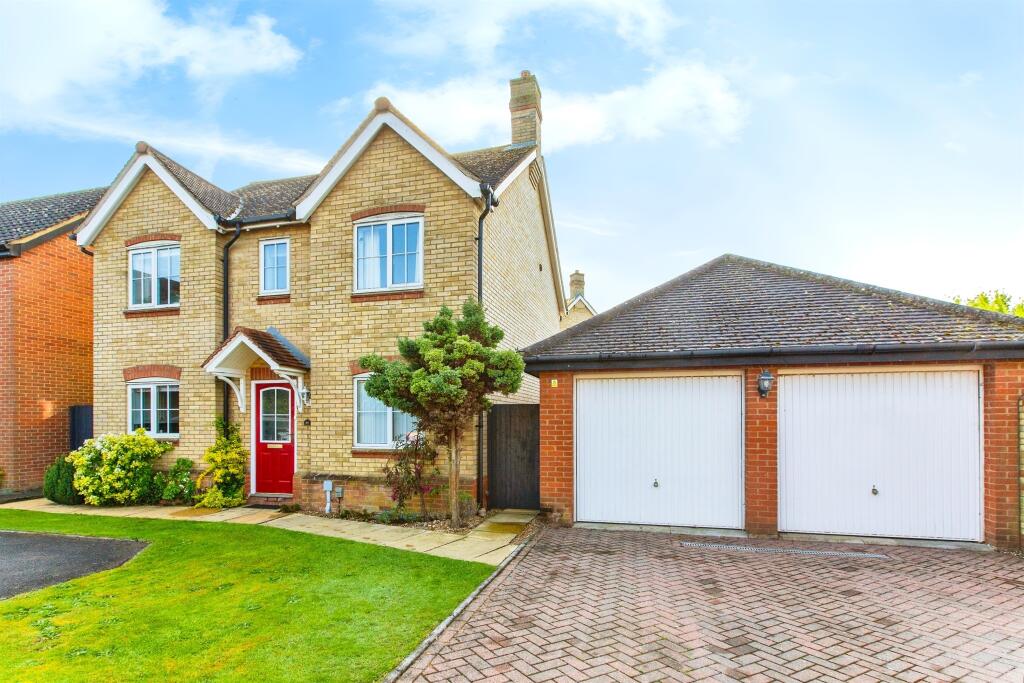
Set within the established and well-connected community of Cambourne, this four-bedroom townhouse offers over 1,400 sq ft of accommodation arranged across three floors, providing a layout that suits modern family life particularly well.
The proportions, flexible living arrangement and principal suite occupying the top floor create a home that can adapt as requirements change, offering both shared living space and a degree of separation where needed.
The ground floor has been arranged with everyday practicality in mind.
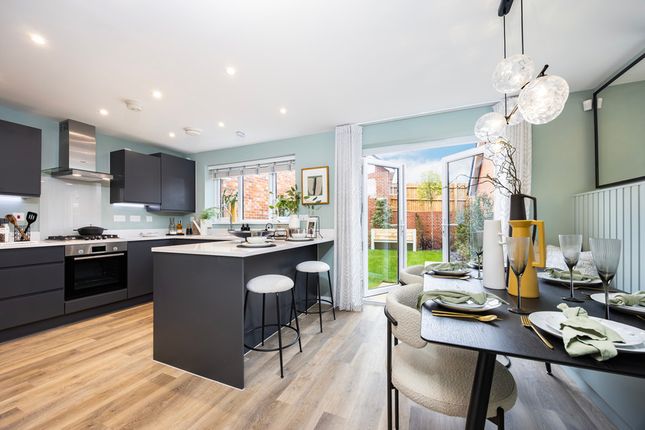
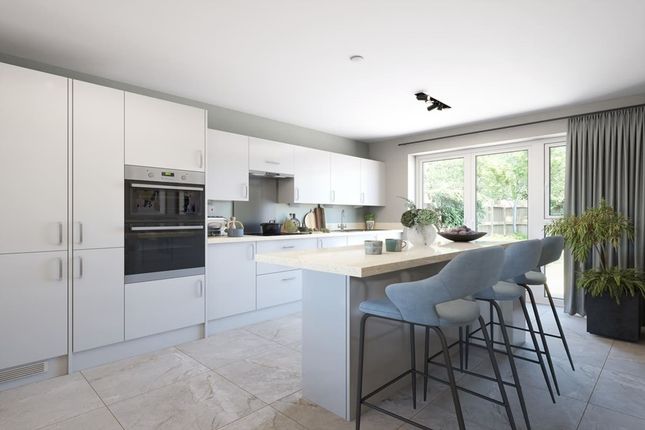
The kitchen sits to the front of the property and offers a defined space for cooking and day-to-day family use, while the main living room extends to over 17ft and provides a generous reception area with room for both seating and dining if required.
Beyond this, a conservatory adds an additional reception space overlooking the garden, ideal as a quieter sitting area. A cloakroom and useful storage areas complete the ground floor accommodation.
The first floor provides three bedrooms and a family bathroom.
Two of the bedrooms are comfortable doubles with balanced proportions, while the fourth bedroom offers flexibility as a single bedroom, nursery, study or home office depending on requirements.
The arrangement allows families to adapt the space over time without compromising the principal living areas.
Occupying the entire second floor, the principal bedroom suite creates a more private retreat within the home.
The generous proportions are complemented by an en-suite shower room and additional storage, providing a layout that offers a clear separation from the remaining bedrooms.
Outside, the rear garden has been thoughtfully arranged and is presented as an attractive and usable space.
It is mainly laid to lawn with a range of established shrubs, plants and trees creating interest and maturity throughout the borders.
A shed positioned within the corner of the garden provides practical external storage, while the space itself offers room for children to play, gardening or outdoor seating areas.
The property also benefits from an attached garage, adding useful storage capacity alongside parking potential.
There is power and lighting, as well as a door from the conservatory and another to the front too.
The property also benefits from solar panels which provide an additional practical advantage, with the current owners receiving an average Feed-in Tariff payment of approximately £490 per annum.
Alongside the potential contribution towards ongoing energy costs, this provides an additional income benefit that may appeal to buyers considering longer-term running costs.
Cambourne has developed into a well-established South Cambridgeshire community with a range of everyday amenities, schooling and green spaces woven throughout the development.
The location offers convenient access towards Cambridge, the A428 and wider road networks, making it well suited to those balancing village-style surroundings with commuting requirements.
There is an impressive range of facilities including a Morrisons superstore a variety of restaurants and takeaways, public house and some excellent sports and leisure facilities.
You could say pretty much everything is at hand.
There are three primary schools and a pre-school and Cambourne Village College, which is closely associated to the much regarded Comberton Village College.
Cambourne primarily borders open countryside with plenty of footpaths and bridleways, ideal for pleasant walks.
Value & comps
No previous sales on record.
Returns
Set an offer; the calculator follows it.
We're still gathering serviced-accommodation data for this area.
Archie refurb estimate: a Pro feature
0.0% below asking
This is not financial or investment advice. Prop AI Deals is not authorised by the Financial Conduct Authority (FCA) to provide investment advice.
All investment calculators, property analyses, and AI-generated insights are for informational purposes only. Property investment carries risk and may result in financial loss. All calculations should be independently verified and you should consult with FCA-authorised financial advisors before making any investment decisions.
Past performance does not guarantee future results. Tax implications vary by individual circumstances.
Deal
Properties like this can earn 2–3x BTL yields when converted to HMO, with retrofit costs around £10k/room. Sign in to see the full tier, yield projection, and cost breakdown.
Commercial properties like this can earn 30-50% higher yields when converted to residential under Class MA / Q / P / PA, with prior approval costing ~GBP 96/unit. Sign in to see the recommended route, yield uplift, and cost breakdown.
BRRR-suited properties can recycle 80-100% of investor capital on refi, leaving a high-yielding rental with most of the money out. Sign in to see the refurb cost stack, ARV projection, and refinance maths.
Detached + large garden = sub-division play. Pro tier unlocks the tier badge, plot size, uplift estimate, and regional land benchmark.
Short-lease flats trade at deep discount, but extending under the 1993 Act often costs far less than the discount. Pro tier unlocks the tier badge, premium breakdown, long-lease ARV and arbitrage maths.
See projected short-stay revenue vs a vanilla BTL for this property.
See real sub-let margins (HMO room rates & SA nightly rates) vs the landlord rent.
Area
Agent & docs
FAQ
About Spitfire Road, Cambourne
Explore nearby