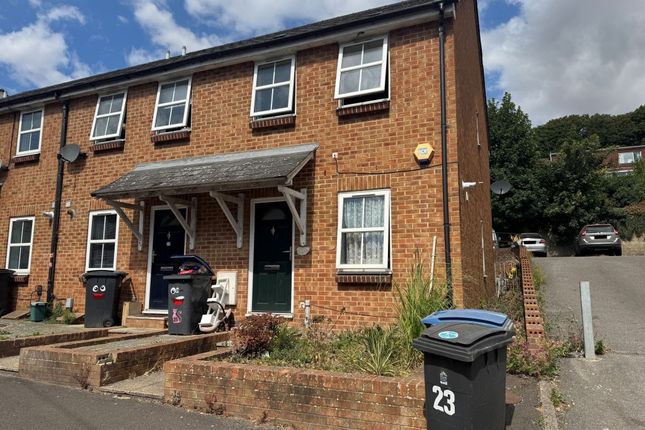
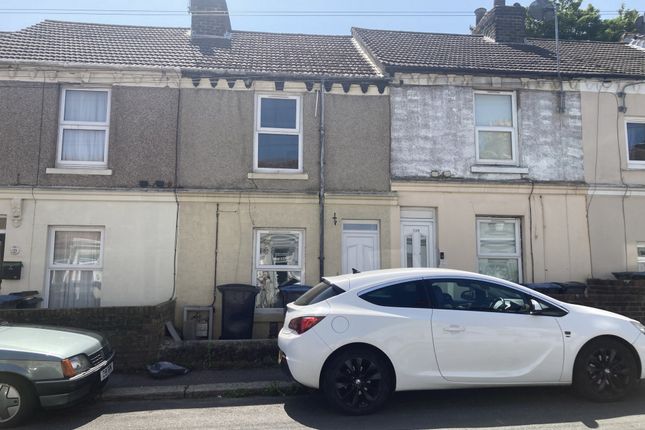
We've tightened what earns a Pursue. A home now needs a published valuation, a strategy that still makes money after real running costs and lender stress tests, and no listing problems that would stop a mortgage. You'll see fewer Pursues, and each one has been checked harder.
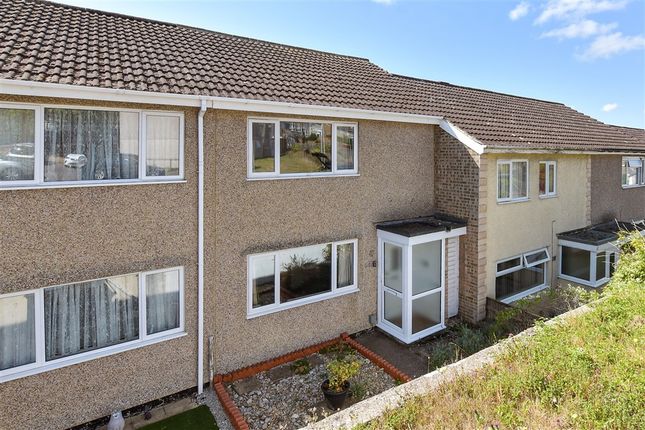
See how verdicts work2-bedroom house · CT16 1AP
For saleReduced £100k (−80%) on 25 OctListed 12 days
Opportunity summary
See Archie’s verdict, returns by strategy and what to check before viewing.
About
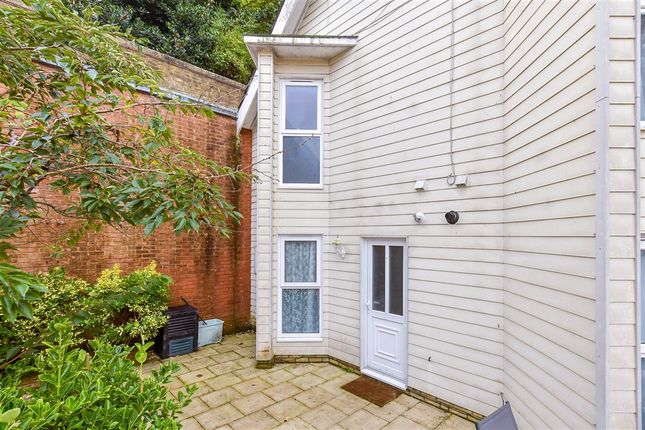
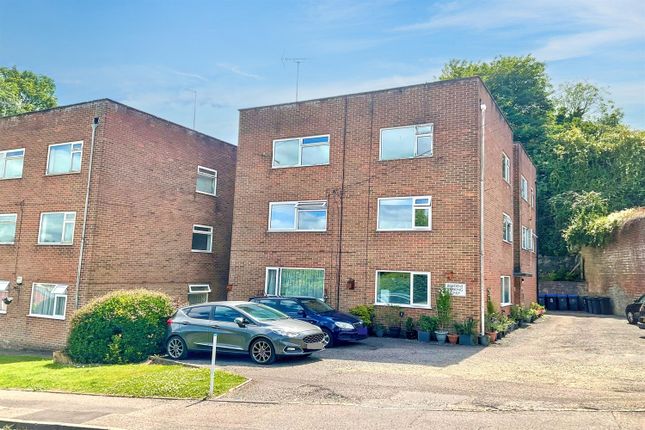
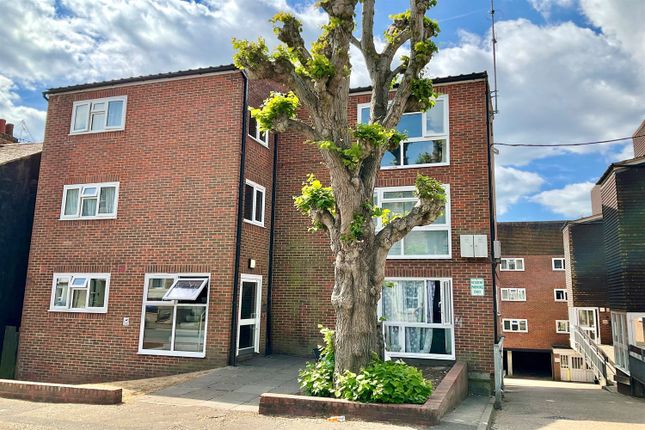
Spacious Two-Bedroom Apartment with Garden Views | First Floor | Close to Lift Access Enjoy comfort, space and beautiful surroundings with Apartment 16, a stunning two-bedroom first-floor apartment at Elkington House, Dover.
Perfectly positioned overlooking the landscaped gardens and conveniently located close to the lift, this spacious apartment offers an ideal combination of accessibility, style and everyday convenience.
Extending to an impressive 77.26 sqm, the apartment is beautifully presented in a neutral colour palette, creating a bright and welcoming atmosphere throughout.
The generous living and dining area is the perfect place to relax or entertain, complete with a charming Juliet balcony that allows you to enjoy fresh air and peaceful garden views from the comfort of your home.
The separate fully fitted kitchen is finished to a high standard and includes modern integrated appliances, providing everything you need for effortless day-to-day living.
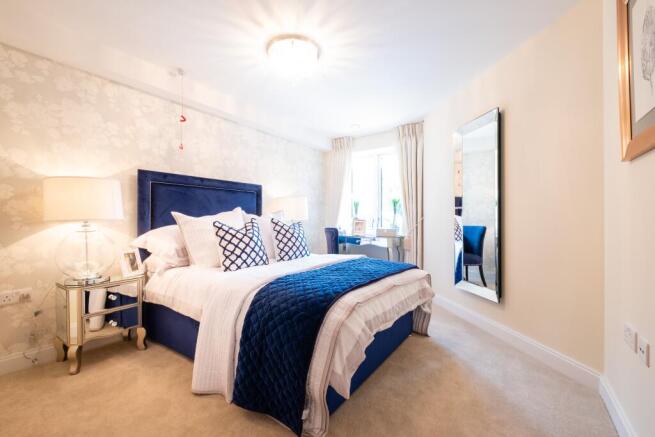
The spacious principal bedroom benefits from a luxurious walk-in wardrobe, while the versatile second bedroom can be tailored to suit your lifestyle, whether as a guest room, home office, hobby room or additional living space.
Adding to the practicality of this superb apartment is a modern shower room, a useful utility cupboard and the convenience of a separate WC.
Why you'll love Apartment 16: Spacious two-bedroom first-floor apartment Beautiful garden views Attractive Juliet balcony Located close to the lift Generous 77.26 sqm of living space Principal bedroom with walk-in wardrobe Versatile second bedroom for guests, hobbies or home working Separate fully fitted kitchen with integrated appliances Utility cupboard and separate WC Bright, neutral décor throughout Offering generous accommodation in a sought-after position within the development, Apartment 16 is the perfect place to enjoy independent living with all the benefits of a vibrant community on your doorstep.
Contact our dedicated Sales Consultant today to arrange a viewing and discover everything this exceptional apartment has to offer.
This is a leasehold property with a term of at least 990 years from and including 1 st January 2022 .
Shared Ownership allows you to buy a share of your home of between 10% and 75%, reducing the amount you have to pay upfront. If you buy a 75% share you’ll enjoy your home rent free.
For smaller shares you will pay some rent.
Discover Retirement Living with a big PLUS At our Retirement Living Plus communities you'll gain a new home with less upkeep, fewer worries and more time for what matters most.
Because life changes over time, our services can adapt with you, always on your terms.
Our dedicated on-site team are there when you need them, while flexible Lifestyle Services provide support from help around your home to personal care. How will Retirement Living Plus help me?
Feel safe with a 24/7 emergency alarm, friendly staff on-site day and night, and a CQC Registered Manager Flexible support with shopping, collecting prescriptions and everyday tasks A chef-run bistro/restaurant serving subsidised seasonal food daily in a stylish, sociable setting (friends and family are welcome too!) Example share pricing: £125,000/£287 pcm (50% example share/50% rent) £187,500 (75% example share/no rent) Other shares available SAP Rating - up to 85 Room Dimensions Ground Floor Bedroom 1 - 10'0" x 18'3" Bedroom 2 - 10'0" x 16'1" Kitchen - 8'1" x 9'9" Living Room - 10'8" x 20'1" Shower Room - 8'3" x 7'0"
Value & comps
No previous sales on record.
Returns
Set an offer; the calculator follows it.
We're still gathering serviced-accommodation data for this area.
Archie refurb estimate: a Pro feature
0.0% below asking
This is not financial or investment advice. Prop AI Deals is not authorised by the Financial Conduct Authority (FCA) to provide investment advice.
All investment calculators, property analyses, and AI-generated insights are for informational purposes only. Property investment carries risk and may result in financial loss. All calculations should be independently verified and you should consult with FCA-authorised financial advisers before making any investment decisions.
Past performance does not guarantee future results. Tax implications vary by individual circumstances.
Deal
Properties like this can earn 2–3x BTL yields when converted to HMO, with retrofit costs around £10k/room. Sign in to see the full tier, yield projection, and cost breakdown.
Commercial properties like this can earn 30-50% higher yields when converted to residential under Class MA / Q / P / PA, with prior approval costing ~GBP 96/unit. Sign in to see the recommended route, yield uplift, and cost breakdown.
BRRR-suited properties can recycle 80-100% of investor capital on refi, leaving a high-yielding rental with most of the money out. Sign in to see the refurb cost stack, ARV projection, and refinance maths.
Detached + large garden = sub-division play. Pro tier unlocks the tier badge, plot size, uplift estimate, and regional land benchmark.
Short-lease flats trade at deep discount, but extending under the 1993 Act often costs far less than the discount. Pro tier unlocks the tier badge, premium breakdown, long-lease ARV and arbitrage maths.
See projected short-stay revenue vs a vanilla BTL for this property.
See real sub-let margins (HMO room rates & SA nightly rates) vs the landlord rent.
Area
Agent & docs

FAQ
About Charlton Green, Dover, CT16 1AP
Explore nearby