We've tightened what earns a Pursue. A home now needs a published valuation, a strategy that still makes money after real running costs and lender stress tests, and no listing problems that would stop a mortgage. You'll see fewer Pursues, and each one has been checked harder.
See how verdicts work3-bedroom detached house · LL11 3PX
For saleListed 90 days
Opportunity summary
See Archie’s verdict, returns by strategy and what to check before viewing.
About
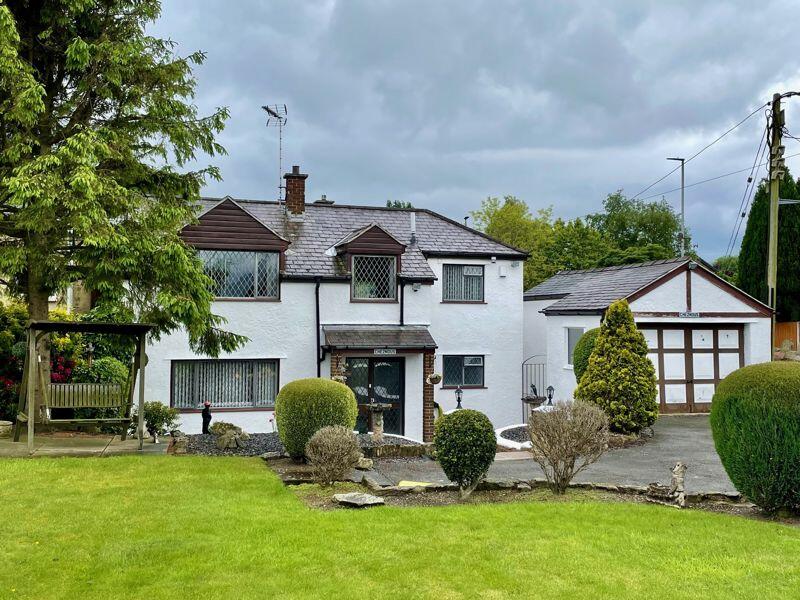
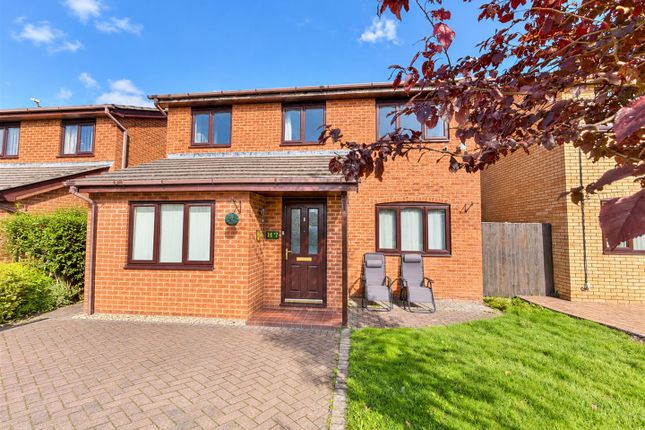
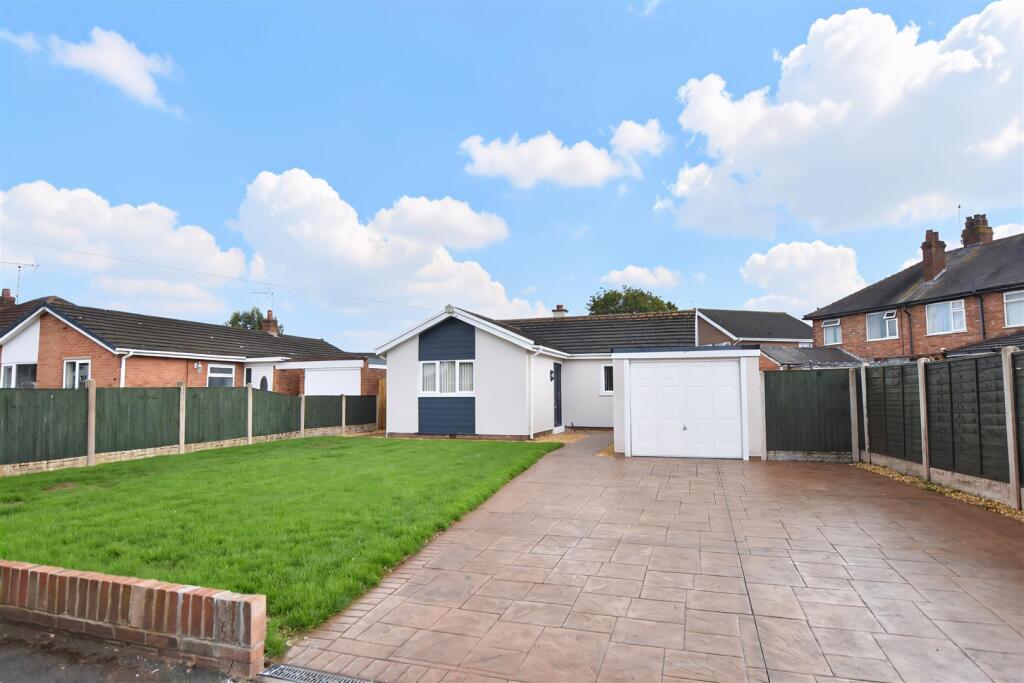
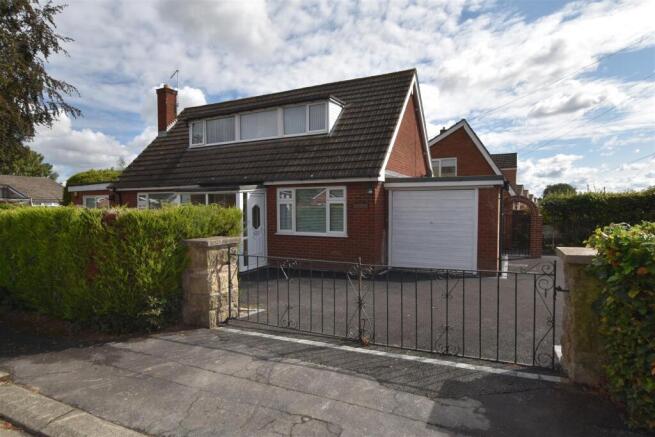
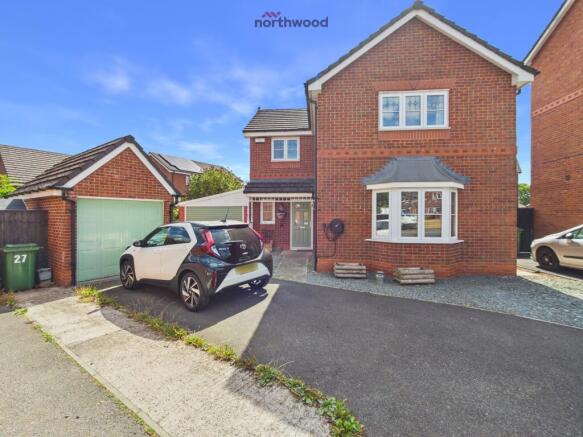
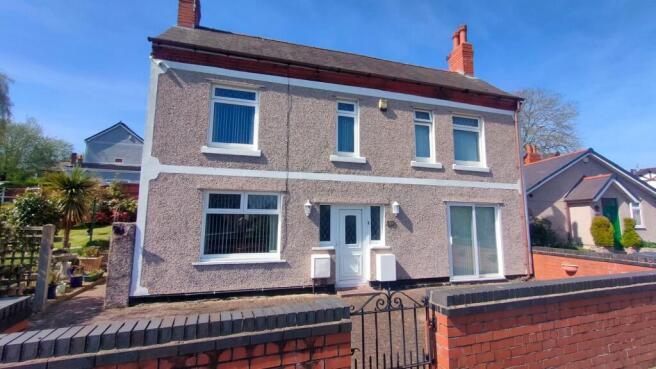
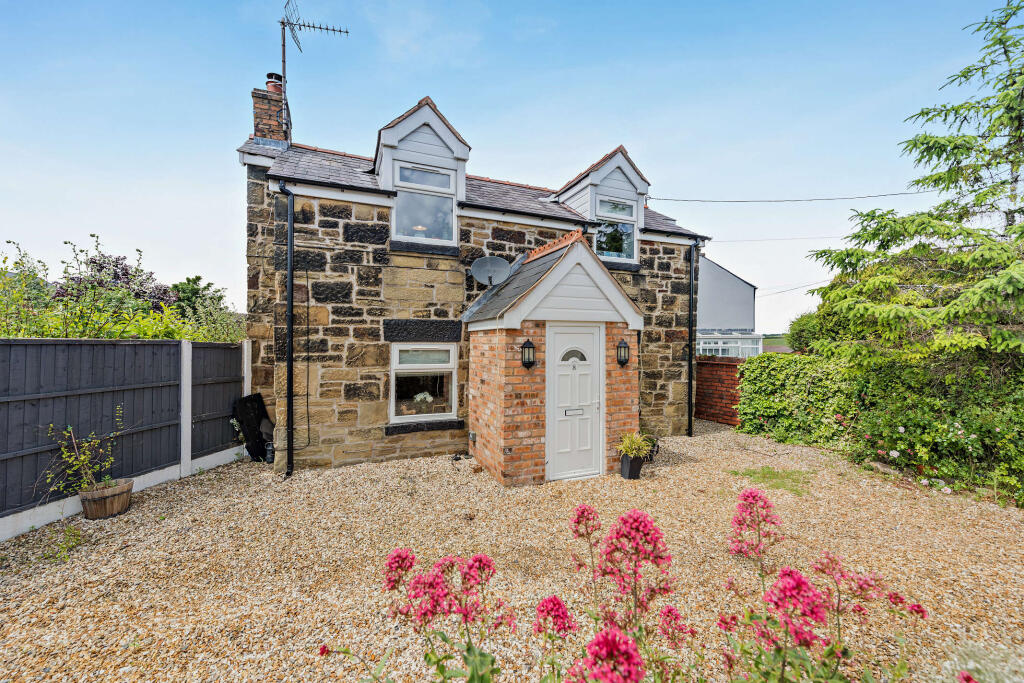
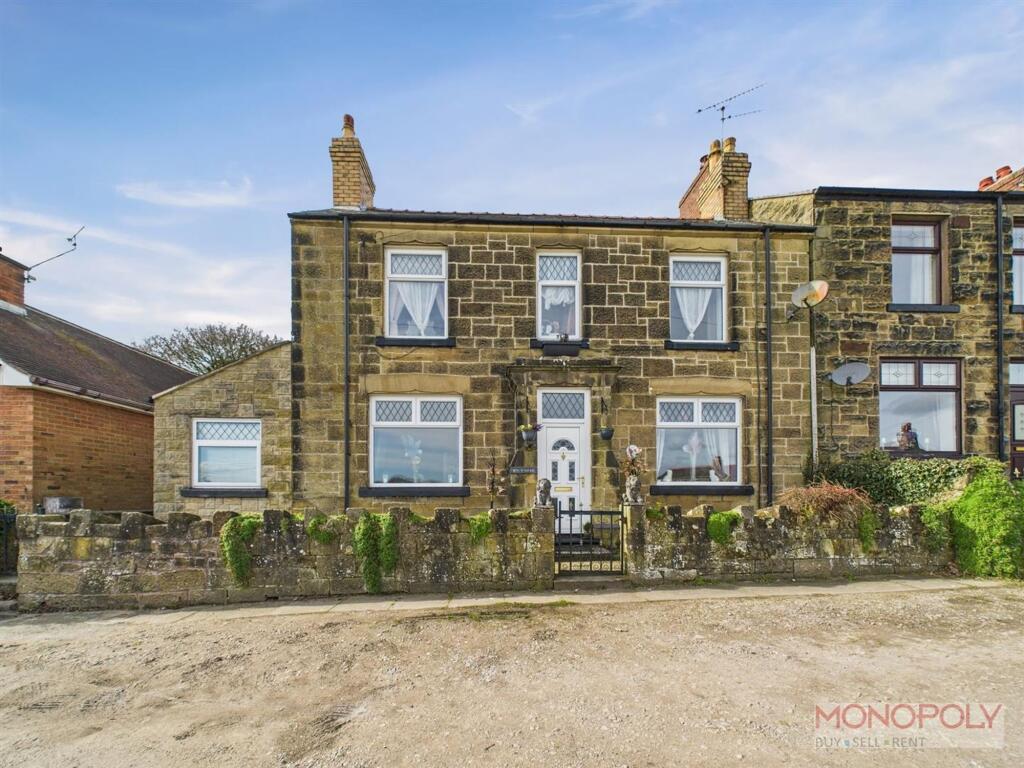
Reid and Roberts Estate Agents are delighted to offer this beautifully presented Three/Four Bedroom Detached Family Home, with well maintained gardens and off road parking.
VIEWINGS HIGHLY RECOMMENDED. Coedpoeth is a community located approximately 4 miles from Wrexham City Centre, with straight-forward access to the A483 approximately 2 miles away.
The village offers a range of amenities and services which include convenience stores, takeaway restaurants, a petrol station, dental surgery and a pharmacy.
There are two Primary schools less than 1 mile away from Talwrn Road, Ysgol Penygelli and Ysgol Bryn Tabor. Ysgol Clywedog is the nearest secondary school approximately 2 miles away.
The property offers spacious and versatile accommodation throughout, featuring a welcoming lounge with a charming log burner, an impressive open plan kitchen/dining room with French doors opening onto the rear garden, and a flexible ground floor reception room which could be utilised as a fourth bedroom, home office or additional sitting room.
To the first floor are three well proportioned bedrooms and a stylish contemporary family bathroom with a freestanding bath and separate walk in shower.
Externally, the property enjoys gardens to the front, side and rear, with a patio seating area ideal for outdoor entertaining, together with mature hedging, established trees and a stone slabbed driveway providing off road parking.
Entrance - Approached via a composite entrance door, the property opens into a welcoming entrance porch with tiled flooring, a uPVC double glazed window to the side elevation and inset ceiling lighting.
A door leads through to the Lounge.
Lounge - Featuring laminate flooring, a charming log burner set on a slated hearth, inset ceiling spotlights, a double panel radiator, television and telephone points, a uPVC double glazed window to the front elevation and a useful under stairs storage cupboard.
The lounge flows seamlessly into the impressive open plan kitchen/dining room.
Kitchen / Dining Room - The dining area offers tiled flooring, a double panel radiator, inset ceiling spotlights and uPVC double glazed French doors with glazed side panels opening onto the rear garden, creating a wonderful space for entertaining.
There is also a useful storage cupboard with plumbing and space for a washing machine.
The kitchen is fitted with a range of matching wall, drawer and base units incorporating an integrated dishwasher, a stainless steel sink unit with mixer tap, space for a Flavel range style cooker with an eight ring gas hob and extractor hood over, splashback tiling, space for an American style fridge/freezer, a wall mounted radiator, inset ceiling spotlights, a uPVC double glazed window overlooking the rear garden and a charming barn style door providing side access.
Versatile Room / Bedroom Four - Offering flexibility as a fourth bedroom, home office or additional sitting room.
This room benefits from laminate flooring, built in storage cupboards, inset ceiling spotlights, a television point, a double panel radiator and a uPVC double glazed window to the front elevation.
Stairs To The First Floor - The landing features carpeted flooring, inset ceiling spotlights, access to the loft and uPVC double glazed window.
Doors lead to three well proportioned bedrooms and the family bathroom.
Bedroom One - Double bedroom, Carpeted flooring, a uPVC double glazed window, inset ceiling spotlights, a double panel radiator and a range of built-in sliding wardrobes complete with hanging rails and shelving.
Bedroom Two - Bedroom two is another generous double room with carpeted flooring, a double panel radiator, inset ceiling spotlights and a uPVC double glazed window.
Bedroom Three - Features laminate flooring, a double panel radiator and a uPVC double glazed window. Recessed are with rails and shelving.
Family Bathroom - The stylish family bathroom is fitted with a contemporary four piece suite comprising a freestanding bath with mixer tap and handheld shower attachment, a walk in shower with glazed screen, a wash hand basin with mixer tap and a low level WC.
The room is finished with tiled flooring, inset ceiling spotlights and a uPVC double glazed frosted window.
Outisde - Externally, the property occupies a generous wrap around plot with gardens to the front, side and rear.
The outdoor space offers a patio seating area, ideal for entertaining, alongside well maintained lawned gardens bordered by mature hedging, fencing and established trees, creating a private and peaceful setting.
Gated side access leads to the front of the property where off road parking is provided via a stone slabbed driveway with attractive hedged boundaries. Viewing Arrangements.
- Strictly by prior appointment through Reid & Roberts Estate Agents. Telephone Wrexham . Do you have a house to sell? Ask a member of staff for a FREE VALUATION without obligation. Mortgage Advice.
- Reid & Roberts Estate Agents can offer you a full range of Mortgage Products and save you the time and inconvenience of trying to get the most competitive deal yourself.
We deal with all major Banks and Building Societies and can look for the most competitive rates around. For more information call . To Make An Offer.
- Once you are interested in buying this property, contact this office to make an appointment.
The appointment is part of our guarantee to the seller and should be made before contacting a Building Society, Bank or Solicitor.
Any delay may result in the property being sold to someone else, and survey and legal fees being unnecessarily incurred. Money Laundering Regulations.
- Both vendors and purchasers are asked to produce identification documentation and we would ask for your co-operation in order that there will be no delay in agreeing the sale. Misrepresentation Act.
- These particulars, whilst believed to be accurate, are for guidance only and do not constitute any part of an offer or contract - Intending purchasers or tenants should not rely on them as statements or representations of fact, but must satisfy themselves by inspection or otherwise as to their accuracy.
No person in the employment of Reid and Roberts has the authority to make or give any representations or warranty in relation to the property. Hours Of Business.
- Monday - Friday 9.15am - 5.00pm Saturday 9.15am - 4.00pm Loans. - YOUR HOME IS AT RISK IF YOU DO NOT KEEP UP REPAYMENTS ON A MORTGAGE OR OTHER LOANS SECURED ON IT. Services.
- The agents have not tested the appliances listed in the particulars. Tenure - We have been informed the tenure is freehold and the vendor’s solicitors should confirm title.
Value & comps
No previous sales on record.
Returns
Set an offer; the calculator follows it.
Short-let licence or registration needed
We're still gathering serviced-accommodation data for this area.
Archie refurb estimate: a Pro feature
0.0% below asking
This is not financial or investment advice. Prop AI Deals is not authorised by the Financial Conduct Authority (FCA) to provide investment advice.
All investment calculators, property analyses, and AI-generated insights are for informational purposes only. Property investment carries risk and may result in financial loss. All calculations should be independently verified and you should consult with FCA-authorised financial advisers before making any investment decisions.
Past performance does not guarantee future results. Tax implications vary by individual circumstances.
Deal
Properties like this can earn 2–3x BTL yields when converted to HMO, with retrofit costs around £10k/room. Sign in to see the full tier, yield projection, and cost breakdown.
Commercial properties like this can earn 30-50% higher yields when converted to residential under Class MA / Q / P / PA, with prior approval costing ~GBP 96/unit. Sign in to see the recommended route, yield uplift, and cost breakdown.
BRRR-suited properties can recycle 80-100% of investor capital on refi, leaving a high-yielding rental with most of the money out. Sign in to see the refurb cost stack, ARV projection, and refinance maths.
Detached + large garden = sub-division play. Pro tier unlocks the tier badge, plot size, uplift estimate, and regional land benchmark.
Short-lease flats trade at deep discount, but extending under the 1993 Act often costs far less than the discount. Pro tier unlocks the tier badge, premium breakdown, long-lease ARV and arbitrage maths.
See projected short-stay revenue vs a vanilla BTL for this property.
See real sub-let margins (HMO room rates & SA nightly rates) vs the landlord rent.
Area
Agent & docs

FAQ
About Fferm Llidiart Werdd, Coedpoeth, Wrexham
Explore nearby