We've tightened what earns a Pursue. A home now needs a published valuation, a strategy that still makes money after real running costs and lender stress tests, and no listing problems that would stop a mortgage. You'll see fewer Pursues, and each one has been checked harder.
See how verdicts work3-bedroom semi-detached house · TA6 6GR
For saleReduced £5k (−1.9%) on 8 SepListed 616 days
Opportunity summary
See Archie’s verdict, returns by strategy and what to check before viewing.
About
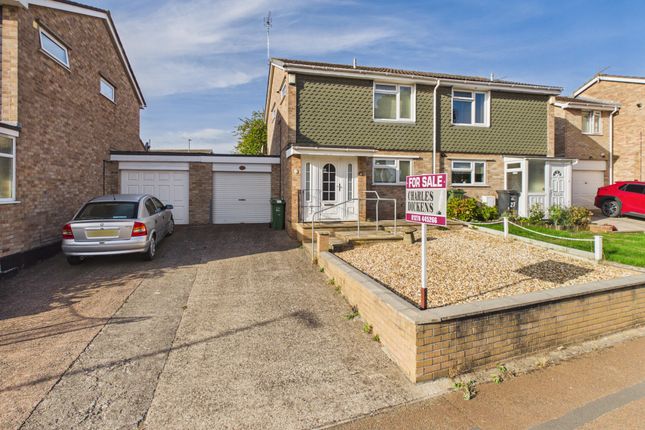
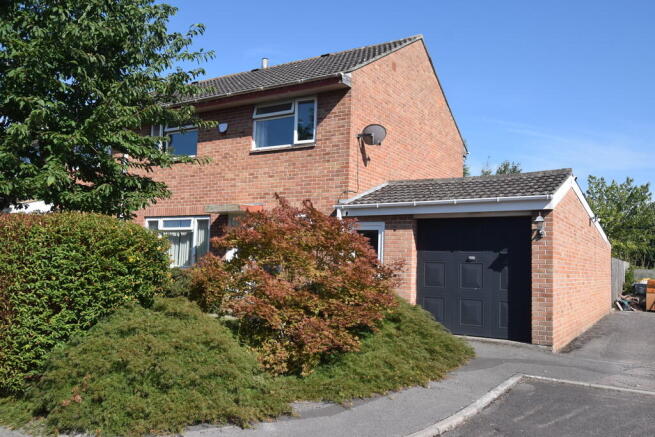
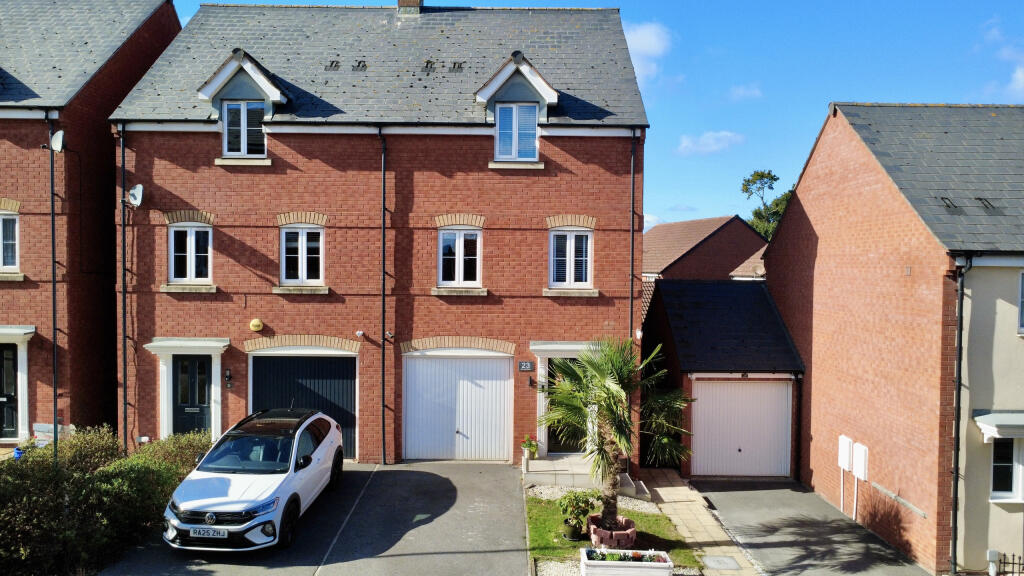
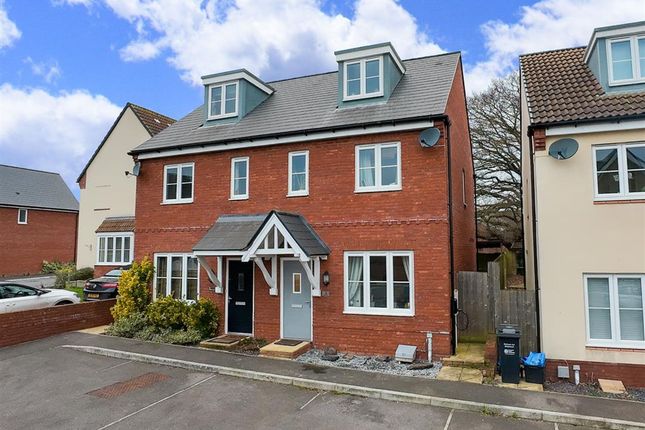
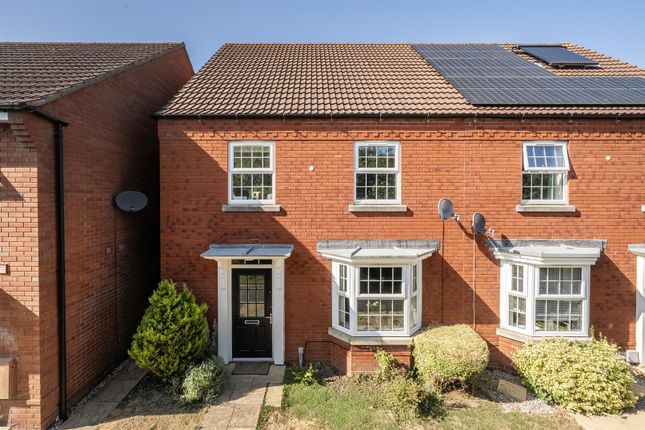
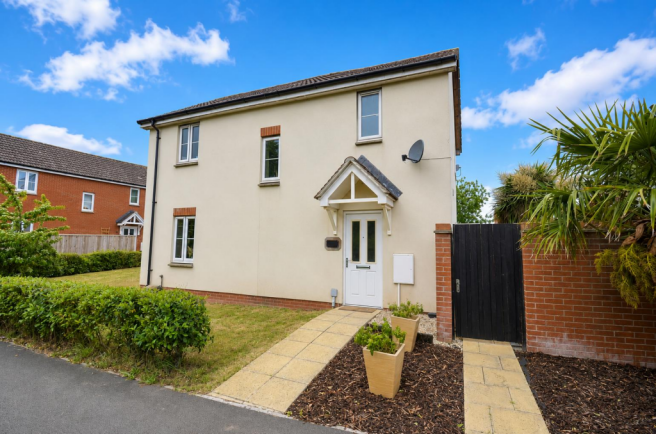
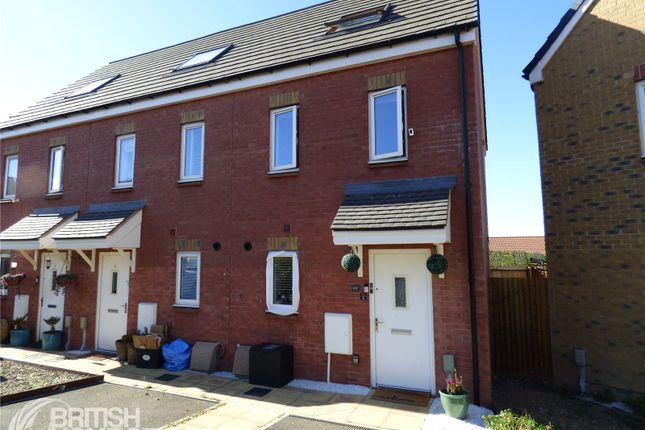
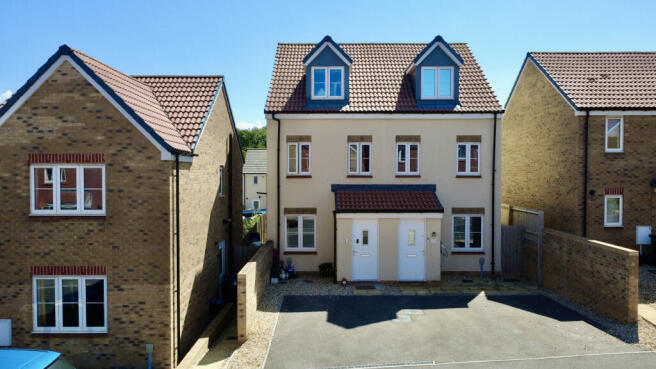
An opportunity not to be missed – countryside, sandy beaches, forestry, market towns, employment, schools, and transport links, all within easy reach of this light, neutrally decorated throughout, superbly presented, modern 3 bedroom semi-detached brick built house, with no onward chain, conveniently situated within popular Stockmoor Village, between North Petherton and Bridgwater.
Viewings are highly recommended to fully appreciate this impressive home and location.
This modern property briefly comprises: An entrance hallway; 14ft lounge; 15ft kitchen/diner with a large walk-in cupboard; and cloakroom to the ground floor.
Arranged on the first floor are three bedrooms with an ensuite shower to the master bedroom and integrated wardrobe, and a contemporary family bathroom with shower.
The loft is fitted with a loft ladder, lighting, and TV aerial. This ‘C’ rated energy efficient property benefits from UPVC double-glazed windows; gas central heating; cavity wall and loft insulation.
TV aerial sockets are in the lounge and all three bedrooms. Accommodation: Ground Floor: • Separate entrance hall with stairs rising to first floor and access to the ground floor cloakroom and lounge.
Fitted smoke detector and thermostat. 6’ 8” x 7’ 5” (2.02m x 2.25m) approx. • Ground Floor Cloakroom. 5’ 6” x 3’ 4” (1.67m x 1.01m) approx. Ideal Standard white toilet and basin. Extractor fan.
• Lounge: 14’ 4” x 11’ 8” (4.35m x 3.55m) approx. Front aspect with double French doors to kitchen/diner. TV aerial and BT sockets. • Kitchen/diner: 15’ 8” x 10’ 10” (4.74m x 3.28m) approx.
Views over garden.
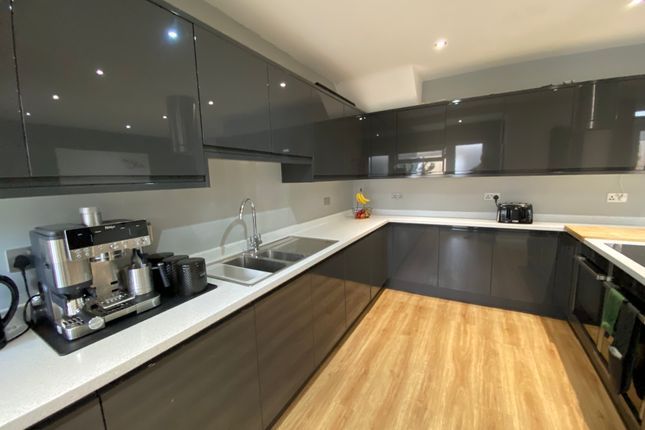
Well presented with plenty of matching contemporary eye and base level storage units, one of which nicely conceals the gas boiler; integrated electric oven, gas hob and cooker extractor fan; space for washing machine, dish washer, fridge freezer; room extractor fan.
A breakfast bar neatly divides the dining area which currently accommodates a table and four chairs. Large walk-in under stairs cupboard housing coats, shoes, bags, vacuum cleaner, ironing board, etc.
Sliding patio doors to rear garden. First Floor: • Landing, with side window and fitted smoke detector, leading to 3 bedrooms, family bathroom and attic with fitted loft ladder and light.
3’ 10” x 6’ 8” (1.16m x 2.02m) approx. • Master bedroom: 11’ 8” x 9’ 8” (3.55m x 2.92m) approx. Plus recess area. Front aspect. Integrated storage fitted with wardrobe rail and shelving.
• Ensuite: Good size corner shower. Ideal Standard white toilet and basin. Fully tiled. Room extractor fan. Obscure glazed window. 5’ 7” x 5’ 5” (1.69m x 1.64m) approx.
• Bedroom two: 8’ 9” x 8’ 8” (2.66m x 2.64m) approx. Double. Views over garden. TV aerial and BT sockets. • Bedroom three: 8’ 9” x 6’ 4” (2.66m x 1.92m) approx. Single. Views over garden.
TV aerial socket. • Bathroom: Ideal Standard white basin, toilet and bath. Fitted shower over the bath with glass shower screen. Fully tiled. Heated chrome towel rail. Mirror. Extractor fan.
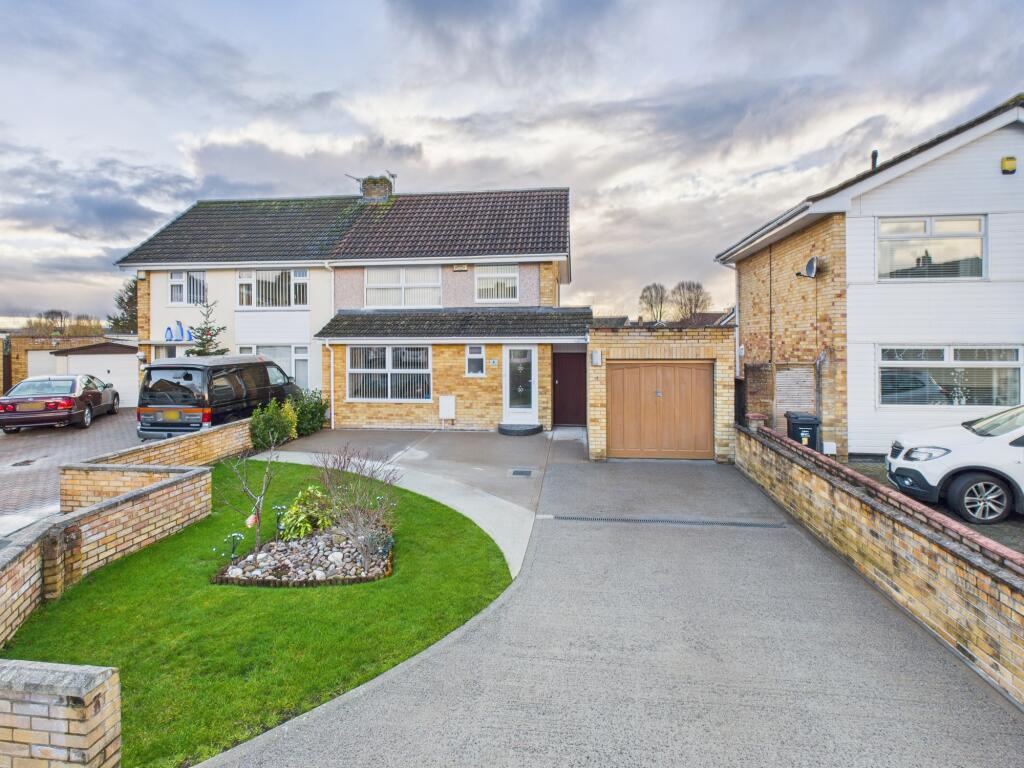
6’ 6” x 4’ 10” (1.97m x 1.46m) approx. Outside: The front is laid with flower beds and ornamental hedging with paved path to front door, outside lighting and porch roof.
There is a spacious driveway to the side with parking for two vehicles plus a garage with front and rear access from the garden.
The garage has lighting, mains electricity and roof space fully boarded for storage.
A paved path leads to the back patio doors (kitchen) and the rear garden which is enclosed with feather edge close board fencing and concrete posts on all sides.
The garden is laid to lawn with a large paved patio area, outside tap, electric lighting, and a 6ft x 4ft summer house.
Location: Stockmoor Village is conveniently located at the foot of the Quantock Hills Area of Outstanding Natural Beauty, between the market towns of Bridgwater and North Petherton, with excellent transport links to J24 of the M5 and the A38, plenty of cycle routes, and footpaths.
The Wilstock & Stockmoor Country Park is a few steps from your home, and a great place to walk the dog or appreciate nature.
Also, within walking distance are independent shops, a café, two takeaways, a care home, gp surgery, Somerset Bridge Primary School (rated by Ofsted as outstanding in three of the five categories), and bus pick up point for Hinkley Point C contractors.
There are plenty of clubs, community groups and organisations for children to the retired. There are ten beaches close by. The vendor’s favourite sandy beaches can be found approx.
10 miles away at Berrow and Brean Sands – home to miles of sand, backed by dunes and some spectacular sunsets.
Both popular with families, dog walkers, horse riders, watersport enthusiasts (jet skiing, sailing, wind surfing), and anglers.
Bridgwater, just a mile away, and situated between J23 and J24 of the M5, is famous for Europe’s largest illuminated annual Guy Fawkes Carnival and Squibbing (giant fireworks attached to coshes) which can be traced back to 1605.
It’s home to some fine examples of architecture including Cornhill, Castle Street and King Square; the Bridgwater Arts Centre; McMillan Theatre; Blake Museum; Blake Gardens; docks; Steart Marshes; Durleigh Sailing Centre; cinema; gyms; hospital; schools; local independent shops alongside high street names, and lots of options for dining.
Bridgwater railway station is on the mainline between Bristol and Taunton.
North Petherton, a mile in the opposite direction, also offering a range of shops and facilities, is designated an Area of High Archaeological Potential (ahap), and lies on the Macmillan Way West long distance footpath.
The Bridgwater and Taunton canal offers tranquil walks along the tow path, tea rooms at Maunsel Lock, and boat trips, hiring kayaks, canoes, and paddle boards at the Somerset Boat Centre.
A short distance is Fyne Court; Hestercombe House & Gardens; Kings Cliff forestry, Quantock Hills; Burrow Mump; Avalon Marshes; Glastonbury Tor; Exmoor; and much more.
Nearest airports are at Bristol and Exeter. Services: Mains electricity, gas, water and drainage. EPC rating: C Council tax band: C Floorplan: This floor plan is for illustrative purposes only.
It is not drawn to scale. Any measurements, openings and orientation are approximate. No details are guaranteed; they cannot be relied upon for any purpose and they do not form part of any agreement.
No liability is taken for any error, omission or misstatement. A party must rely upon its own inspection(s).
Value & comps
No previous sales on record.
Returns
Set an offer; the calculator follows it.
We're still gathering serviced-accommodation data for this area.
Archie refurb estimate: a Pro feature
0.0% below asking
This is not financial or investment advice. Prop AI Deals is not authorised by the Financial Conduct Authority (FCA) to provide investment advice.
All investment calculators, property analyses, and AI-generated insights are for informational purposes only. Property investment carries risk and may result in financial loss. All calculations should be independently verified and you should consult with FCA-authorised financial advisers before making any investment decisions.
Past performance does not guarantee future results. Tax implications vary by individual circumstances.
Deal
Properties like this can earn 2–3x BTL yields when converted to HMO, with retrofit costs around £10k/room. Sign in to see the full tier, yield projection, and cost breakdown.
Commercial properties like this can earn 30-50% higher yields when converted to residential under Class MA / Q / P / PA, with prior approval costing ~GBP 96/unit. Sign in to see the recommended route, yield uplift, and cost breakdown.
BRRR-suited properties can recycle 80-100% of investor capital on refi, leaving a high-yielding rental with most of the money out. Sign in to see the refurb cost stack, ARV projection, and refinance maths.
Detached + large garden = sub-division play. Pro tier unlocks the tier badge, plot size, uplift estimate, and regional land benchmark.
Short-lease flats trade at deep discount, but extending under the 1993 Act often costs far less than the discount. Pro tier unlocks the tier badge, premium breakdown, long-lease ARV and arbitrage maths.
See projected short-stay revenue vs a vanilla BTL for this property.
See real sub-let margins (HMO room rates & SA nightly rates) vs the landlord rent.
Area
Agent & docs

FAQ
About 39, Limousin Way, Bridgwater
Explore nearby