We've tightened what earns a Pursue. A home now needs a published valuation, a strategy that still makes money after real running costs and lender stress tests, and no listing problems that would stop a mortgage. You'll see fewer Pursues, and each one has been checked harder.
See how verdicts work3-bedroom house · EX9 7DA
Sold STCListed 73 days
Opportunity summary
See Archie’s verdict, returns by strategy and what to check before viewing.
About
A charming quintessential Grade 11 listed semi-detached Devon Long House offering spacious and versatile accommodation with many fine character features of its era.
We understand that the thatched roof was replaced in 2020.
• Attractive living room with exposed ceiling beams and a feature inglenook fireplace • Separate dining room and second staircase leading to bedroom 2 • Bespoke kitchen/breakfast room with granite worktops and fitted gas range cooker • Three well-proportioned bedrooms – two with an en-suite shower room/w.c.
• Well-appointed bathroom/w.c. • Gas central heating • Pretty front courtyard garden and sunny Mediterranean style gravelled rear courtyard garden.
• Private off road parking space & large brick outbuilding divided into three individual rooms • EPC Exempt – Grade 11 listed building • Council Tax = E • No Chain Worth viewing because… This property is priced to sell.
The cottage is believed to be one of the oldest buildings in the village, whilst having the roof re thatched in 2020. The wooden window frames are painted in Duck Egg Blue.
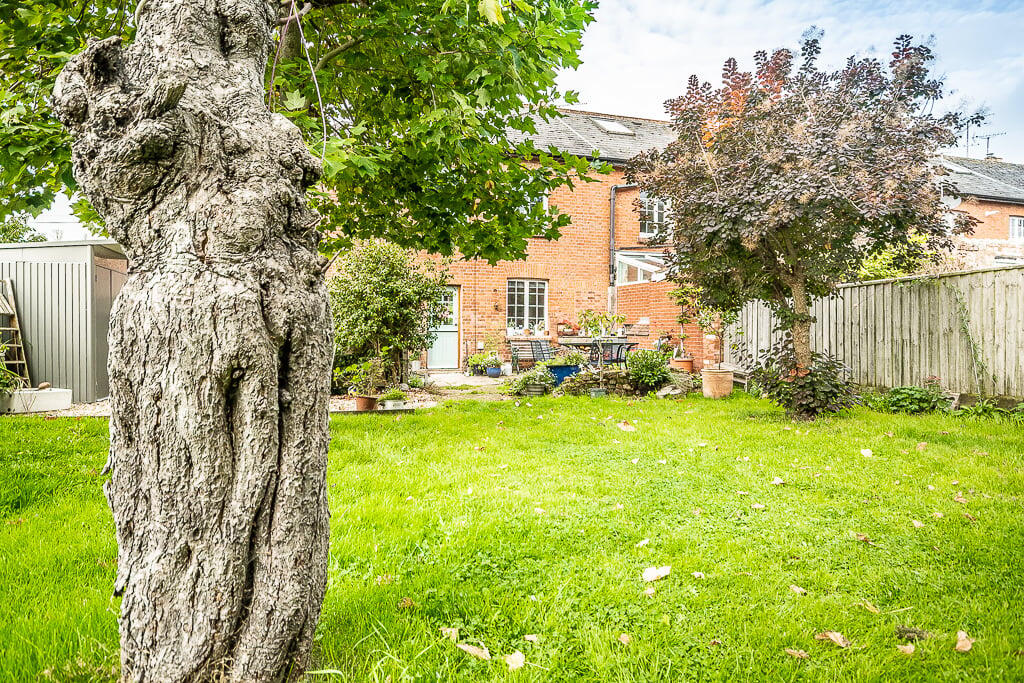
Inspired by her living in France, the owner has decorated the courtyard garden in colourful Mediterranean style.
In more detail… The accommodation is surprisingly spacious and extremely versatile with two staircases and a wealth of character including exposed timber beams, slate flooring and an impressive inglenook fireplace with a natural stone surround and raised hearth, wide timber lintel and fitted with a gas stove.
The cottage has an attractive entrance with a fine front door leading to the sitting room with its feature inglenook fireplace and twin aspect windows.
Leading off this room is a bespoke free-standing kitchen/breakfast room with granite worktops, antique butchers block table and larder cupboard. Door out to the rear garden.
The separate dining room has an exposed brick fireplace with a gas fire and a second staircase rising to the first floor second bedroom which is perfect for visitors with its own ensuite shower room/w.c.
From the sitting room the main staircase leads to a small first floor landing with doors to the main bedroom, bedroom three and a well-appointed bathroom/w.c The main bedroom is another fine feature with a part vaulted ceiling, two deep sill front elevation windows, wash hand basin and a recessed storage cupboard.
Door to an en-suite with a shower and w.c. Outside the front courtyard garden is laid with paving and complimented with a variety of shrubs/plants.
To the rear is a very sunny Mediterranean style and gravelled courtyard garden with a pedestrian gate giving access to the private off road parking space.
At the end of the courtyard there ia a large brick outbuilding which is divided into three individual rooms.
The largest room measures 3.6m x 2.5m and has a quarry tiled floor, electric power and light with a widow as well as plumbing for an automatic washing machine.
The other two areas measure 2.1m x 1.55m with cobbled floor and 2.46m x 1.00m.
This outbuilding offers great flexibility and opportunity for conversion subject to building regulations and listed planning consents.
The village of East Budleigh… “East Budleigh is a charming village in an area of outstanding beauty just 2 miles inland from the small coastal town of Budleigh Salterton.
East Budleigh has its own facilities with a community public house and shop, primary school, local bus routes and a village hall.
Budleigh Salterton boasts a good range of shopping facilities as well as a health centre, churches, library and a museum. Various golf courses are also readily accessible.
The Cathedral City of Exeter is within some 15 miles to the West.” Bear in mind… Brook Cottage is situated in a tucked away sought after location within short walking distance of all the village centre amenities and free public car park.
These include a community shop, church and The Sir Walter Raleigh public house. An early viewing is highly recommended.
Room sizes Ground Floor: Sitting Room 17' 5" (5.31m) x 16' 8" (5.08m): Dining Room 17' (5.18m) x 13' 1" (3.99m): Kitchen 16' 2" (4.93m) x 8' 8" (2.64m): First Floor: Bedroom 1 15' 2" (4.62m) x 15' (4.57m): Bedroom 2 16' 3" (4.95m) x 10' 10" (3.30m): Bedroom 3 10' 6" (3.20m) x 10' (3.05m): Services: All mains services are connected.
Directions: What3words///simulations.enhanced.from
Value & comps
No previous sales on record.
Returns
Set an offer; the calculator follows it.
We're still gathering serviced-accommodation data for this area.
Archie refurb estimate: a Pro feature
0.0% below asking
This is not financial or investment advice. Prop AI Deals is not authorised by the Financial Conduct Authority (FCA) to provide investment advice.
All investment calculators, property analyses, and AI-generated insights are for informational purposes only. Property investment carries risk and may result in financial loss. All calculations should be independently verified and you should consult with FCA-authorised financial advisers before making any investment decisions.
Past performance does not guarantee future results. Tax implications vary by individual circumstances.
Deal
Properties like this can earn 2–3x BTL yields when converted to HMO, with retrofit costs around £10k/room. Sign in to see the full tier, yield projection, and cost breakdown.
Commercial properties like this can earn 30-50% higher yields when converted to residential under Class MA / Q / P / PA, with prior approval costing ~GBP 96/unit. Sign in to see the recommended route, yield uplift, and cost breakdown.
BRRR-suited properties can recycle 80-100% of investor capital on refi, leaving a high-yielding rental with most of the money out. Sign in to see the refurb cost stack, ARV projection, and refinance maths.
Detached + large garden = sub-division play. Pro tier unlocks the tier badge, plot size, uplift estimate, and regional land benchmark.
Short-lease flats trade at deep discount, but extending under the 1993 Act often costs far less than the discount. Pro tier unlocks the tier badge, premium breakdown, long-lease ARV and arbitrage maths.
See projected short-stay revenue vs a vanilla BTL for this property.
See real sub-let margins (HMO room rates & SA nightly rates) vs the landlord rent.
Area
Agent & docs

FAQ
About Brook Cottage, Hayes Lane, Budleigh Salterton
Explore nearby