We've tightened what earns a Pursue. A home now needs a published valuation, a strategy that still makes money after real running costs and lender stress tests, and no listing problems that would stop a mortgage. You'll see fewer Pursues, and each one has been checked harder.
See how verdicts work4-bedroom detached house · TN16 3DT
Sold STCListed 279 days
Opportunity summary
See Archie’s verdict, returns by strategy and what to check before viewing.
About
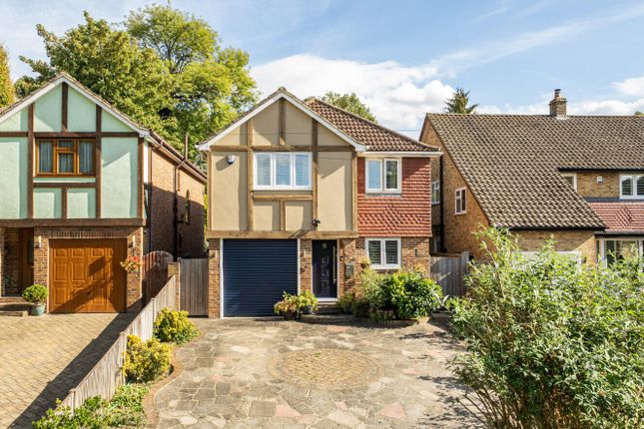
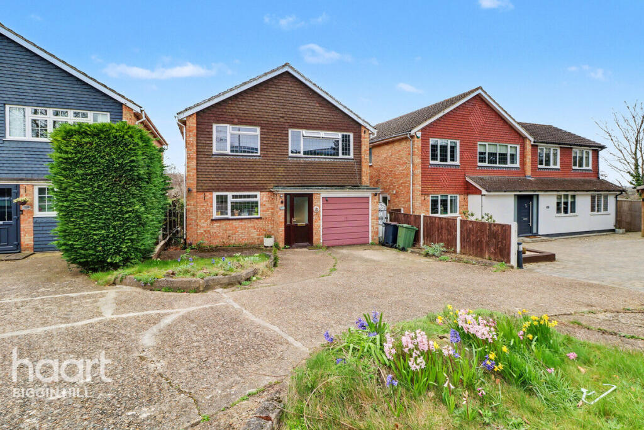
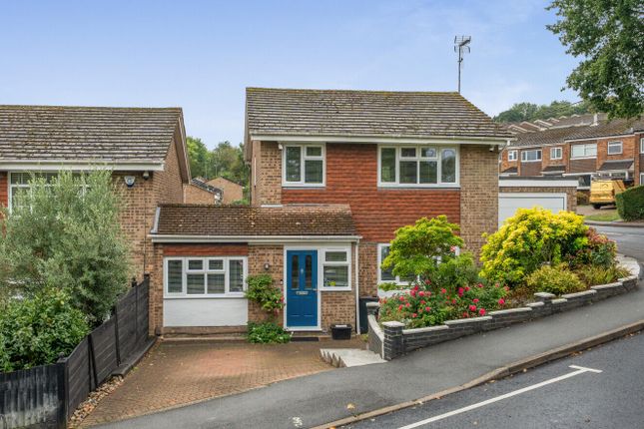
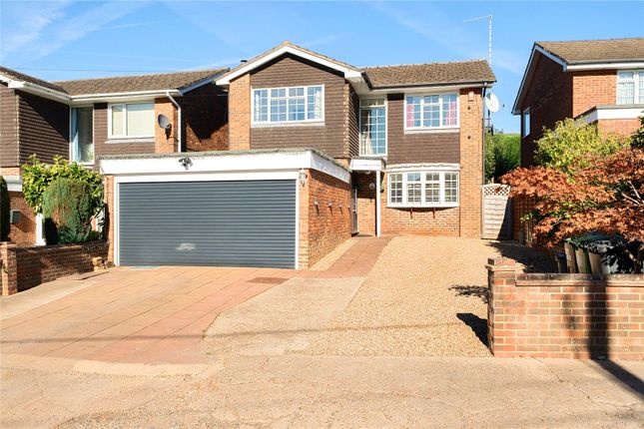
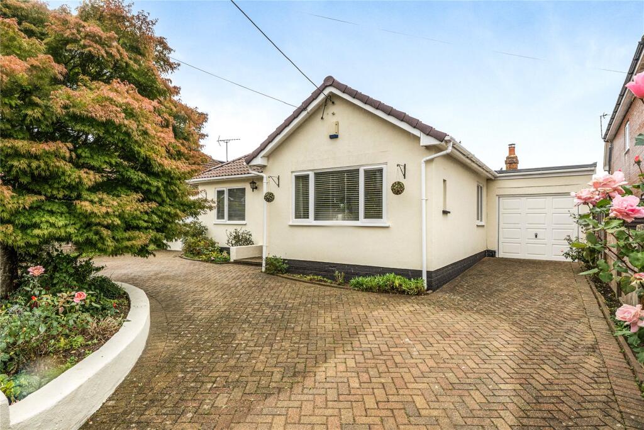
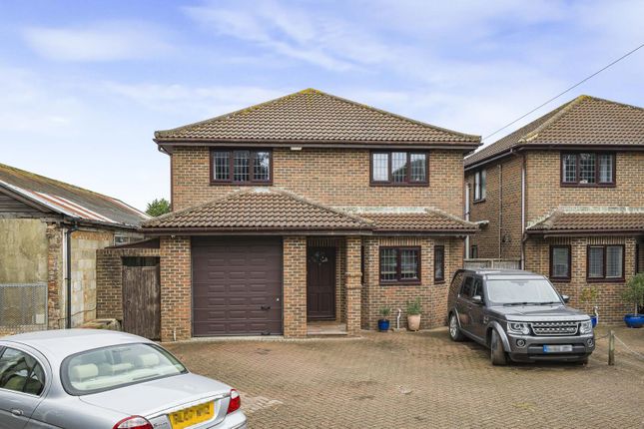
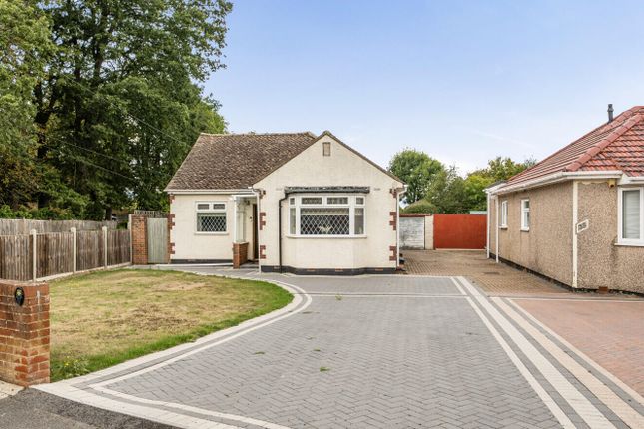
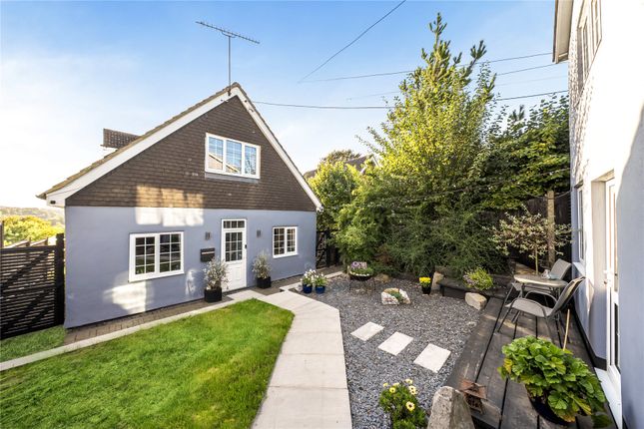
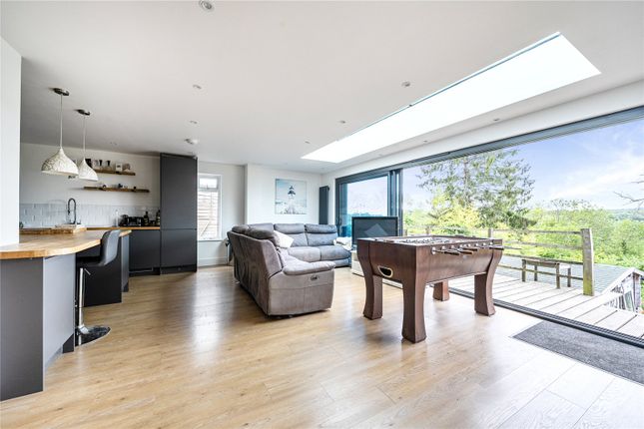
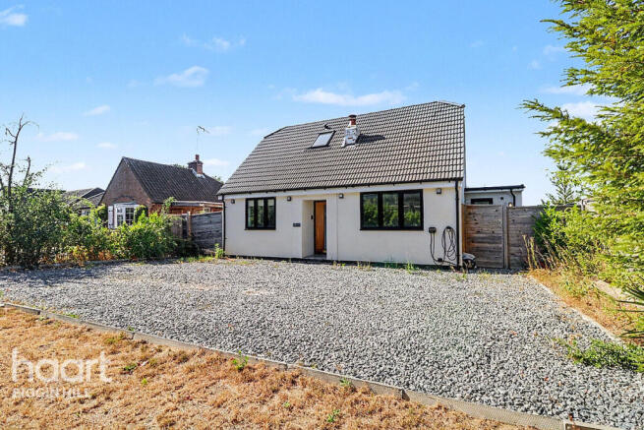
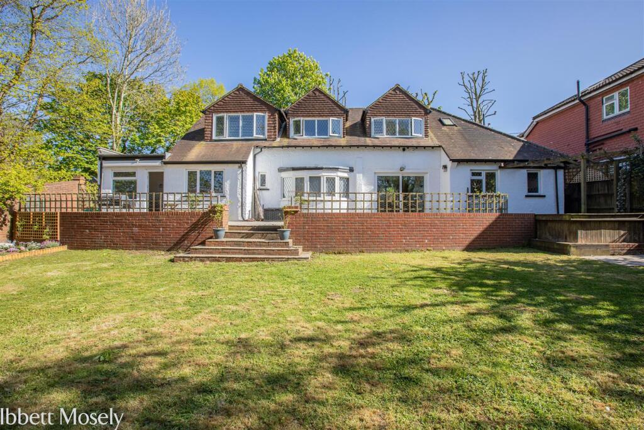
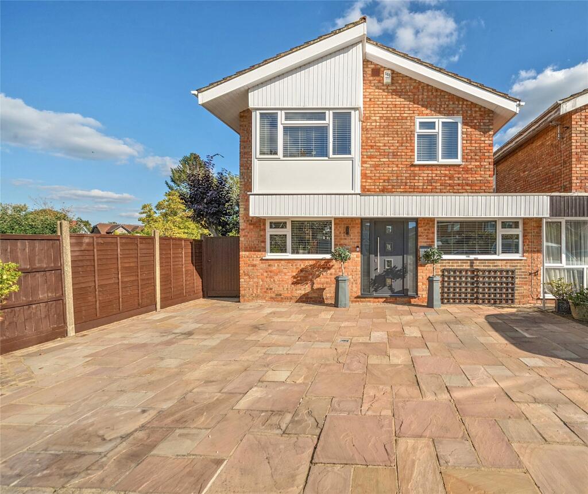
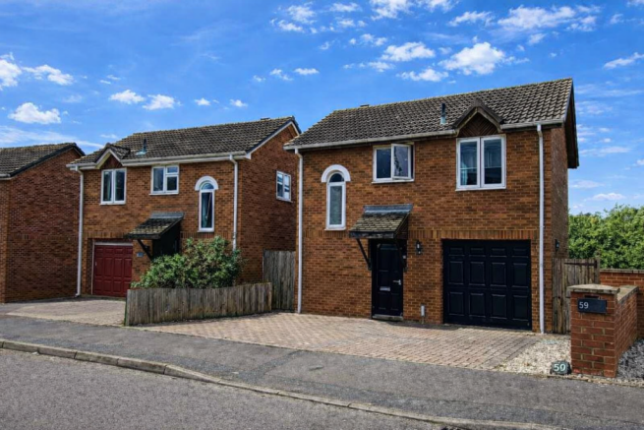
Generously proportioned detached home located at the top of Biggin Hill, offering four double bedrooms, brilliant living space, great south-west facing garden, plus double garage with car port.
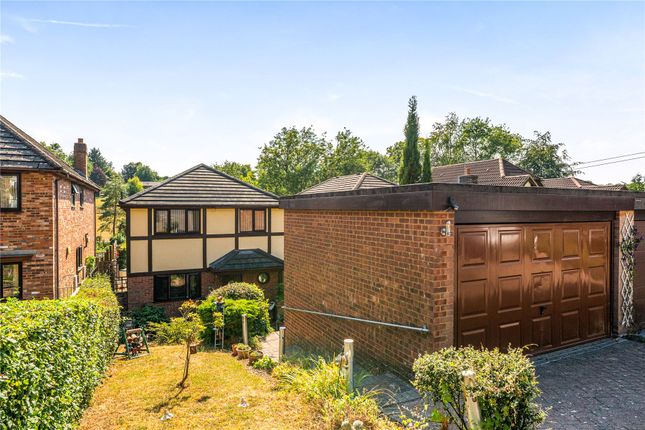
This fantastic home extends to a very spacious 2,062 square feet internally, plus a 340 square foot detached garage.
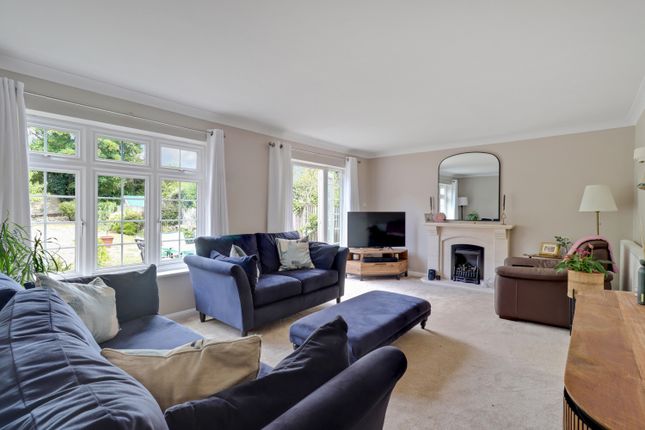
There is a sense of space throughout the whole property with a great balance of generous living areas and its four bedrooms upstairs.
The house is set over two levels and is set back from the road, behind attractive fencing. Once inside, the ground floor has a great flow between all the rooms, adding to the feeling of space.
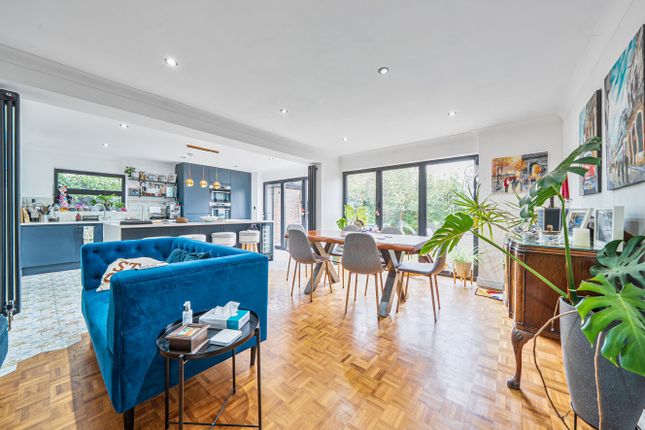
The house has double glazing throughout, with triple glazing on the front rooms. At the front the modern kitchen features high gloss units for a clean look, with integrated appliances.
The adjoining dining area is marked by an open archway. Doors lead from the kitchen to both the central hallway and out to the side return.
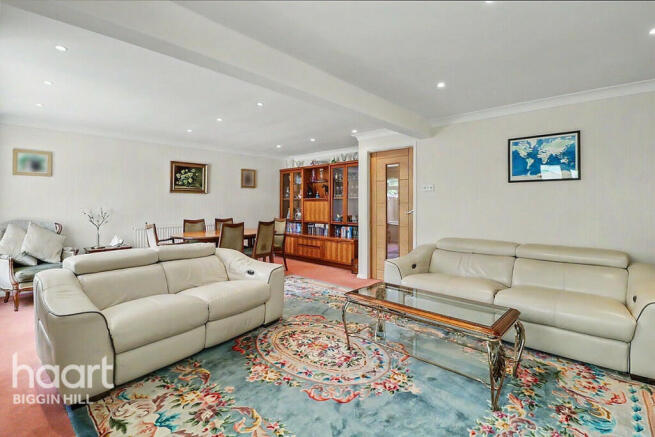
The dining room opens into a very generous sitting room with a brick feature fireplace.
Sliding doors lead to the conservatory which spans the width of the house and overlooks the fabulous rear garden.
Further accommodation on the ground floor includes a snug / office, downstairs WC, enclosed entrance porch and hallway with useful understairs storage.
Upstairs there are four bedrooms and a family bathroom. The main bedroom also benefits from an en-suite shower room with a bath and separate shower.
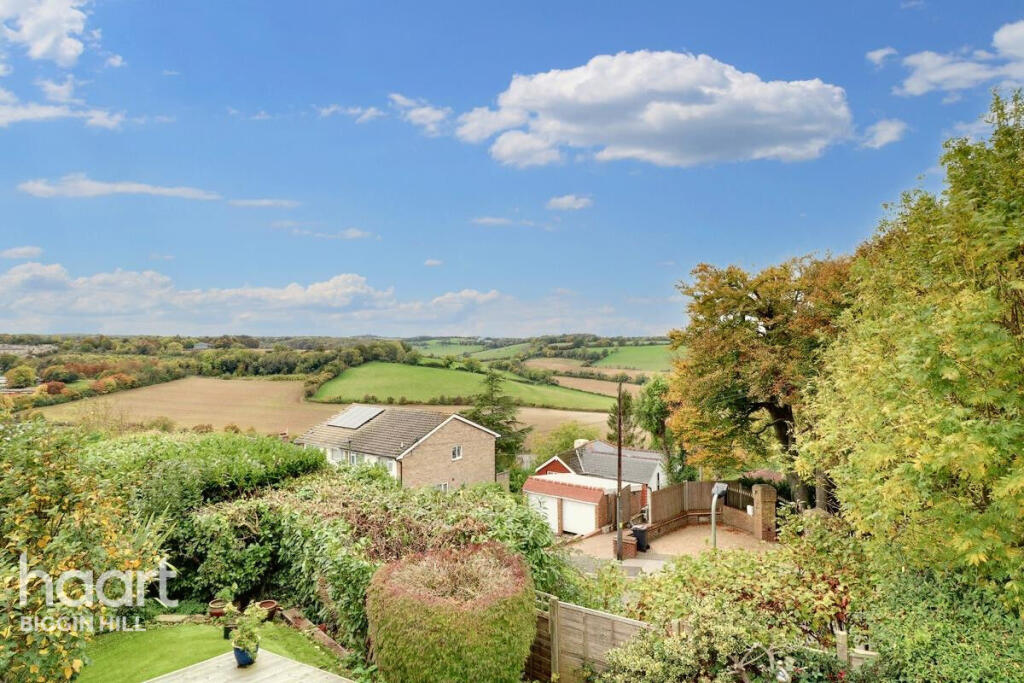
The two rear bedrooms enjoy lovely views over the garden and across the valley. The landing provides access to the loft and airing cupboard.
OUTSIDE The current owner has cleverly extended the garden above the double garage, which is accessed via Hillcrest Road and features a car port too.
The south-west facing garden has been astro turfed for the convenience for a busy family life and has ample space for distinct seating and play areas, ideal for relaxing and entertaining.
The garage has a useful internal workshop on one side. There is parking for three vehicles in addition to the garage, both under the car port and at the side.
A gate leads directly from the parking / garage area into the garden. LOCATION Biggin Hill combines excellent local amenities with the appeal of being surrounded by beautiful countryside.
The property is located on the Main Road, at the top of Biggin Hill, within close proximity of many of the area’s amenities, including the modern library and swimming pool, plus the recreation ground which has a playground and outdoor gym.
For everyday shopping, residents have a wide range of stores, including Waitrose, Tesco Express, Pets Corner, Costa, as well as a variety of independent businesses, cafes, and restaurants.
Biggin Hill is well-suited for families, with a variety of schools in the area, including the nearby Biggin Hill Primary School.
Oaklands Primary, plus the smaller village schools of Cudham and Downe are also nearby. Secondary education is provided by Charles Darwin School, which is within walking distance of the house.
The nearby towns of Orpington, Bromley, Oxted, and Sevenoaks offer even more amenities and services. Biggin Hill is well-connected by several bus routes to these towns, as well as historic Westerham.
The bus stop for the 320 to Bromley South is close to the house.
For access and commuting to London, stations at Orpington and Hayes (end of the branch line) provide direct train services to Cannon Street, Charing Cross and Victoria.
Trams run to Croydon and Wimbledon from New Addington.
Additionally, the property is conveniently located a few miles from three M25 junctions (4, 5, and 6), offering excellent access to the wider motorway network.
Value & comps
No previous sales on record.
Returns
Set an offer; the calculator follows it.
We're still gathering serviced-accommodation data for this area.
Archie refurb estimate: a Pro feature
0.0% below asking
This is not financial or investment advice. Prop AI Deals is not authorised by the Financial Conduct Authority (FCA) to provide investment advice.
All investment calculators, property analyses, and AI-generated insights are for informational purposes only. Property investment carries risk and may result in financial loss. All calculations should be independently verified and you should consult with FCA-authorised financial advisers before making any investment decisions.
Past performance does not guarantee future results. Tax implications vary by individual circumstances.
Deal
Properties like this can earn 2–3x BTL yields when converted to HMO, with retrofit costs around £10k/room. Sign in to see the full tier, yield projection, and cost breakdown.
Commercial properties like this can earn 30-50% higher yields when converted to residential under Class MA / Q / P / PA, with prior approval costing ~GBP 96/unit. Sign in to see the recommended route, yield uplift, and cost breakdown.
BRRR-suited properties can recycle 80-100% of investor capital on refi, leaving a high-yielding rental with most of the money out. Sign in to see the refurb cost stack, ARV projection, and refinance maths.
Detached + large garden = sub-division play. Pro tier unlocks the tier badge, plot size, uplift estimate, and regional land benchmark.
Short-lease flats trade at deep discount, but extending under the 1993 Act often costs far less than the discount. Pro tier unlocks the tier badge, premium breakdown, long-lease ARV and arbitrage maths.
See projected short-stay revenue vs a vanilla BTL for this property.
See real sub-let margins (HMO room rates & SA nightly rates) vs the landlord rent.
Area
Agent & docs

FAQ
About Main Road, Biggin Hill, Westerham, Kent, TN16
Explore nearby