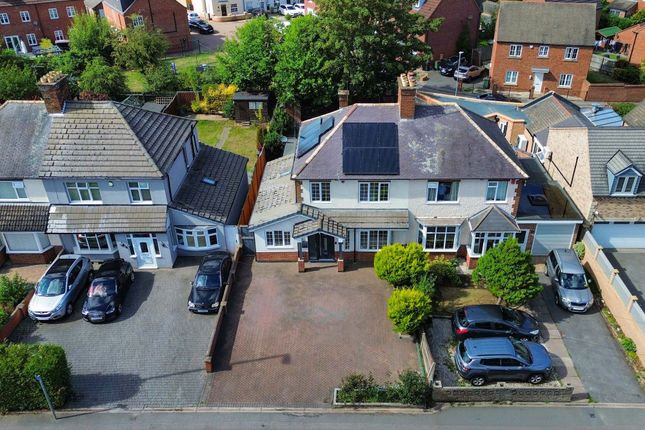
4-bedroom semi-detached house · LE18 1JF
Sold STCReduced £10k (−2.9%) on 3 SepListed 62 days
Opportunity summary
See Archie’s verdict, returns by strategy and what to check before viewing.
About
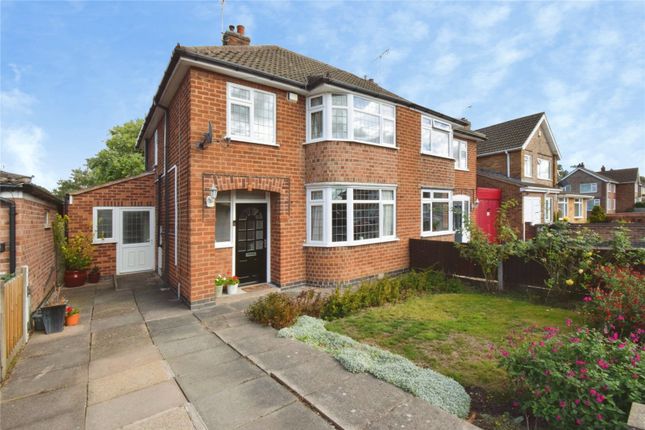
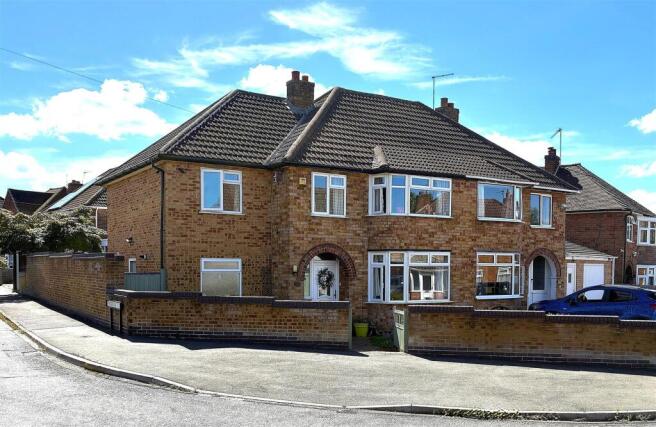
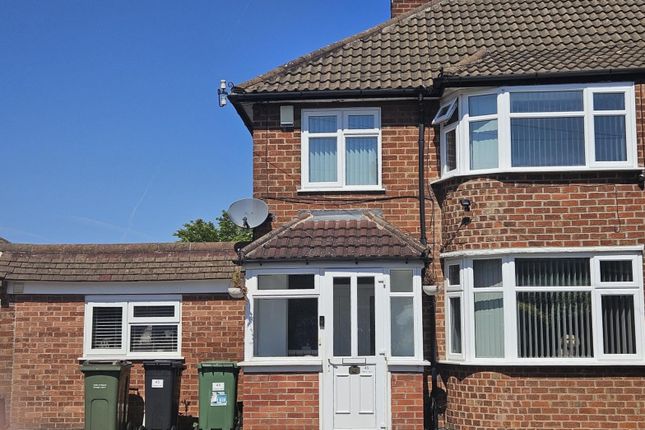
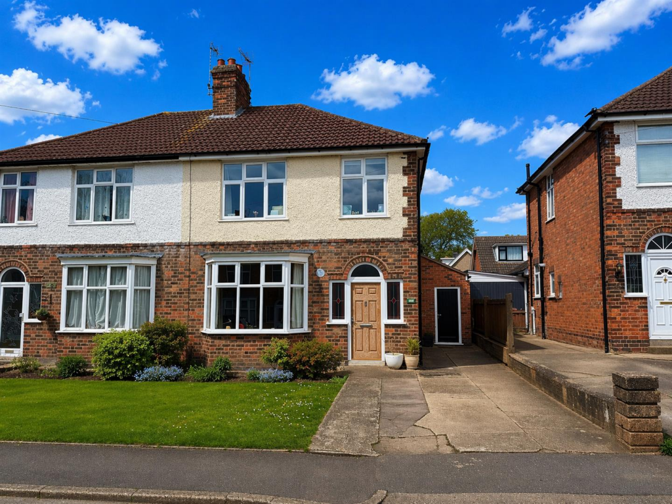
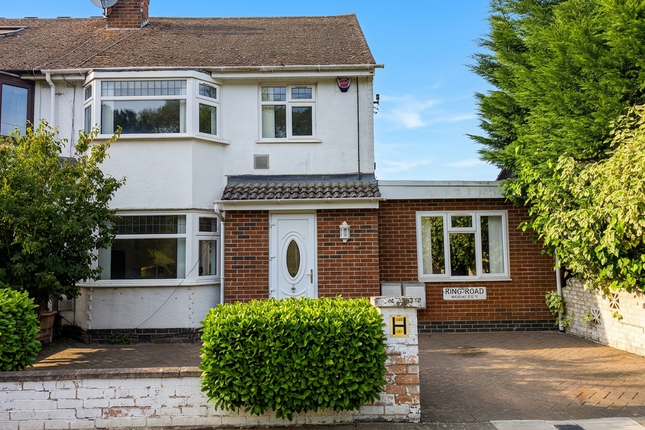
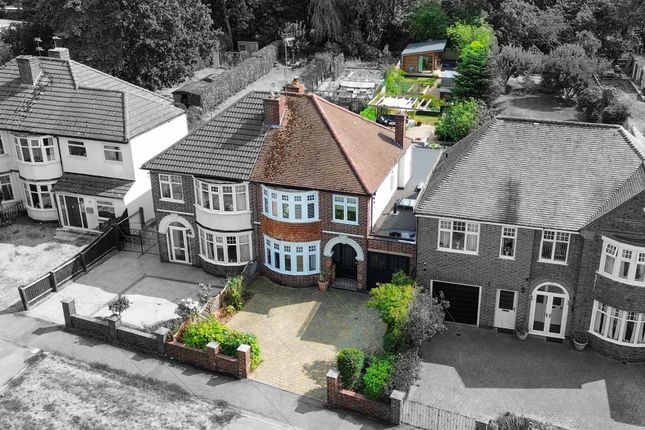
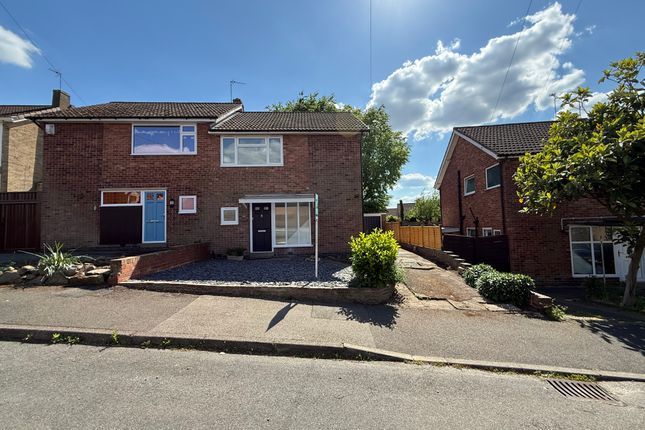
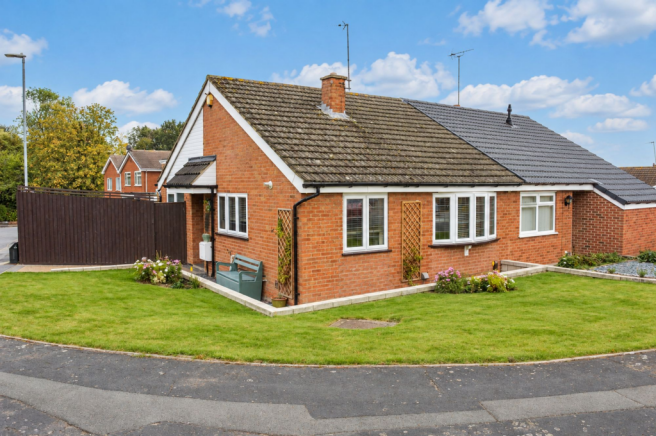
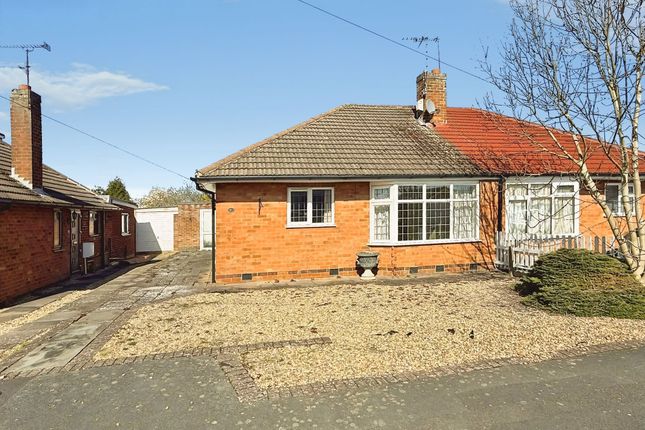
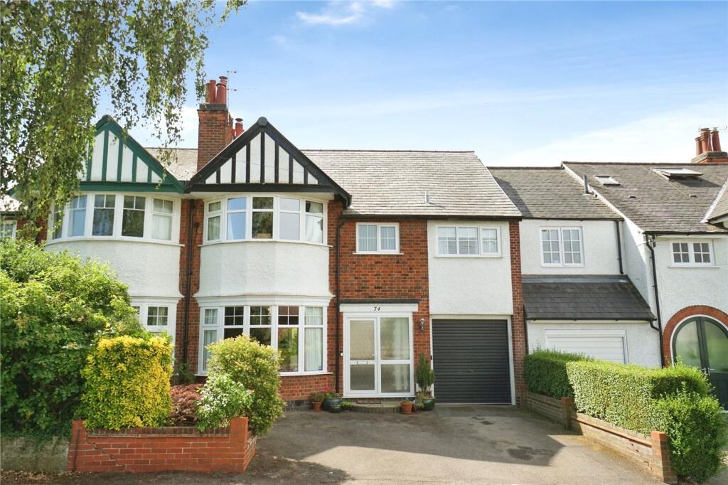
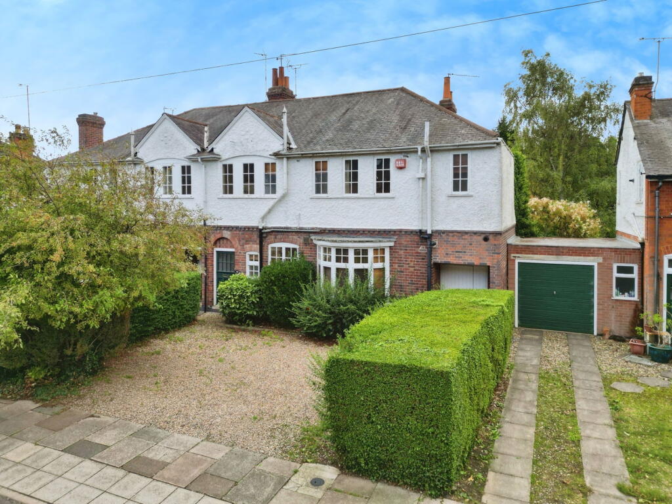
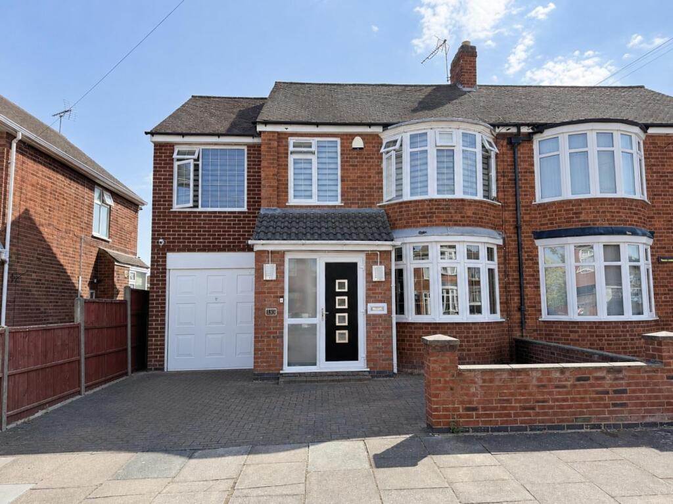
This generous, four bedroom extended family home offers a superb blend of space, and practicality, making it an ideal choice for growing families or those seeking flexible living arrangements in a highly convenient location.
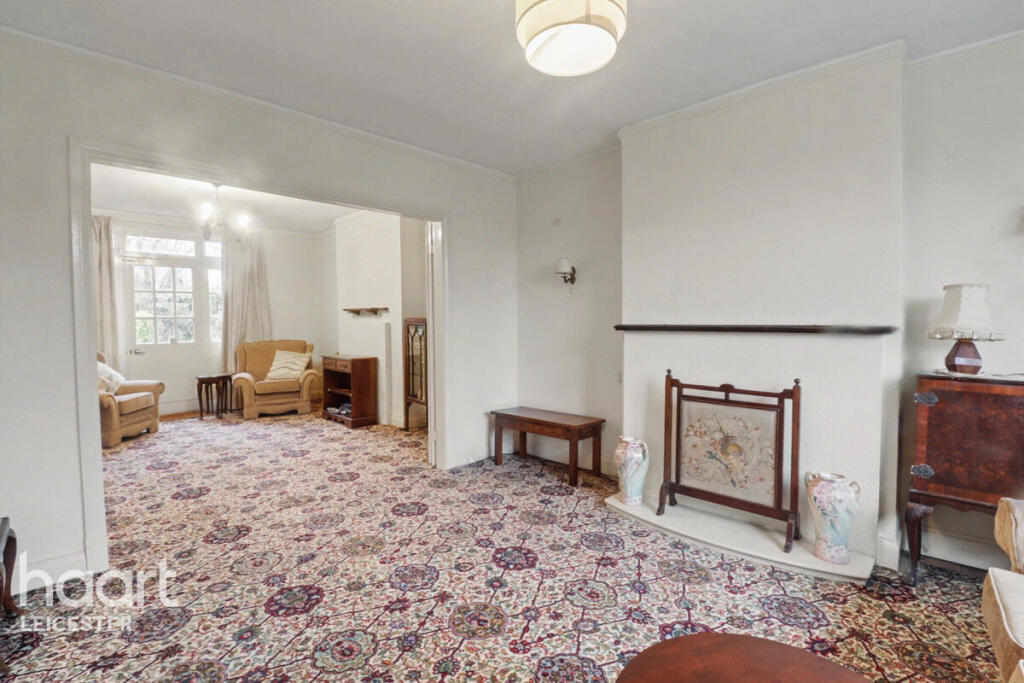
Upon entering, you are greeted by a welcoming hallway that leads into a spacious lounge and dining area, perfect for relaxing evenings or entertaining guests.
The well-appointed kitchen provides good storage and preparation space, complemented by a practical utility room that adds extra convenience for daily living.
A dedicated study offers a quiet retreat for those working from home or requiring a space for reading and study.
Upstairs, there are four generously sized bedrooms, each thoughtfully designed to accommodate a variety of furniture layouts, ensuring plenty of space for family members or guests.
The large family bathroom features modern fixtures and fittings, while a separate WC adds further practicality for busy households.
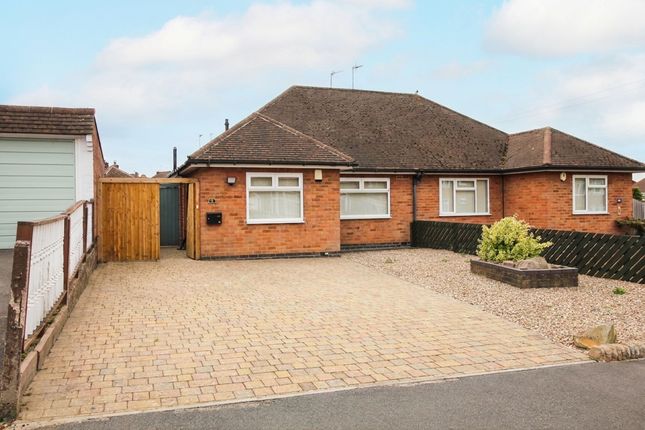
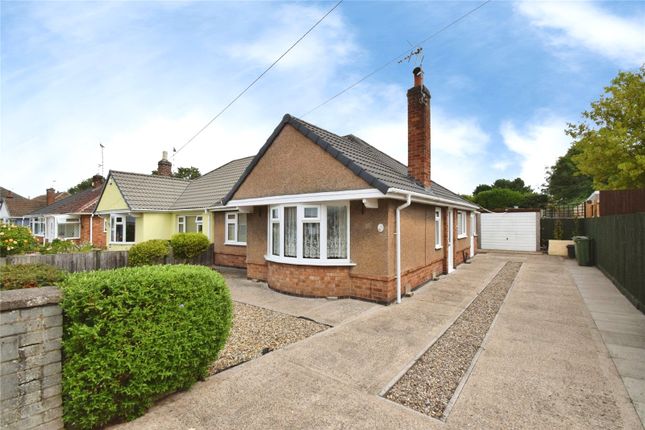
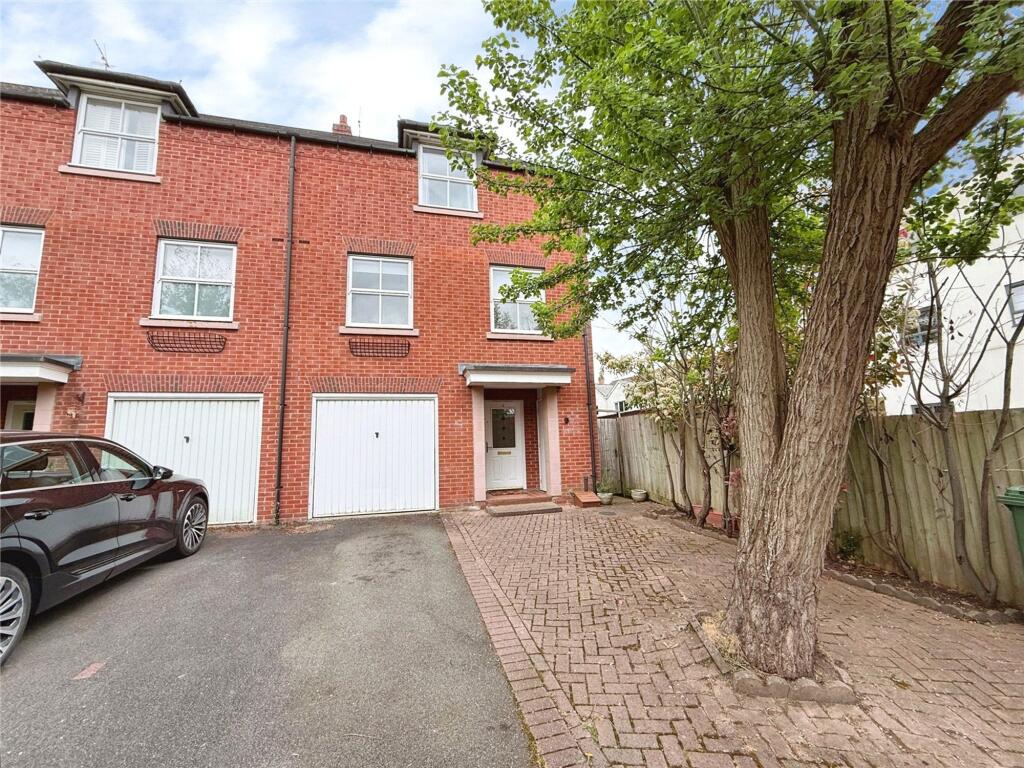
Additional benefits include a garage and off road parking, providing secure storage and ease of access for multiple vehicles.
The property is situated within walking distance of local amenities, ensuring that shops, cafes, and essential services are all easily accessible.
Excellent transport links and proximity to well-regarded schools make this an attractive option for commuters and families alike.
This home offers a rare opportunity to secure a substantial property in a popular area, combining versatile living spaces with a location that supports a convenient and enjoyable lifestyle.
Entrance Hall Accessed from the porch through a timber framed wooden front door. Doors off to: Lounge and kitchen. Stairs rising to: First floor. Laminate wooden flooring. Under stairs cupboard.
Telephone point. Radiator. Lounge (5.09m x 3.33m) UPVC double glazed window to front aspect. Feature fireplace. TV point. Laminate wooden flooring. Radiator.
Dining Room (5.54m x 2.68m) UPVC double glazed windows to rear and side aspect. Opening through to: Kitchen. Ceiling lantern. Laminate wooden flooring. Radiator.
Kitchen (3.39m x 2.50m) Having a selection of fitted base and wall units with a laminate worktop over and a single bowl stainless steel sink with drainer.
There is a single electric oven, four ring gas hob with extractor over, an integral dishwasher and space for a freestanding fridge/freezer. UPVC double glazed window to rear aspect.
Door out to: Covered entry. LED spotlights. Tiled flooring. Radiator. Utility Room (2.41m x 2.19m) Having fitted base units, laminate worktop over and a single bowl stainless steel sink with drainer.
Window to rear aspect. Space and plumbing for a washing machine, space for a tumble dryer. Tiled flooring. Landing Doors off: Bedrooms, bathroom and WC.
Loft hatch access (partially boarded, light, no ladder). Bedroom One (3.78m x 3.41m) UPVC double glazed window to front aspect. A selection of fitted wardrobes. Radiator.
Bedroom Two (5.09m x 3.33m) UPVC double glazed window to front aspect. Radiator. (This room is currently being used as a store room and has been ai enhanced to clear to show the room empty).
Bedroom Three (3.73m x 3.42m) UPVC double glazed window to rear aspect. Rear Garden The property benefits from a large and private rear garden.
Having two block paved seating areas, expansive lawn and is fully enclosed and can be accessed from the front of the property via the covered entry.
Parking - Garage The property has a large block paved driveway providing off road parking for multiple vehicles.
There is also a garage with electric up and over door, power and light with a handy pedestrian door that is off the covered entry.
Disclaimer Phillips George Sales & Lettings give notice that any particulars are not to be relied upon as a statement or representation of fact and do not constitute any part of an offer or a contract.
Intending purchasers must satisfy themselves by inspection or otherwise as to the correctness of each and any statements contained in these particulars.
Phillips George Sales & Lettings (nor any person in their employment) have authority to make any representation or warranty whatsoever in relation to any property.
None of the services, systems or appliances listed or shown in this specification have been tested by us and no guarantee as to their operating ability or efficiency is given.
All floorplans and dimensions have been provided as a guide for prospective buyers only, and should not be relied on as a true representation.
Value & comps
No previous sales on record.
Returns
Set an offer; the calculator follows it.
We're still gathering serviced-accommodation data for this area.
Archie refurb estimate: a Pro feature
0.0% below asking
This is not financial or investment advice. Prop AI Deals is not authorised by the Financial Conduct Authority (FCA) to provide investment advice.
All investment calculators, property analyses, and AI-generated insights are for informational purposes only. Property investment carries risk and may result in financial loss. All calculations should be independently verified and you should consult with FCA-authorised financial advisors before making any investment decisions.
Past performance does not guarantee future results. Tax implications vary by individual circumstances.
Deal
Properties like this can earn 2–3x BTL yields when converted to HMO, with retrofit costs around £10k/room. Sign in to see the full tier, yield projection, and cost breakdown.
Commercial properties like this can earn 30-50% higher yields when converted to residential under Class MA / Q / P / PA, with prior approval costing ~GBP 96/unit. Sign in to see the recommended route, yield uplift, and cost breakdown.
BRRR-suited properties can recycle 80-100% of investor capital on refi, leaving a high-yielding rental with most of the money out. Sign in to see the refurb cost stack, ARV projection, and refinance maths.
Detached + large garden = sub-division play. Pro tier unlocks the tier badge, plot size, uplift estimate, and regional land benchmark.
Short-lease flats trade at deep discount, but extending under the 1993 Act often costs far less than the discount. Pro tier unlocks the tier badge, premium breakdown, long-lease ARV and arbitrage maths.
See projected short-stay revenue vs a vanilla BTL for this property.
See real sub-let margins (HMO room rates & SA nightly rates) vs the landlord rent.
Area
Agent & docs

FAQ
About 50 Grangeway Road, Wigston
Explore nearby