We've tightened what earns a Pursue. A home now needs a published valuation, a strategy that still makes money after real running costs and lender stress tests, and no listing problems that would stop a mortgage. You'll see fewer Pursues, and each one has been checked harder.
See how verdicts work4-bedroom semi-detached house · SK9 5BP
For saleListed 44 days
Opportunity summary
See Archie’s verdict, returns by strategy and what to check before viewing.
About
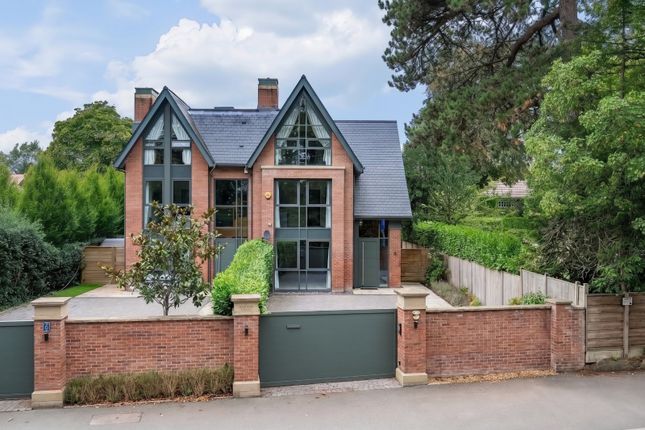
*watch our video tour* A substantial and recently upgraded 3,202 sq ft Victorian residence within the Conservation Area, featuring period details & bespoke Martin Moore kitchen.
Description *watch our video tour* Behind an attractive Victorian frontage, this handsome semi-detached residence presents beautifully proportioned accommodation arranged across four levels and extending to approximately 3,202 sq ft.
The property has been thoughtfully enhanced whilst retaining a wealth of original architectural detail, creating a home that successfully combines period character with contemporary convenience.
The approach leads to the original stained glass entrance door and enclosed porch, where decorative tiling immediately reflects the heritage of the house.
Beyond, the welcoming reception hall features oak flooring, elegant original cornicing and a striking staircase rising through the property.
The principal reception rooms are positioned to either side of the hallway and offer excellent entertaining and family living space.
The drawing room benefits from a bay window arrangement overlooking the garden, oak flooring and an attractive Chesneys stone fireplace with wood burning stove.
Bespoke shelving and cabinetry are arranged around the fireplace, creating both visual interest and practical storage.
Across the hall, the dining room enjoys generous proportions and a bay window that enhances the sense of light and space, making it well suited to formal dining and gatherings.
To the rear, the kitchen and breakfast room forms the heart of the house. Designed by Martin Moore, the kitchen is fitted with high quality cabinetry complemented by Kashmir granite work surfaces.
Integrated appliances include a Miele induction hob, Bosch refrigerator and freezer, Miele oven, steamer and warming drawer, two Bosch dishwashers and a Liebherr wine fridge.
Limestone flooring from Mandarin Stone extends throughout this space, while the sink is positioned to overlook the garden.
A door provides direct access to the rear courtyard, creating a natural connection between indoor and outdoor areas. A guest cloakroom fitted with Duravit sanitary ware serves the ground floor.
The basement provides valuable ancillary accommodation. A utility room offers additional storage, a sink and space for laundry appliances, together with limestone flooring.
Beyond lies a generously sized office, illuminated by a French style window which admits excellent natural light.
This level offers flexibility for home working, hobbies or additional family requirements. The bedroom accommodation is arranged over the first and second floors.
The principal bedroom is positioned on the first floor and features solid oak flooring, original coving, picture rails and fitted wardrobes.
The associated en suite bathroom includes twin Duravit wash basins, a separate shower enclosure with Hansgrohe fittings and underfloor heating.
Also on the first floor are two further bedrooms, each enjoying attractive proportions and period character. A dedicated study provides additional flexibility for remote working or reading space.
The family bathroom is fitted with a Victoria + Albert freestanding bath, Duravit sanitary ware, a large walk in shower with Hansgrohe fittings and underfloor heating.
The second floor accommodates an additional double bedroom with attractive elevated views and access to useful storage and dressing areas.
A further shower room on this level includes Duravit sanitary ware and a walk in shower.
Externally, the gardens are arranged principally to the side of the house and include paved seating areas designed for outdoor dining and relaxation.
Mature planting contributes privacy and a pleasant outlook. A water feature runs to the side of the house and to the rear is a further courtyard area together with valuable off street parking.
Overall, 10 Hawthorn Park represents a rare opportunity to acquire a substantial Victorian home in a highly regarded Wilmslow location, offering character, versatility and accommodation suited to modern family life.
Location Hawthorn Park is positioned within the established Hawthorn Lane Conservation Area, one of Wilmslow's most regarded residential settings.
The area is characterised by substantial period homes, mature landscaping and convenient access to the amenities of the town centre (0.3 miles).
Wilmslow offers an excellent range of everyday and specialist shopping, cafés, restaurants and leisure facilities, together with a vibrant community atmosphere.
The Carrs Park (0.6 miles) provides attractive open green space, riverside walks and recreational opportunities, while a number of golf clubs, health and fitness facilities are available throughout the surrounding area.
Retail destinations including Marks & Spencer and John Lewis may be found within the wider locality.
Educational provision is a notable feature of the area, with highly regarded state and independent schools serving a broad range of age groups, Gorsey Bank Primary School (0.6 miles), Pownall Hall School (0.8miles) and Wilmslow High School (0.8miles).
Wilmslow railway station (0.5 miles) provides regular services to Manchester Piccadilly and London Euston, while the A34 and M56 offer road connections across the North West.
Manchester Airport is approximately five miles away, providing a wide range of domestic and international destinations. Square Footage: 3,202 sq ft
Value & comps
No previous sales on record.
Returns
Set an offer; the calculator follows it.
We're still gathering serviced-accommodation data for this area.
Archie refurb estimate: a Pro feature
0.0% below asking
This is not financial or investment advice. Prop AI Deals is not authorised by the Financial Conduct Authority (FCA) to provide investment advice.
All investment calculators, property analyses, and AI-generated insights are for informational purposes only. Property investment carries risk and may result in financial loss. All calculations should be independently verified and you should consult with FCA-authorised financial advisers before making any investment decisions.
Past performance does not guarantee future results. Tax implications vary by individual circumstances.
Deal
Properties like this can earn 2–3x BTL yields when converted to HMO, with retrofit costs around £10k/room. Sign in to see the full tier, yield projection, and cost breakdown.
Commercial properties like this can earn 30-50% higher yields when converted to residential under Class MA / Q / P / PA, with prior approval costing ~GBP 96/unit. Sign in to see the recommended route, yield uplift, and cost breakdown.
BRRR-suited properties can recycle 80-100% of investor capital on refi, leaving a high-yielding rental with most of the money out. Sign in to see the refurb cost stack, ARV projection, and refinance maths.
Detached + large garden = sub-division play. Pro tier unlocks the tier badge, plot size, uplift estimate, and regional land benchmark.
Short-lease flats trade at deep discount, but extending under the 1993 Act often costs far less than the discount. Pro tier unlocks the tier badge, premium breakdown, long-lease ARV and arbitrage maths.
See projected short-stay revenue vs a vanilla BTL for this property.
See real sub-let margins (HMO room rates & SA nightly rates) vs the landlord rent.
Area
Agent & docs
FAQ
About 10, Hawthorn Park, Cheshire
Explore nearby