2-bedroom flat · BS20 8DN
For saleListed 406 days
Opportunity summary
See Archie’s verdict, returns by strategy and what to check before viewing.
About
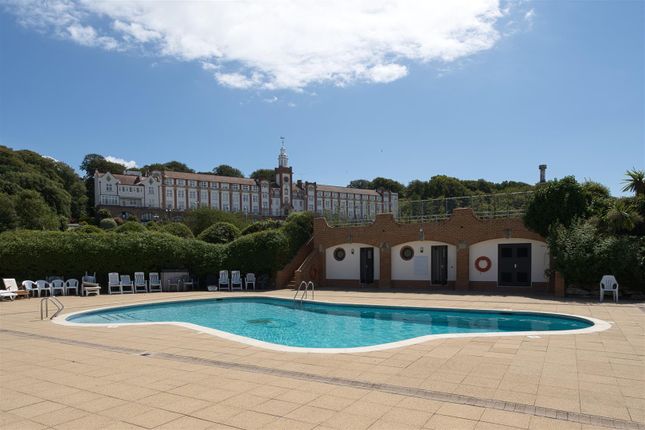
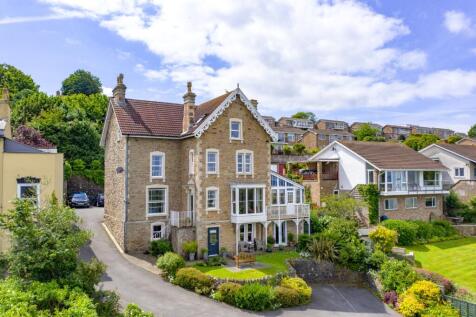
A delightful ground and first floor 2 double bedroom duplex apartment forming part of this landmark historic former Nautical School at Fedden Village – a development rich in character, history, and architectural charm.
EPC rating C Fedden Village Steeped in history, Fedden Village offers a unique blend of heritage and contemporary living.
The former Nautical School's rich history is harmoniously integrated with modern luxury, creating a truly remarkable place to call home.
As a resident , you'll have access to the exceptional communal facilities within the 22-acre grounds.
Enjoy a leisurely swim in the heated pool, challenge a friend to a tennis match on the courts, stay fit in the gym, host a BBQ gathering in designated areas, or simply explore the stunning grounds at your leisure.
Reception Hallway Front door opening into reception hallway with turning staircase rising to the first floor.
under stairs storage cupboard, night storage heater with lattice cover and doors to both bedrooms and the shower room.
Shower Room Tiled shower cubicle, low level for WC, vanity unit with wash and basin and drawers beneath, tiled walls, wall mounted electric fan heater, extractor fan.
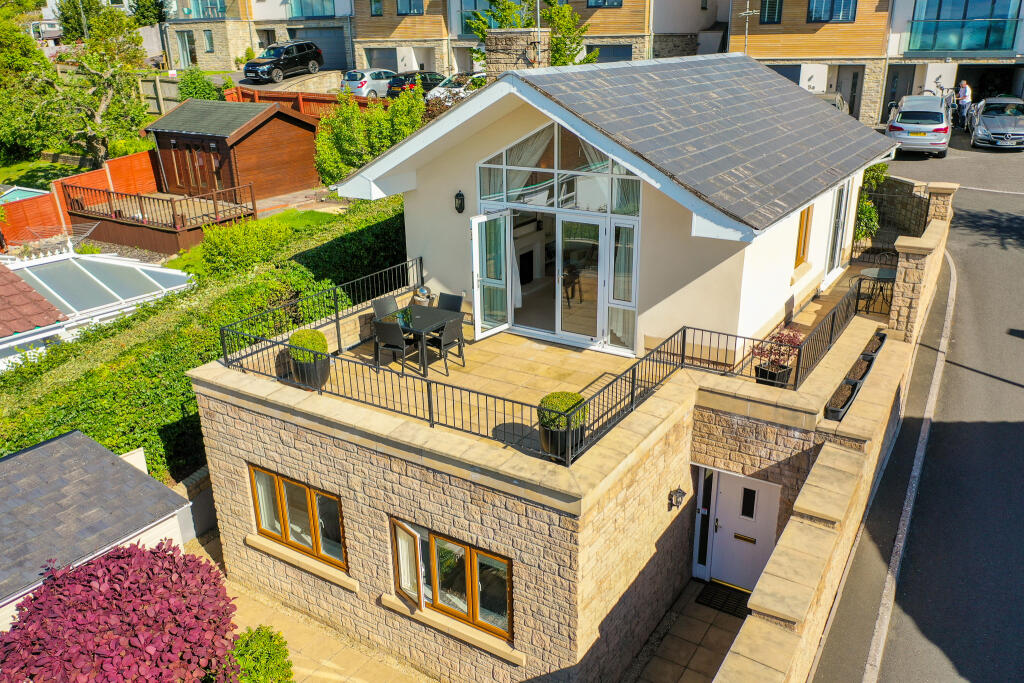
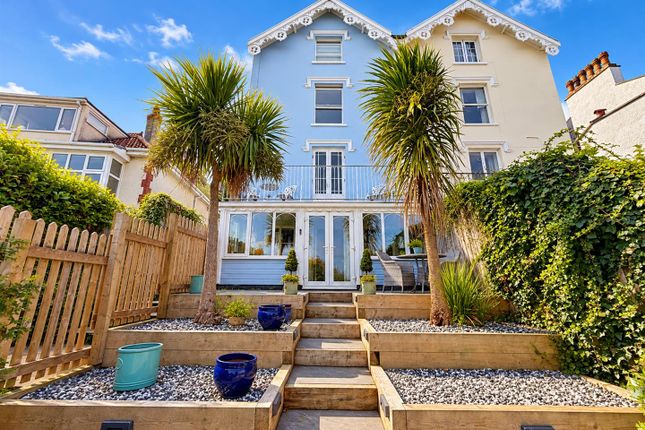
Bedroom 1 A delightful spacious and bright room with UPVC double glazed French style doors opening onto the front terrace.
Wall light points, coved ceiling, night storage heater with lattice cover, built in double wardrobe, door to ensuite.
En-suite Panelled bath with mixer tap and handheld shower attachment, low level WC, vanity unit with wash hand basin and drawers beneath, tiled walls, wall mounted electric fan heater, extractor fan .
Bedroom 2 A large UPVC double glazed window to the front aspect, night storage heater, built-in double wardrobe.
First Floor Landing Built in storage cupboard housing the hot water tank coved ceiling, door to the kitchen and living/dining room.
Kitchen Opening through to the living/dining room maximising the natural light.
Fitted with a range of base cupboards and drawers beneath wooden working surface with inset stainless steel one and a quarter bowl sink unit, inset electric hob, built in electric oven with cupboard over and beneath, integrated dishwasher and fridge/freezer, wall mounted cupboards, wood flooring, electric kickboard heater.
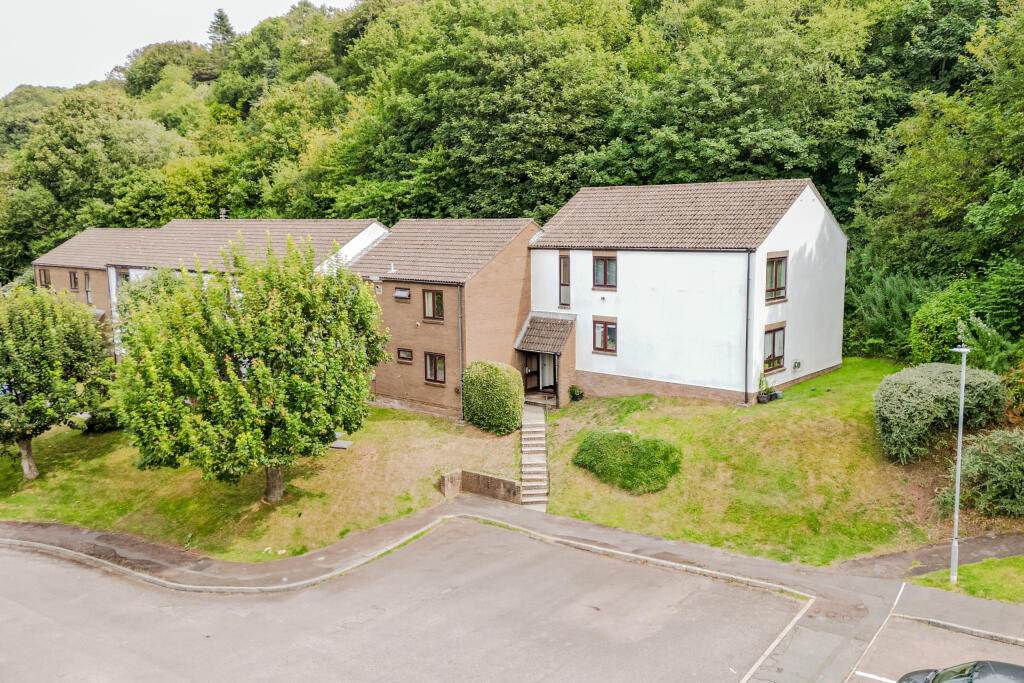
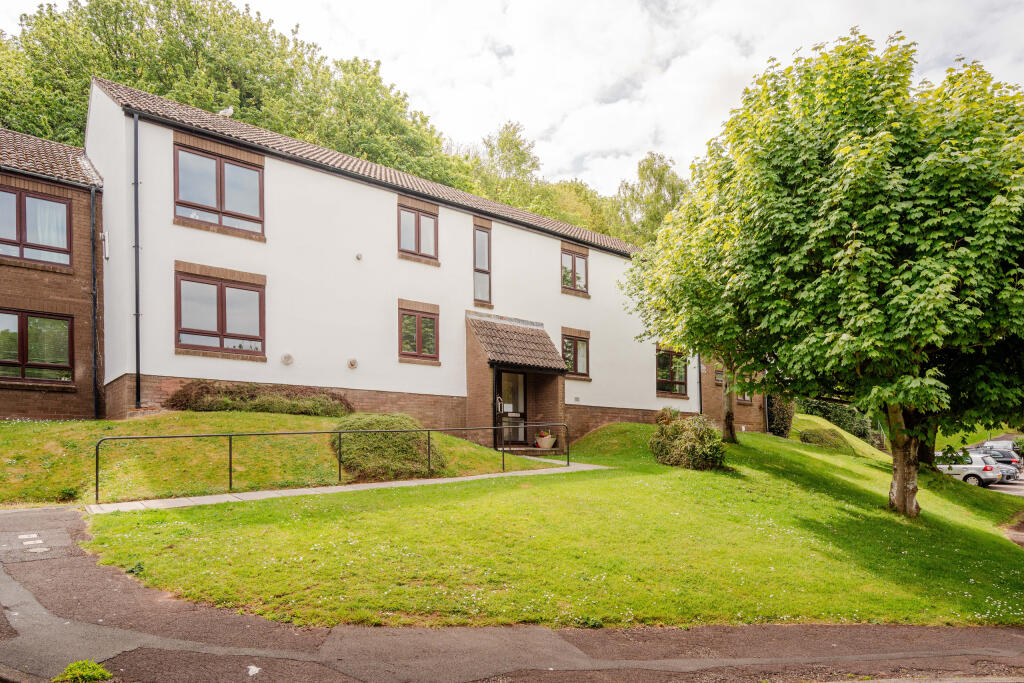
Living/dining Room A delightful spacious room with a large UPVC double glazed window to the front aspect overlooking the woodland and UPVC double glazed French style patio doors with adjoining fix side screens opening onto the balcony again with a lovely outlook over the woodland.
Two night storage heaters with lattice covers, wall lights, coved ceiling. Outside The apartment benefits from to outside spaces, one on the ground floor and one on the first.
To the ground floor there is a spacious terrace accessed off the main bedroom. From here there is a pedestrian gate opening onto the parking space.
To the first floor and accessed off the living/dining room there is a delightful balcony from where you can enjoy the morning sun and the outlook over the grounds.
Parking The apartment comes with two parking spaces, one directly outside the apartment and the other in the undercroft parking bay to the rear of the building.
There are also visitors parking spaces.
Lease 999 years from 24 June 1988 Material Information There is an annual service charge of £4,200 Council tax band E which for the current year 2025/2026 is £2,837.76 Please note commercial vehicles such as vans are not permitted to park in the grounds of Fedden Village.
Value & comps
No previous sales on record.
Returns
Set an offer; the calculator follows it.
We're still gathering serviced-accommodation data for this area.
Archie refurb estimate: a Pro feature
0.0% below asking
This is not financial or investment advice. Prop AI Deals is not authorised by the Financial Conduct Authority (FCA) to provide investment advice.
All investment calculators, property analyses, and AI-generated insights are for informational purposes only. Property investment carries risk and may result in financial loss. All calculations should be independently verified and you should consult with FCA-authorised financial advisers before making any investment decisions.
Past performance does not guarantee future results. Tax implications vary by individual circumstances.
Deal
Properties like this can earn 2–3x BTL yields when converted to HMO, with retrofit costs around £10k/room. Sign in to see the full tier, yield projection, and cost breakdown.
Commercial properties like this can earn 30-50% higher yields when converted to residential under Class MA / Q / P / PA, with prior approval costing ~GBP 96/unit. Sign in to see the recommended route, yield uplift, and cost breakdown.
BRRR-suited properties can recycle 80-100% of investor capital on refi, leaving a high-yielding rental with most of the money out. Sign in to see the refurb cost stack, ARV projection, and refinance maths.
Detached + large garden = sub-division play. Pro tier unlocks the tier badge, plot size, uplift estimate, and regional land benchmark.
Short-lease flats trade at deep discount, but extending under the 1993 Act often costs far less than the discount. Pro tier unlocks the tier badge, premium breakdown, long-lease ARV and arbitrage maths.
See projected short-stay revenue vs a vanilla BTL for this property.
See real sub-let margins (HMO room rates & SA nightly rates) vs the landlord rent.
Area
Agent & docs

FAQ
About Nore Road, Portishead, North Somerset, BS20
Explore nearby