We've tightened what earns a Pursue. A home now needs a published valuation, a strategy that still makes money after real running costs and lender stress tests, and no listing problems that would stop a mortgage. You'll see fewer Pursues, and each one has been checked harder.
See how verdicts work2-bedroom terraced house · PO7 3BS
For saleListed 10 days
Opportunity summary
See Archie’s verdict, returns by strategy and what to check before viewing.
About
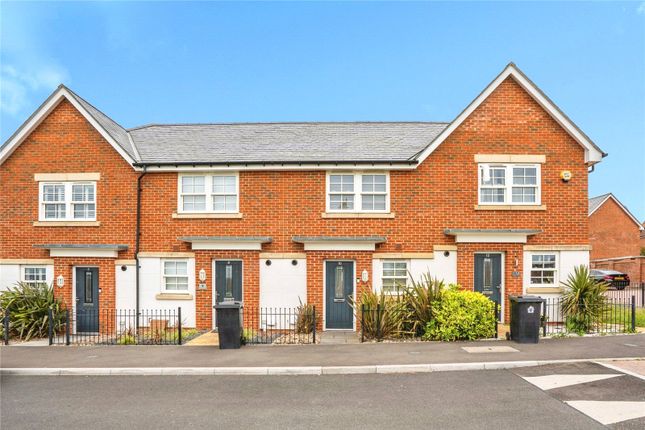
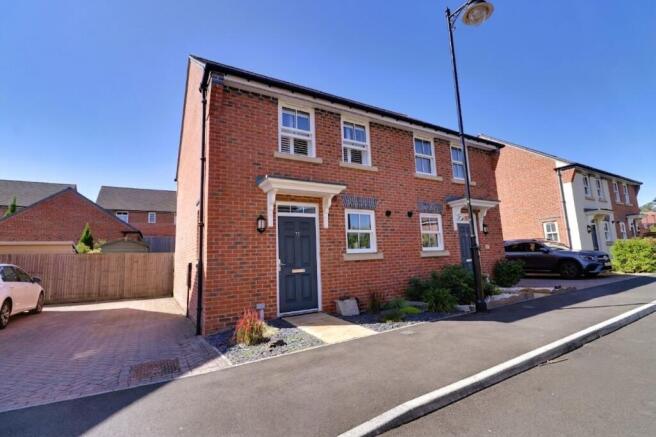
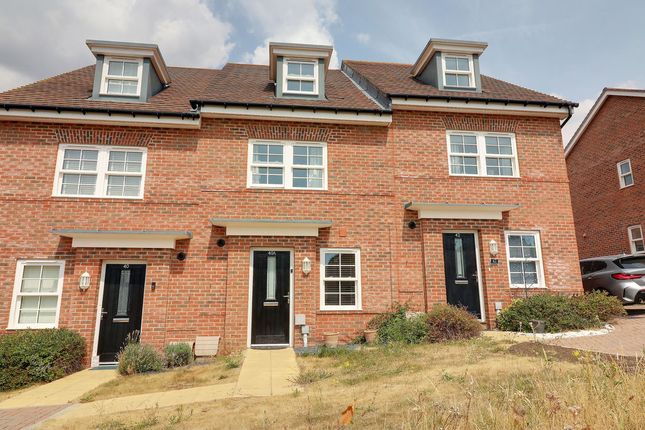
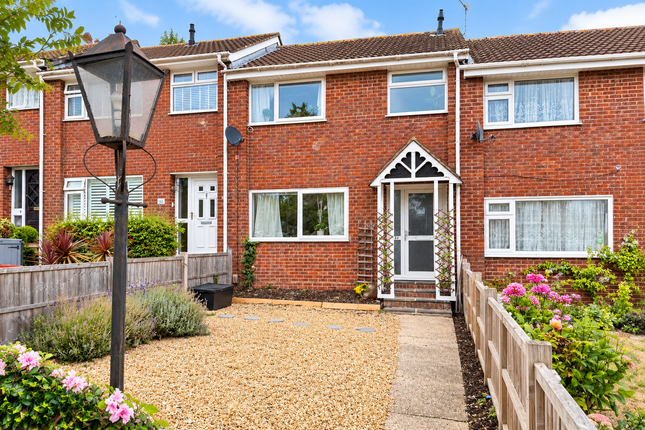
Beautifully presented two-bedroom end-of-terrace home with garden workshop and two allocated parking spaces.
£128,000 for a 40% Shared Ownership Share • Full market value: £320,000 • Illustrative 5% deposit: £6,400 Set within the popular Berewood development, this attractive end-of-terrace home combines flexible modern living with an opportunity to purchase through shared ownership.
Highlights include two double bedrooms, a bright living space opening to a contemporary fitted kitchen/dining area, a private rear garden with a powered timber office/workshop, and two allocated parking spaces.
Shared ownership made simple Shared ownership lets eligible purchasers buy a share of a home rather than its full market value. For 14 Bazeley Road, the available share is 40%.
The purchaser pays for that share (usually with a mortgage and deposit) and pays rent to the housing provider on the remaining 60%.
Mortgage repayments, rent and any applicable charges together make up the monthly housing cost.
Full market value £320,000 Share available 40% Purchase price for 40% £128,000 Remaining 60% share £192,000 Illustrative 5% deposit* on share £6,400 Illustrative 10% deposit* on share £12,800 Indicative rent on remaining 60% Approximately £460 per month - to be confirmed Mortgage repayment Additional; dependent on buyer and lender Ground Rent - £150 per annum Any buildings insurance not payable *Deposit examples are illustrations only.
Lending and deposit requirements depend on buyer’s circumstances and mortgage provider. What might I pay each month?
Your monthly budget will generally include the mortgage payment on the 40% share (if mortgaged), rent on the remaining 60%, (currently £460 per month*, subject to confirmation) and any applicable service, estate, insurance or other leasehold charges.
Council tax (Band C), utilities and household running costs are additional. *Rent may be reviewed and increased in accordance with the lease. Can I buy a bigger share later?
Many shared ownership leases allow purchasers to buy additional shares, known as “staircasing”. This can reduce the rent payable on the remaining share.
The available staircasing arrangements, limits and costs must be checked against this property’s lease and with the housing provider.
Further shares are generally priced using the property value at the time of purchase, and valuation, legal or administrative charges apply. Who can apply?
Purchase is subject to shared ownership eligibility, affordability checks and the housing provider’s approval.
Smart Seller or The Grainger Trust can explain the applicable criteria and application process for this home.
Inside the home Ground floor A welcoming entrance hall leads to the lounge and stairs to the first floor.
The bright living space benefits from front- and side-facing windows and opens into the kitchen/dining area. The fitted kitchen includes integrated appliances, with useful under-stairs storage.
A rear lobby gives access to the garden and ground-floor cloakroom. First floor Two generously proportioned double bedrooms are served by a family bathroom with a bath and shower over.
The second bedroom is currently arranged as a nursery, illustrating its flexibility. Garden, workshop and parking The private rear garden has a patio and artificial turf.
A separate timber garden workshop with power provides a useful additional area for work or hobbies. Two allocated parking spaces are located in the communal parking area.
Floor area and measurements The house has an approximate internal area of 72 m² / 775 ft². All measurements should be checked by interested buyers.
Lease and property information Tenure Shared ownership leasehold Lease term 125 years from January 2020 (remaining term to be confirmed) Council tax Band C Energy efficiency EPC B (83) Rent Approximately £460 pcm, subject to confirmation Additional charges Applicability and amounts to be confirmed from lease/housing provider Parking Two allocated spaces; rights to be verified Arrange a viewing Please note that some photographs have been digitally enhanced using AI-assisted virtual staging to illustrate the potential use and presentation of the spaces.
Images are for illustrative purposes only.
To find out more about this home and the shared ownership application process, please Smart Seller: Important information for purchasers Rent, lease terms, charges, eligibility, parking rights, outbuilding permissions and measurements should be confirmed by the purchaser’s solicitor before commitment.
Services have not been tested.
Value & comps
No previous sales on record.
Returns
Set an offer; the calculator follows it.
We're still gathering serviced-accommodation data for this area.
Archie refurb estimate: a Pro feature
0.0% below asking
This is not financial or investment advice. Prop AI Deals is not authorised by the Financial Conduct Authority (FCA) to provide investment advice.
All investment calculators, property analyses, and AI-generated insights are for informational purposes only. Property investment carries risk and may result in financial loss. All calculations should be independently verified and you should consult with FCA-authorised financial advisers before making any investment decisions.
Past performance does not guarantee future results. Tax implications vary by individual circumstances.
Deal
Properties like this can earn 2–3x BTL yields when converted to HMO, with retrofit costs around £10k/room. Sign in to see the full tier, yield projection, and cost breakdown.
Commercial properties like this can earn 30-50% higher yields when converted to residential under Class MA / Q / P / PA, with prior approval costing ~GBP 96/unit. Sign in to see the recommended route, yield uplift, and cost breakdown.
BRRR-suited properties can recycle 80-100% of investor capital on refi, leaving a high-yielding rental with most of the money out. Sign in to see the refurb cost stack, ARV projection, and refinance maths.
Detached + large garden = sub-division play. Pro tier unlocks the tier badge, plot size, uplift estimate, and regional land benchmark.
Short-lease flats trade at deep discount, but extending under the 1993 Act often costs far less than the discount. Pro tier unlocks the tier badge, premium breakdown, long-lease ARV and arbitrage maths.
See projected short-stay revenue vs a vanilla BTL for this property.
See real sub-let margins (HMO room rates & SA nightly rates) vs the landlord rent.
Area
Agent & docs

FAQ
About Bazeley Road, Waterlooville, Hampshire
Explore nearby