We've tightened what earns a Pursue. A home now needs a published valuation, a strategy that still makes money after real running costs and lender stress tests, and no listing problems that would stop a mortgage. You'll see fewer Pursues, and each one has been checked harder.
See how verdicts work2-bedroom bungalow · DE21 5DJ
Listing removedListed 135 days
Opportunity summary
See Archie’s verdict, returns by strategy and what to check before viewing.
About
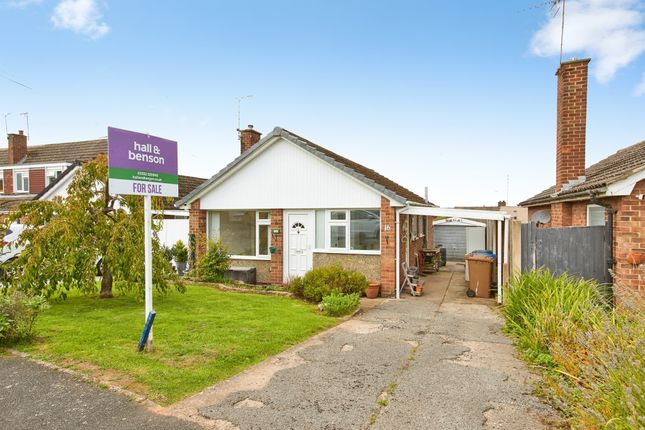
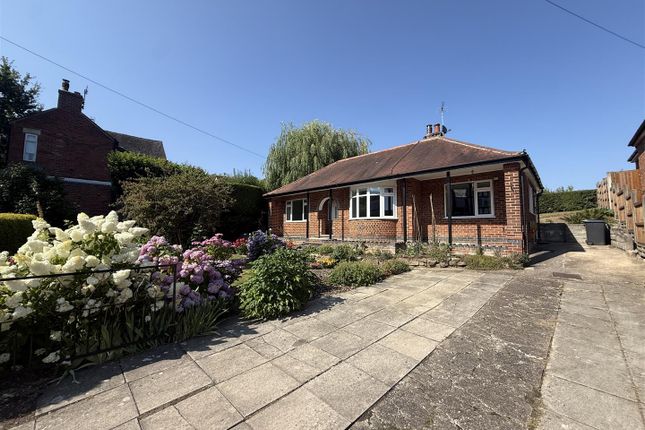
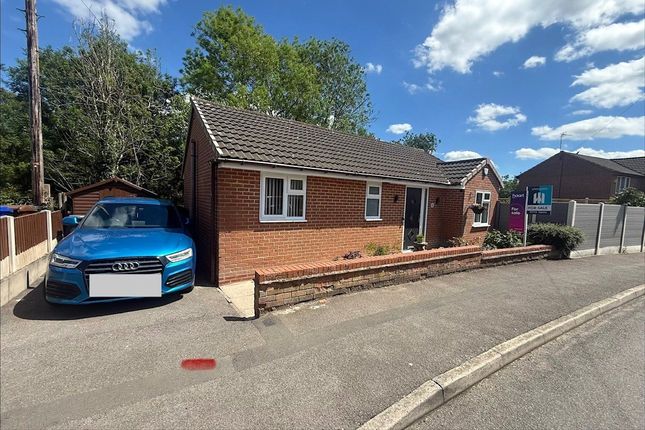
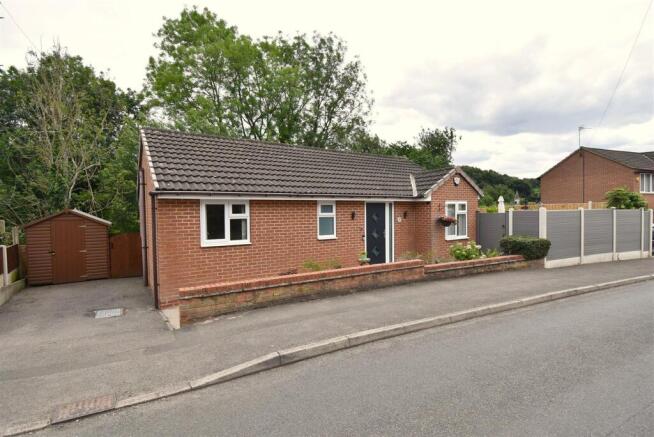
Nestled within the highly sought-after village of Little Eaton, this beautifully presented detached bungalow on Barley Close offers a rare opportunity to enjoy modern single-storey living in an exceptional setting, perfectly balancing countryside tranquillity with everyday convenience.
Occupying a superb position overlooking a newly created greenway, the property enjoys an enviable sense of openness and connection to nature, whilst remaining just a short distance from an excellent range of local amenities, transport links and scenic walking routes.
Little Eaton continues to be one of Derbyshire’s most desirable villages, celebrated for its charming community atmosphere, excellent local schooling, traditional village amenities and outstanding access to the surrounding countryside.
Residents benefit from a range of nearby shops, cafés, pubs and essential services, whilst Derby city centre remains easily accessible.
The property is ideally positioned for commuters, with swift access to the A38 and other major road networks providing convenient links to Derby, Nottingham, the M1 and beyond.
For those who enjoy outdoor living, the location is truly exceptional.
The property is immersed in some of Derbyshire’s most beautiful natural surroundings, with the picturesque River Derwent nearby and the breathtaking Peak District National Park within easy reach.
The newly established greenway directly overlooking the property provides wonderful opportunities for walking, cycling and enjoying the outdoors, while the much-loved Bluebell Woods are just a short stroll away, creating a stunning backdrop throughout the seasons.
This unique setting makes the home ideal for buyers seeking a peaceful lifestyle without compromising on connectivity and convenience.
Approached via a driveway providing off-road parking, the bungalow immediately impresses with its attractive appearance and well-maintained presentation.
Internally, the property has been thoughtfully finished to a high standard throughout, offering stylish and contemporary accommodation ready for immediate occupation.
The welcoming entrance hall provides access to the main living space, kitchen, both bedrooms and the bathroom, creating a practical and well-balanced layout throughout the home.
The entrance hall also provides access to the loft space, which has recently been reinsulated and benefits from a convenient pull-down ladder, offering excellent additional storage potential.
The living room is beautifully proportioned and offers generous space not only for comfortable seating but also for additional dining furniture if desired, making it a wonderfully versatile living area.
This space flows openly into the delightful sunroom, which is the only room not directly accessed from the hallway, creating a seamless connection between indoor and outdoor living.
Flooded with natural light, the sunroom provides the perfect space to relax, entertain guests or simply enjoy views of the surrounding greenery all year round.
The kitchen is equally impressive, thoughtfully designed with a range of modern units providing ample storage and workspace.
Bright and airy in feel, it combines practicality with contemporary styling, perfectly suited to modern day living.
The property offers two bedrooms, both beautifully presented and adaptable to a variety of needs.
The second bedroom is currently utilised as a dressing room, demonstrating the flexibility of the accommodation and offering an ideal space for home working, hobbies or guest accommodation if required.
Completing the interior is a stunning bathroom fitted with sleek, modern fixtures and fittings, including a dual-fuel heated towel rail operating from both the gas central heating system and electric supply, providing comfort and convenience throughout the year.
Externally, the property continues to impress with a beautifully maintained south-facing rear garden which wraps around the bungalow, creating a wonderful outdoor space that perfectly complements the surrounding countryside setting.
A particular highlight of the home, the garden enjoys sunlight throughout the day and has been thoughtfully designed to maximise both relaxation and enjoyment.
The space features a stunning seating area ideal for outdoor dining and entertaining, alongside a well-kept lawn and attractive planted areas that provide colour and interest throughout the seasons.
Peaceful, private and beautifully arranged, the garden perfectly reflects the natural beauty of the surrounding area and offers an idyllic retreat to enjoy the outdoors from the comfort of home.
Overall, this exceptional bungalow presents a rare combination of stylish modern living, practical single-storey accommodation and an outstanding village location surrounded by nature.
With countryside walks quite literally on the doorstep, excellent commuter links nearby and Little Eaton’s welcoming village atmosphere to enjoy, this is a home perfectly suited to a wide range of buyers looking to enjoy the very best of both worlds.
Entrance Hall Accessed via the double glazed entrance door, having a radiator, access to the recently reinsulated loft space with a ladder, and doors leading to: Lounge/Diner 18'9" x 9'6" (5.72m x 2.90m) Having a double glazed window to the front elevation, double glazed window to the rear elevation, radiator and an entrance to the Garden room.
Garden Room 8'9" x 9'8" (2.68m x 2.96m) Having a double glazed window surround, double glazed French doors leading to the south facing garden, radiator and two Velux windows.
Kitchen 7'8" x 7'9" (2.35m x 2.38m) Having a range of wall and base units incorporating work surfaces with an inset sink, double glazed window to the rear elevation and a range of integrated appliances.
Master Bedroom 7'8" x 12'0" (2.35m x 3.68m) Having a double glazed window to the rear elevation, radiator, a built in wardrobe and bed surround.
Bedroom Two 7'10" x 8'5" (2.40m x 2.58m) Having a double glazed window to the front elevation, radiator and built in wardrobes.
Bathroom 4'10" x 7'10" (1.49m x 2.41m) Having a three piece suite comprising of wash hand basin, WC, shower cubicle and a dual fuelled heated towel rail.
Disclaimer haart Estate Agents also offer a professional, ARLA accredited Lettings and Management Service.
If you are considering renting your property in order to purchase, are looking at buy to let or would like a free review of your current portfolio then please call the Lettings Branch Manager on the number shown above.
haart Estate Agents is the seller's agent for this property. Your conveyancer is legally responsible for ensuring any purchase agreement fully protects your position.
We make detailed enquiries of the seller to ensure the information provided is as accurate as possible. Please inform us if you become aware of any information being inaccurate.
Value & comps
No previous sales on record.
Returns
Set an offer; the calculator follows it.
We're still gathering serviced-accommodation data for this area.
Archie refurb estimate: a Pro feature
0.0% below asking
This is not financial or investment advice. Prop AI Deals is not authorised by the Financial Conduct Authority (FCA) to provide investment advice.
All investment calculators, property analyses, and AI-generated insights are for informational purposes only. Property investment carries risk and may result in financial loss. All calculations should be independently verified and you should consult with FCA-authorised financial advisers before making any investment decisions.
Past performance does not guarantee future results. Tax implications vary by individual circumstances.
Deal
Properties like this can earn 2–3x BTL yields when converted to HMO, with retrofit costs around £10k/room. Sign in to see the full tier, yield projection, and cost breakdown.
Commercial properties like this can earn 30-50% higher yields when converted to residential under Class MA / Q / P / PA, with prior approval costing ~GBP 96/unit. Sign in to see the recommended route, yield uplift, and cost breakdown.
BRRR-suited properties can recycle 80-100% of investor capital on refi, leaving a high-yielding rental with most of the money out. Sign in to see the refurb cost stack, ARV projection, and refinance maths.
Detached + large garden = sub-division play. Pro tier unlocks the tier badge, plot size, uplift estimate, and regional land benchmark.
Short-lease flats trade at deep discount, but extending under the 1993 Act often costs far less than the discount. Pro tier unlocks the tier badge, premium breakdown, long-lease ARV and arbitrage maths.
See projected short-stay revenue vs a vanilla BTL for this property.
See real sub-let margins (HMO room rates & SA nightly rates) vs the landlord rent.
Area
Agent & docs

FAQ
About Barley Close, Little Eaton
Explore nearby