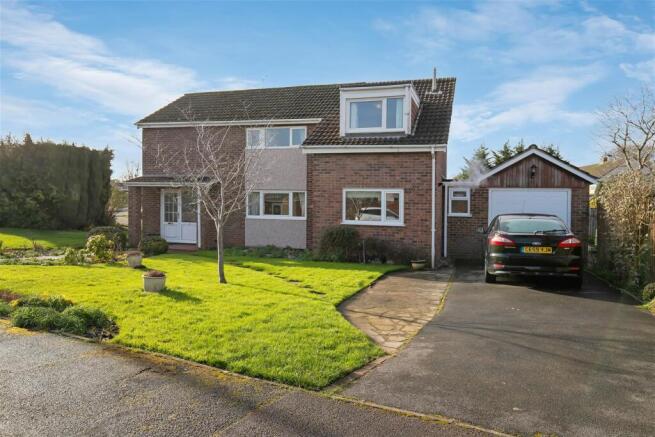
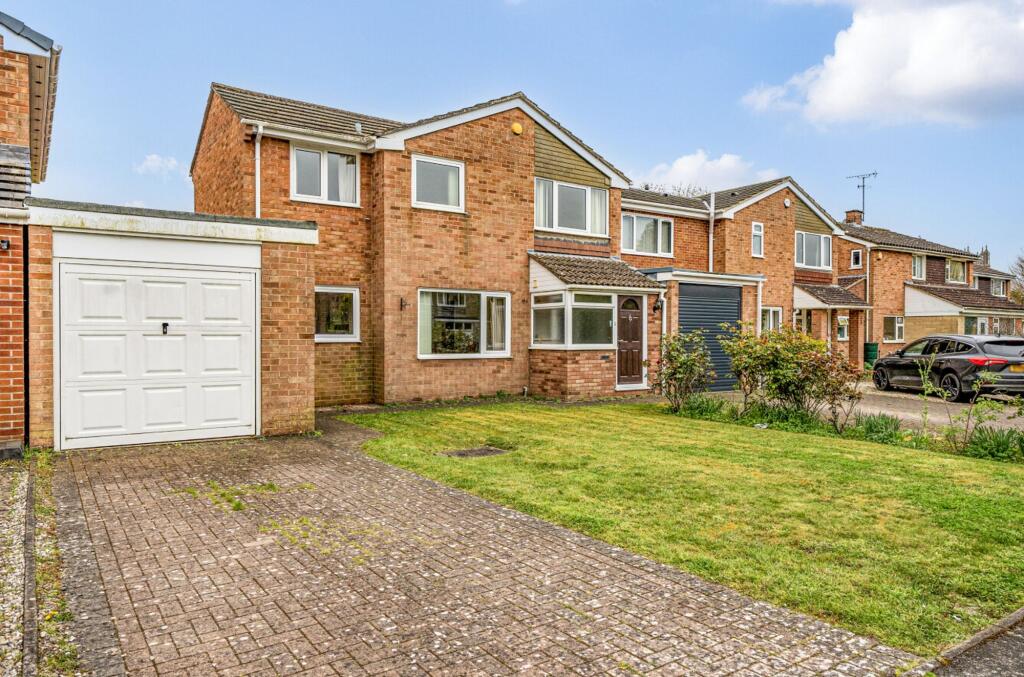
We've tightened what earns a Pursue. A home now needs a published valuation, a strategy that still makes money after real running costs and lender stress tests, and no listing problems that would stop a mortgage. You'll see fewer Pursues, and each one has been checked harder.
See how verdicts work4-bedroom detached house · BS35 1BT
Sold STCListed 31 days
Opportunity summary
See Archie’s verdict, returns by strategy and what to check before viewing.
About
A beautifully appointed executive home of distinction, discreetly positioned within an exclusive cul-de-sac in Thornbury, directly overlooking open green space and enjoying an exceptional sense of privacy and calm.
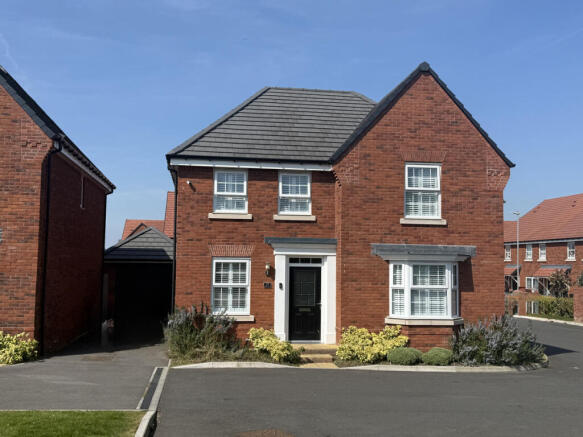
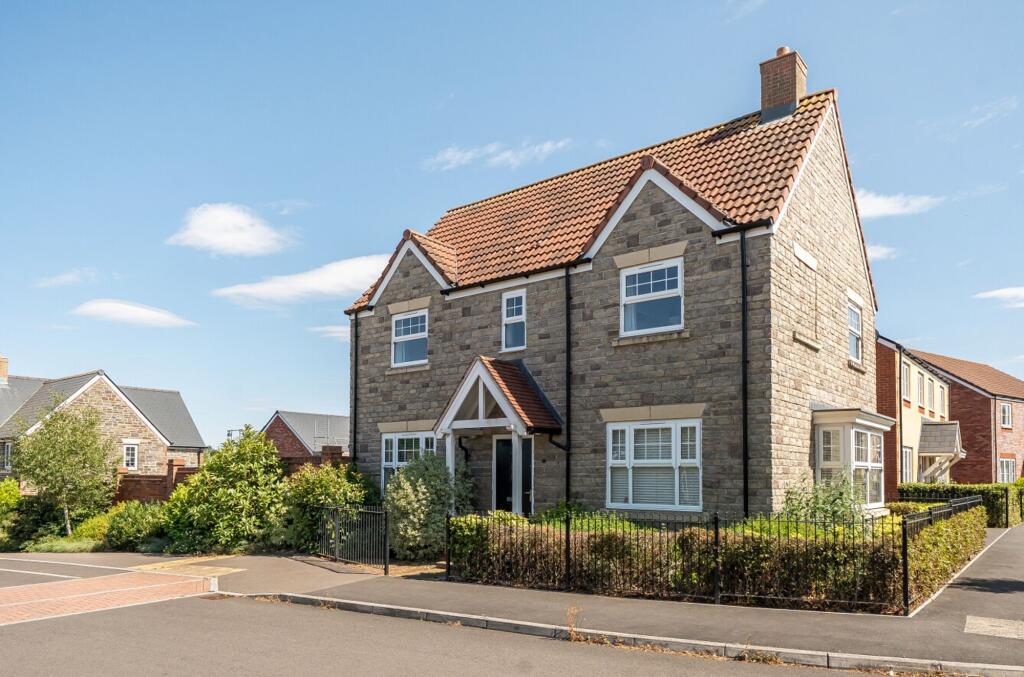
Built by Bloor Homes in 2019, this elegant detached residence combines refined architectural design with generous proportions and immaculate presentation throughout.
The property has been meticulously maintained by its original owners since new and thoughtfully enhanced with high-quality flooring, tasteful décor, and professionally landscaped gardens, resulting in a home that is both turnkey and effortlessly sophisticated.
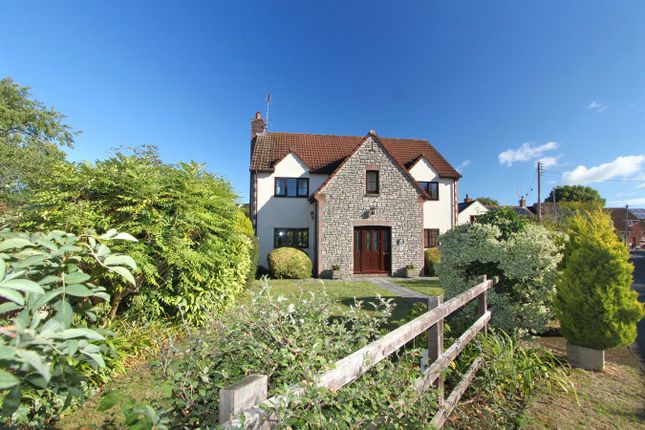
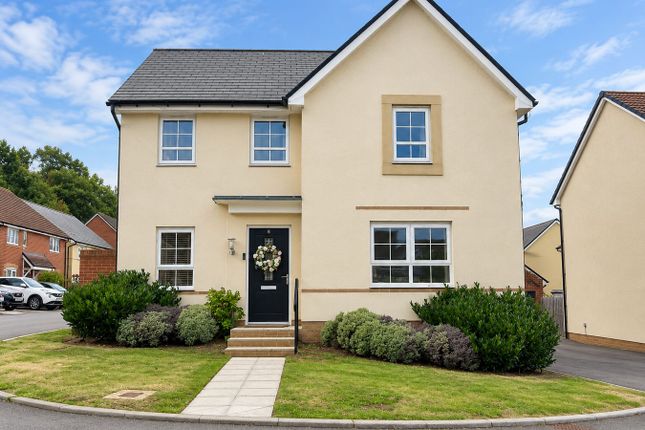
The home is approached via an attractive frontage, where classical-style pillars frame a beautifully landscaped entrance garden.
A considered pathway leads to the main entrance, creating a composed and welcoming sense of arrival.
Inside, a generous hallway provides an immediate impression of light and proportion, finished with understated elegance and practical storage solutions that cater to modern living needs.
The principal reception room is an elegant and tranquil space, finished in soft neutral tones with plush carpeting underfoot.
Thoughtfully designed to feel both refined and relaxed, it benefits from excellent natural light, with double doors opening directly onto the rear terrace.
This seamless connection between interior and exterior living spaces enhances the overall ambience of the home.
A separate study offers a versatile and well-proportioned room, ideally suited to home working or as an additional sitting room or playroom.
The formal dining room is positioned to the front of the property, enjoying a pleasant outlook across open green space and offering a calm setting for entertaining or everyday family use.
At the centre of the home lies a superb open-plan kitchen, dining, and family space—designed with both functionality and sociability in mind.
The kitchen is fitted with a comprehensive range of contemporary cabinetry, complemented by sleek work surfaces and a full suite of integrated appliances including oven, hob, fridge/freezer, and dishwasher.
A central island provides a natural focal point, offering additional preparation space and informal seating.
The adjoining dining and seating areas create a relaxed living environment, enhanced by expansive glazing and French doors that open directly onto the garden.
This results in a space that is bright and fluid, perfectly suited to modern family life and entertaining.
A separate utility room continues the thoughtful design, providing additional storage and appliance space with direct side access to the driveway and garage.
The first floor is arranged around a generous landing that leads to four well-proportioned double bedrooms.
The principal and second bedrooms both benefit from elegant en-suite shower rooms finished in a contemporary style, while fitted wardrobes provide considered storage solutions.
The remaining bedrooms are equally well-presented, offering flexibility for family life or guests.
A refined family bathroom completes the floor, appointed with a bath and shower head attachment, modern tiling, and quality fittings that continue the home’s cohesive design language.
The rear garden is generously proportioned, level, and enjoys a desirable south-facing aspect. Thoughtfully landscaped, it offers patio terraces ideal for outdoor dining framed by privacy.
To the side, a substantial driveway provides parking for up to four vehicles leading to a double garage.
The garage is finished with upgraded MMA flooring, power and lighting offering versatility as secure parking or potential lifestyle space such as a gym or workshop.
Set within Thornbury's highly regarded residential enclave characterised by strong community feel.
Nearby facilities include local shops well-regarded schooling while surrounding areas are enriched by open green spaces football pitch extensive walking cycling routes offering semi-rural tranquillity with everyday convenience ideal for families outdoor lifestyles.
A rare opportunity to acquire refined modern residence discreet highly desirable setting combining architectural balance generous accommodation meticulous presentation this is home quiet distinction offering exceptional standard contemporary family living.
Tenure - Freehold EPC Rating - B Council Tax Band - F
Value & comps
No previous sales on record.
Returns
Set an offer; the calculator follows it.
We're still gathering serviced-accommodation data for this area.
Archie refurb estimate: a Pro feature
0.0% below asking
This is not financial or investment advice. Prop AI Deals is not authorised by the Financial Conduct Authority (FCA) to provide investment advice.
All investment calculators, property analyses, and AI-generated insights are for informational purposes only. Property investment carries risk and may result in financial loss. All calculations should be independently verified and you should consult with FCA-authorised financial advisers before making any investment decisions.
Past performance does not guarantee future results. Tax implications vary by individual circumstances.
Deal
Properties like this can earn 2–3x BTL yields when converted to HMO, with retrofit costs around £10k/room. Sign in to see the full tier, yield projection, and cost breakdown.
Commercial properties like this can earn 30-50% higher yields when converted to residential under Class MA / Q / P / PA, with prior approval costing ~GBP 96/unit. Sign in to see the recommended route, yield uplift, and cost breakdown.
BRRR-suited properties can recycle 80-100% of investor capital on refi, leaving a high-yielding rental with most of the money out. Sign in to see the refurb cost stack, ARV projection, and refinance maths.
Detached + large garden = sub-division play. Pro tier unlocks the tier badge, plot size, uplift estimate, and regional land benchmark.
Short-lease flats trade at deep discount, but extending under the 1993 Act often costs far less than the discount. Pro tier unlocks the tier badge, premium breakdown, long-lease ARV and arbitrage maths.
See projected short-stay revenue vs a vanilla BTL for this property.
See real sub-let margins (HMO room rates & SA nightly rates) vs the landlord rent.
Area
Agent & docs

FAQ
About Shrew Gardens, Bristol, BS35
Explore nearby