We've tightened what earns a Pursue. A home now needs a published valuation, a strategy that still makes money after real running costs and lender stress tests, and no listing problems that would stop a mortgage. You'll see fewer Pursues, and each one has been checked harder.
See how verdicts work2-bedroom flat · RG9 3EW
For saleListed 50 days
Opportunity summary
See Archie’s verdict, returns by strategy and what to check before viewing.
About
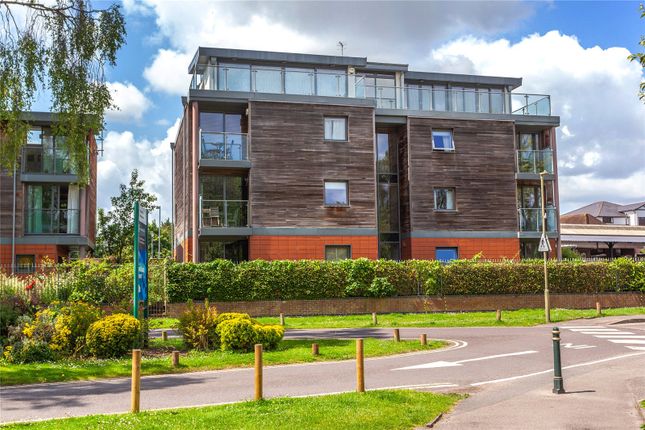
A well-presented 2-bedroom first floor apartment situated to the rear of this purpose-built block, benefitting from a balcony with an outlook over the communal grounds and the open countryside beyond.
Well-proportioned accommodation extending to approximately 710 sq ft, together with the considerable benefits of a lift and covered secure parking.
Accommodation An in-and-out driveway with electric gates opens to the secure car park.
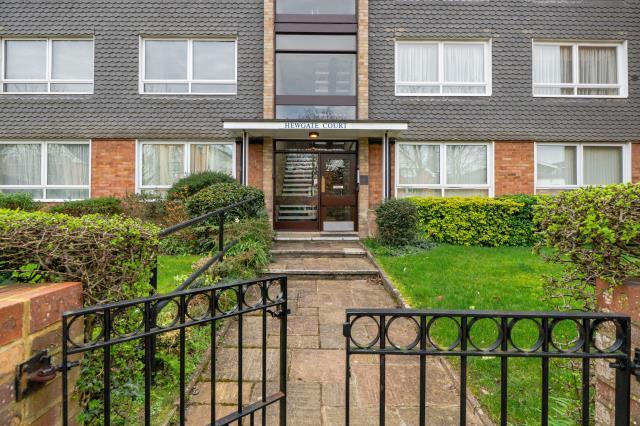
A front door with entry-phone system opens into the communal entrance hall, with a lift and stairs to the first floor.
The front door to the apartment opens into an entrance lobby and a corridor leads to the accommodation.
The sitting room has a stylish herringbone-patterned floor, a decorative fire surround with a power point, a rear aspect with a large picture window and a glazed door which opens to the balcony, with an outlook over the communal grounds.
The kitchen is fitted, with a good range of 'Shaker-style' wall and base units with work surfaces over.
Integrated appliances include a dishwasher, a built-in electric oven, a gas hob with an extractor hood over, integrated larder style fridge/freezer, and a washer/dryer.
There are two good-sized double bedrooms, both with fitted wardrobes. The principal bedroom has a rear aspect and built-in wardrobes.
The luxury fully-tiled en-suite shower room has a recently fitted suite comprising a shower cubicle, a low-level w.c. And a wash-hand basin. Bedroom 2 has a window looking into the central courtyard.
The bathroom has a white suite comprising a panelled bath with tiled surround, a low-level w.c. And a wash hand basin.
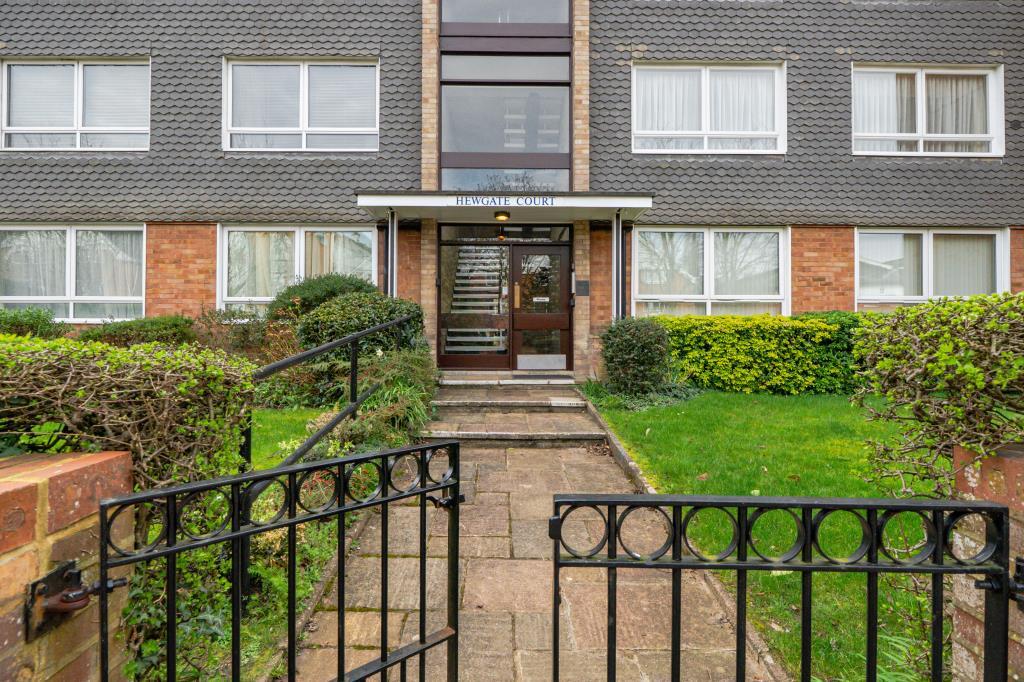
Daceberry Court is approached from Remenham Hill via security gates and sits within particularly attractive communal grounds, with mature trees, established planting and areas of lawn creating a wonderfully green setting.
A lift serves the building and there is a secure allocated parking space under a covered residents' parking area with further spaces for visitors and service vehicles, which provides a further practical advantage.
The security gates are remote-controlled using a residents' fob or by entering a code on the gate.
Location Living in Remenham Hill Remenham Hill is situated approximately 1 mile from Henley town centre.
The commuter is well provided for with the M4/M40 giving access to London, Heathrow, West Country and Midlands.
Maidenhead Station has direct links with London Paddington and will operate trains on the Elizabeth Line.
Maidenhead M4 Junction 8/9 - 8 miles High Wycombe M40 Junction 4 - 9 miles London Heathrow - 20 miles London West End - 30 miles Schools Primary Schools - Crazies Hill CofE Primary School Secondary Schools - Gillotts School, The Piggott School Sixth Form - The Henley College, Berkshire College of Agriculture Prep Schools - Rupert House School Private Schools - Shiplake College, Reading Blue Coat, Queen Anne’s Caversham, The Abbey, Reading, Cranford House, Abingdon School and St Helen and St Katharine Abingdon.
Leisure River pursuits including boating with marina facilities at Wargrave, or Temple marina. There is a slipway at the bottom of Aston Lane, close to the Flower Pot pub.
Golf clubs include, Temple, Hennerton, Castle Royale Golf Clubs. There is superb walking, cycling and riding in the Chiltern Hills area of outstanding natural beauty.
Phyllis Court country club is situated on the river just downstream from the Henley town centre.
Tenure - Share of Freehold - 125 years from 25 December 1998 Service Charges- £2,400 per annum Local Authority - Wokingham Borough Council Council Tax band - D
Value & comps
No previous sales on record.
Returns
Set an offer; the calculator follows it.
We're still gathering serviced-accommodation data for this area.
Archie refurb estimate: a Pro feature
0.0% below asking
This is not financial or investment advice. Prop AI Deals is not authorised by the Financial Conduct Authority (FCA) to provide investment advice.
All investment calculators, property analyses, and AI-generated insights are for informational purposes only. Property investment carries risk and may result in financial loss. All calculations should be independently verified and you should consult with FCA-authorised financial advisers before making any investment decisions.
Past performance does not guarantee future results. Tax implications vary by individual circumstances.
Deal
Properties like this can earn 2–3x BTL yields when converted to HMO, with retrofit costs around £10k/room. Sign in to see the full tier, yield projection, and cost breakdown.
Commercial properties like this can earn 30-50% higher yields when converted to residential under Class MA / Q / P / PA, with prior approval costing ~GBP 96/unit. Sign in to see the recommended route, yield uplift, and cost breakdown.
BRRR-suited properties can recycle 80-100% of investor capital on refi, leaving a high-yielding rental with most of the money out. Sign in to see the refurb cost stack, ARV projection, and refinance maths.
Detached + large garden = sub-division play. Pro tier unlocks the tier badge, plot size, uplift estimate, and regional land benchmark.
Short-lease flats trade at deep discount, but extending under the 1993 Act often costs far less than the discount. Pro tier unlocks the tier badge, premium breakdown, long-lease ARV and arbitrage maths.
See projected short-stay revenue vs a vanilla BTL for this property.
See real sub-let margins (HMO room rates & SA nightly rates) vs the landlord rent.
Area
Agent & docs

FAQ
About 8 Daceberry Court, Remenham Hill, Henley-On-Thames
Explore nearby