3-bedroom house · DG10 9BQ
Listing removedListed 135 days
Opportunity summary
See Archie’s verdict, returns by strategy and what to check before viewing.
About
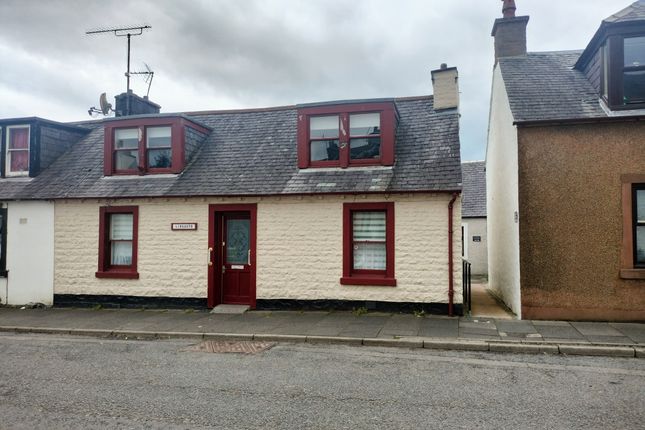
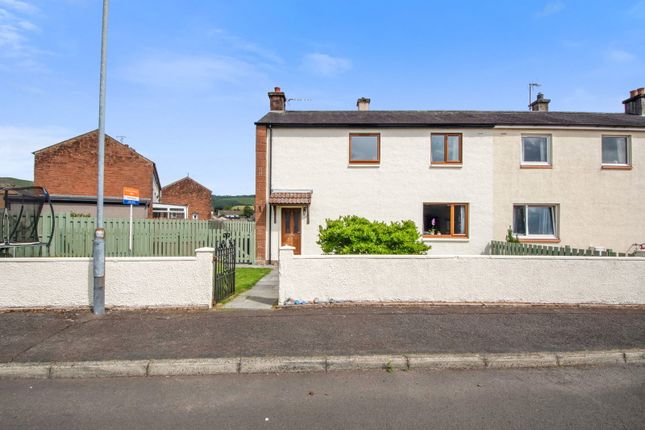
20 St. Ninian's Road would make an ideal family home with good space both inside and outside. Easily accessible and popular location only a short walk from the town centre.
Moffat is within easy reach of junction 15 on the M74 and Lockerbie train station provides regular services to Glasgow, Edinburgh and Carlisle and is only a 15-minute drive away.
Prospective purchasers not yet acquainted with Moffat will be quickly drawn to the enduring appeal of this scenic town surrounded by rolling hills.
Moffat offers various shops, hotels, Pre nursery, Primary and Secondary schooling, restaurants and sporting pursuits. 20 St.
Ninian's Road offers the following accommodation:- Entrance hall Spacious hallway with overhead light; cornicing; radiator with shelf above; dado rail; 2 x understairs cupboard’s with shelving.
Access to Lounge, Kitchen and staircase to upper floor.
Lounge / dining room 6.58m x 3.55m both at widest Sliding patio doors to rear garden; curtains; 2 x overhead lights; 2 x wall lights; cornicing; fireplace with marble hearth, wooden surround and electric fire; radiator; television point; door to hall.
Kitchen / diner 4.43m x 3.18m both at widest Window overlooking front and side; wall and floor units with ample worksurface; breakfast bar; sink with mixer tap and drainer; tiled splash back; washing machine; integrated cooker with hob and extractor fan above; integrated dishwasher and fridge; overhead 4 bar light; door to driveway; 15 paned glass door leads through to:- bathroom 1.60m x 2.89m Frosted window to side with curtain and roller blind; downlighters; cornicing; wash hand basin with cupboard below; WC; bath; heated towel rail.
Sun lounge 4.21m x 2.89m Good-sized room, could be used as a downstairs bedroom with patio doors out to rear garden; window to side; cornicing; downlighters; television point; telephone point; radiator; cupboard housing electric meter, fuse box; coat hooks and shelving.
From the main hallway, carpeted staircase with handrail leads to First floor Window to front with curtain; overhead light; hatch to attic; dado rail.
Bedroom 1 3.06m x 2.40m Front facing with curtains; overhead light; triple slide door wardrobe with hanging rail, shelving and one mirrored door; television point; radiator.
Double bedroom 2 4.08m x 3.15m at widest Good-sized room rear facing with curtains; overhead light; built in wardrobe with louvered door, shelving and hanging rail; radiator.
Bedroom 3 4.04m x 3.21m Rear facing; curtains; overhead light; built in wardrobe housing boiler and shelving; dado rail; television point; wooden shelving.
Shower room with WC 1.80m x 1.81m Frosted window to front; WC; wash hand basin with glass shelf and mirror above and cupboard below; shower enclosure with respatex; heated towel rail; overhead light; cornicing.
Outside Paved driveway; outside light; gas box; a selection of shrubs to the front. To the rear is a good-sized back garden, a lovely area to enjoy with friends and family.
Large decking area with gazebo frame (covers are included); garden sheds one of which has power and chest freezer; mature trees and shrubs; outside light; outside power point; rotary dryer; raised flower borders; steps up to sun lounge and lounge.
Services Electricity, mains water, gas and drainage. Home report The Home Report is available on request.
Council tax band B Note A closing date for offers may be arranged and therefore it would be advisable that prospective purchasers register their interest with the Selling Agents, in writing, and preferably through their Solicitor.
A.M. Simpson & Son have prepared these particulars with care.
We, as Agents, have not tested any structures, equipment, appliances, heritable fixtures, fittings, systems or services (Gas, Electrical or otherwise) and therefore cannot verify that they are sound, in working order or fit for their purpose.
Prospective purchasers are advised to have all matters critical to their needs verified by their Solicitor, Surveyor or other appropriate advisor.
Home Reports are the property of the seller and will be made available to genuinely interested purchasers only and a nominal charge will be made for the administrative costs of doing so.
Measurements are approximate and for guidance only. In particular we caution against their use when assessing or ordering furniture, fitments, carpets etc.
Where floor plans are drawn please note that they are not to scale and for illustrative purposes only.
Photographs are purely illustrative and not indicative of (a) the extent of the property or (b) what is included in the sale.
Whilst we endeavor to make our sales details accurate and reliable, if there is any point which is of particular importance to you, please contact us and we shall be pleased, if possible, to check the information, particularly if you are contemplating travelling some distance to view the property.
Value & comps
Land Registry doesn’t cover Scotland or Northern Ireland, so previous sales may not be on record.
Returns
Set an offer; the calculator follows it.
Short-let licence or registration needed
We're still gathering serviced-accommodation data for this area.
Archie refurb estimate: a Pro feature
0.0% below asking
This is not financial or investment advice. Prop AI Deals is not authorised by the Financial Conduct Authority (FCA) to provide investment advice.
All investment calculators, property analyses, and AI-generated insights are for informational purposes only. Property investment carries risk and may result in financial loss. All calculations should be independently verified and you should consult with FCA-authorised financial advisers before making any investment decisions.
Past performance does not guarantee future results. Tax implications vary by individual circumstances.
Deal
Properties like this can earn 2–3x BTL yields when converted to HMO, with retrofit costs around £10k/room. Sign in to see the full tier, yield projection, and cost breakdown.
Commercial properties like this can earn 30-50% higher yields when converted to residential under Class MA / Q / P / PA, with prior approval costing ~GBP 96/unit. Sign in to see the recommended route, yield uplift, and cost breakdown.
BRRR-suited properties can recycle 80-100% of investor capital on refi, leaving a high-yielding rental with most of the money out. Sign in to see the refurb cost stack, ARV projection, and refinance maths.
Detached + large garden = sub-division play. Pro tier unlocks the tier badge, plot size, uplift estimate, and regional land benchmark.
Short-lease flats trade at deep discount, but extending under the 1993 Act often costs far less than the discount. Pro tier unlocks the tier badge, premium breakdown, long-lease ARV and arbitrage maths.
See projected short-stay revenue vs a vanilla BTL for this property.
See real sub-let margins (HMO room rates & SA nightly rates) vs the landlord rent.
Area
Agent & docs
FAQ
About 20, St. Ninians Road, Moffat
Explore nearby