We've tightened what earns a Pursue. A home now needs a published valuation, a strategy that still makes money after real running costs and lender stress tests, and no listing problems that would stop a mortgage. You'll see fewer Pursues, and each one has been checked harder.
See how verdicts work5-bedroom house · BS41 9EZ
For saleReduced £100k (−6.3%) on 28 JulListed 220 days
Opportunity summary
See Archie’s verdict, returns by strategy and what to check before viewing.
About
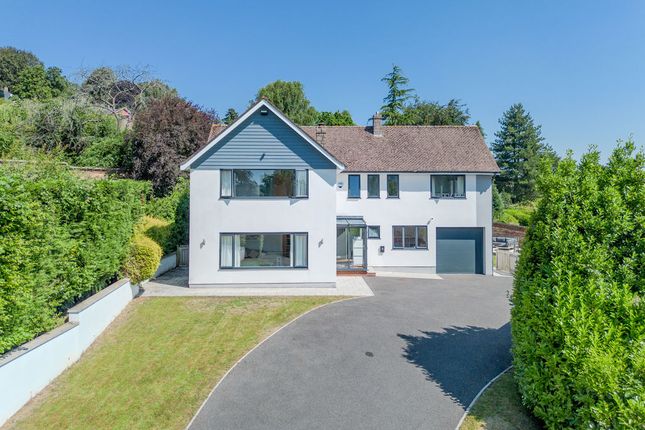
Situation - 67 Ridgeway Road is a bespoke designed five bedroom family home of significant proportions with a generously sized garden set in the heart of this highly sought after village.
The property boasts a superb location for those who enjoy recreation with Ashton Court on the door step – with its mountain bike trails, deer park and public golf course, and Bristol and Clifton golf club just around the corner.
Clifton village is a short drive away renowned for its restaurants, cafes delis and eclectic range of shops.
The village offers excellent everyday amenities including a supermarket, post office, bakery, cafés, farm shop and pubs.
Education options are superb, with convenient access to leading independent schools such as The Downs School, Clifton College and qeh, alongside strong state primary and secondary schools within North Somerset.
Long Ashton remains one of the most sought-after residential areas on the edge of Bristol, offering a rare balance of village tranquility and countryside living.
The property lies 3.3 miles from Bristol City Centre and approximately 4.2 miles from Bristol Temple Meads, with direct rail services to London Paddington from around 1 hour 20 minutes, depending on the service.
Bristol Airport is just 5.4 miles from the property, offering extensive domestic and international routes.
This stunning family home is a masterclass in contemporary and luxury family living and being sold with no-chain. This is a rare opportunity not to be missed.
Arranged over three impressive floors and extending to approximately 2680 sq.
Ft., the layout has been meticulously designed for the growing family and entertaining in mind, the home offers a seamless blend of luxurious finishes and versatile living spaces. Ground Floor.
From the moment you step into the spacious reception hall, the sense of light, space, design and flexibility unfolds.
The kitchen/family room reception is both stunning and inviting, featuring two sets of double glazed windows and doors which open to breathtaking southerly views.
A striking Cathedral ceiling features two double glazed rain censored skylights while Herringbone-style flooring with underfloor heating and feature lighting and Air ventilation continue through much of the home.
The kitchen is extensively fitted with a superb range of high-end Neff appliances to include two ovens, induction hob, dishwasher, fridge, freezer and an abundance of bespoke cabinetry with Quartz worktops, perfect for hosting elegant dinner parties or relaxed family gatherings.
A large central island again with Quartz worktops offer further work and storage space. Across the hallway there is a large double bedroom with en-suite shower, superb study and a stylish cloakroom.
Stairs lead down to; Garden Floor: The impressive reception room invites you to the wrap around paved terrace and level landscaped garden via full width bi-folding doors, this incredible room again features Herringbone flooring with underfloor heating.
Adjacent a particularly spacious utility/boot room adds practicality with its side entrance.
A large double bedroom with patio doors and contemporary en-suite shower can also be found together with a useful separate cloakroom.
First Floor: The first floor is arranged for family comfort, featuring a stunning full-width principal suite with breathtaking views an elegant dressing room and luxurious en-suite shower room appointed with high-end fittings.
There are two further double bedrooms, an en-suite shower and stylish family bathroom.
Outside: A paved driveway offers off street paring for three cars, there is useful side access while the landscaped rear garden features manicured lawns and a large wrap around paved sun terrace ideal setting for al-fresco dining, summer entertaining or quiet relaxation.
Info: • Bespoke locally crafted kitchen with ample wall and floor cupboards • Handle less Super matt wall and tall units • 30mm Quartz worktop in Cloudy Gris • 2 x Neff N70 slide and hide electric ovens • Neff N70 venting cooktop • Neff N70 integrated dishwasher • Neff N90 integrated upright freezer • Neff N50 integrated under counter fridge Utility room: • Kitchen units within utility matching the main kitchen • Space and plumbing for washing machine and tumble dryer • Franke bowl and tap Bathroom/En-suites: • Dual fuel towel radiators in all bathrooms and w/c’s • Back lit LED mirrors with de-misting pads in bathroom, en-suites and WC’s • LED spotlights in bathroom, en-suites and WC’s Electric underfloor heating in bathroom, en-suites and WC’s • Roca vanity units in all en-suites and master bathroom • Roca and Iflo sanitary ware Energy Efficiency + Heating: • pv Solar panels • Mitsubishi airsource heat pump • Mitsubishi Hot water storage tank 300 Litre • pir Sensor controlled outside lights • Mitsubishi Lossnay heat recovery ventilation • Hard wired internet point and TV outlet to each room • Multiple lighting circuits in kitchen to create different moods • Electrically operated skylights windows in kitchen with rain sensors to automatically close • All heating controls controllable via WiFi External: • Front garden landscaped • Rear garden turfed, fenced with a expansive patio area • Taps – front and rear • 7KW bv Sync wall car charger • Switchable and pir operated outside lighting around front and area of property NHBC 10 year warranty Pyronix 76S alarm system Hard wired interlinked smoke alarms Ring doorbell
Value & comps
No previous sales on record.
Returns
Set an offer; the calculator follows it.
We're still gathering serviced-accommodation data for this area.
Archie refurb estimate: a Pro feature
0.0% below asking
This is not financial or investment advice. Prop AI Deals is not authorised by the Financial Conduct Authority (FCA) to provide investment advice.
All investment calculators, property analyses, and AI-generated insights are for informational purposes only. Property investment carries risk and may result in financial loss. All calculations should be independently verified and you should consult with FCA-authorised financial advisers before making any investment decisions.
Past performance does not guarantee future results. Tax implications vary by individual circumstances.
Deal
Properties like this can earn 2–3x BTL yields when converted to HMO, with retrofit costs around £10k/room. Sign in to see the full tier, yield projection, and cost breakdown.
Commercial properties like this can earn 30-50% higher yields when converted to residential under Class MA / Q / P / PA, with prior approval costing ~GBP 96/unit. Sign in to see the recommended route, yield uplift, and cost breakdown.
BRRR-suited properties can recycle 80-100% of investor capital on refi, leaving a high-yielding rental with most of the money out. Sign in to see the refurb cost stack, ARV projection, and refinance maths.
Detached + large garden = sub-division play. Pro tier unlocks the tier badge, plot size, uplift estimate, and regional land benchmark.
Short-lease flats trade at deep discount, but extending under the 1993 Act often costs far less than the discount. Pro tier unlocks the tier badge, premium breakdown, long-lease ARV and arbitrage maths.
See projected short-stay revenue vs a vanilla BTL for this property.
See real sub-let margins (HMO room rates & SA nightly rates) vs the landlord rent.
Area
Agent & docs

FAQ
About 67, Ridgeway Road, Long Ashton, Bristol
Explore nearby