We've tightened what earns a Pursue. A home now needs a published valuation, a strategy that still makes money after real running costs and lender stress tests, and no listing problems that would stop a mortgage. You'll see fewer Pursues, and each one has been checked harder.
See how verdicts work4-bedroom house · TN3 9TE
For saleReduced £95k (−8.7%) on 11 AugListed 183 days
Opportunity summary
See Archie’s verdict, returns by strategy and what to check before viewing.
About
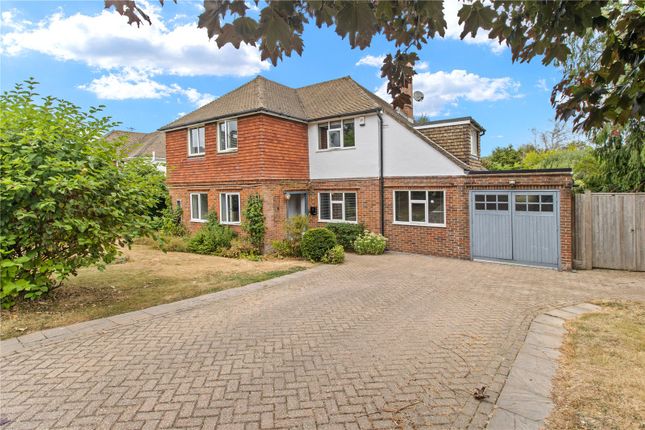
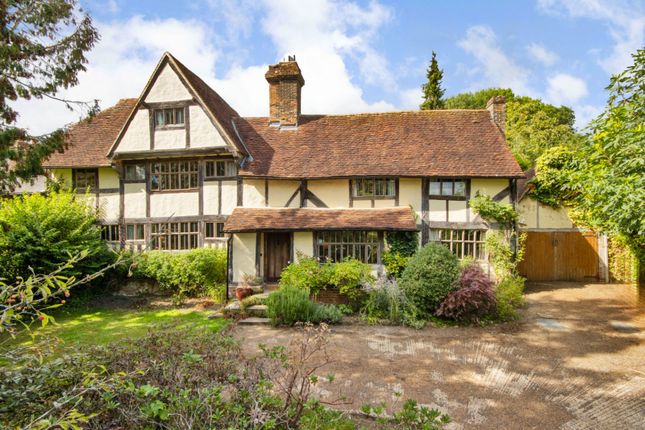
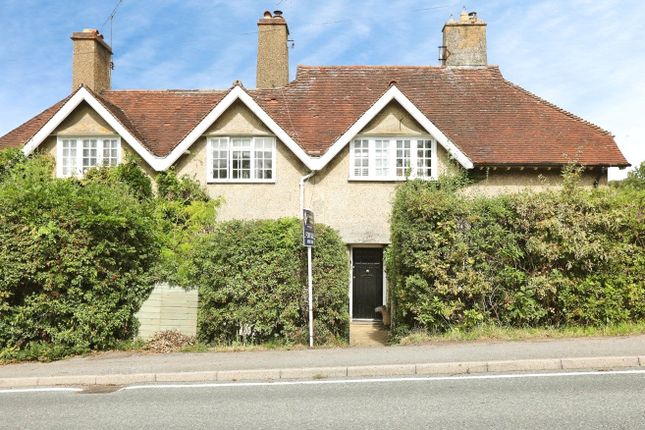
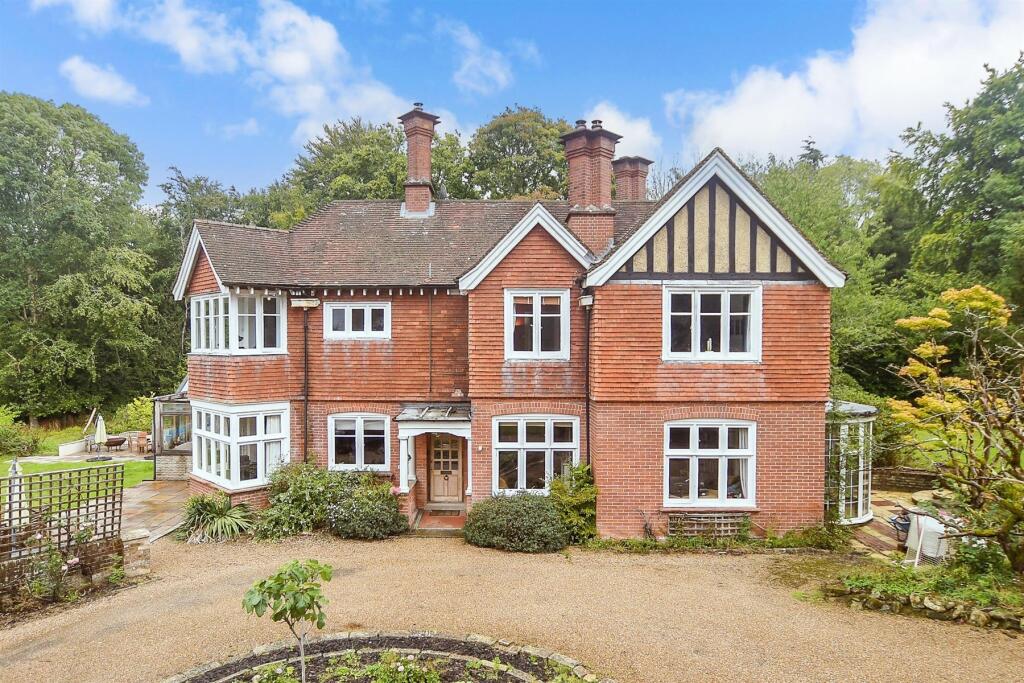
Positioned on the edge of open countryside, this late Victorian home has a light and well-balanced feel, with a layout that has evolved over time to suit modern living.
Later additions sit comfortably alongside the original structure, creating a house that feels both practical and easy to live in.
The ground floor provides a mix of formal and informal spaces, while upstairs offers well- proportioned bedrooms arranged around a central landing.
The overall layout is cohesive, with a natural flow between rooms.
The entrance hall sets a simple and welcoming tone, with a staircase rising to the first floor and access through to the main living areas.
The arrangement of rooms works well, allowing for both everyday living and more relaxed, informal use.
The sitting room is well-proportioned and comfortable, with a calm atmosphere and a natural place to gather, while a separate snug offers a quieter space away from the main areas of the house, ideal for reading or unwinding.
The kitchen/dining room form a generous, sociable space that works naturally as the centre of the home.
There is ample room for dining, and the layout supports both family life and entertaining with ease.
The kitchen itself is well set out, with good storage and work surfaces, and connects comfortably to the surrounding rooms.
Large windows bring in plenty of natural light and maintain a connection to the garden.
The conservatory provides an additional seating area that can be enjoyed throughout the year, offering a more relaxed space to sit and take in the outlook.
Upstairs, the bedrooms are arranged around a central landing and are all well sized, offering flexibility for family, guests or working from home.
The principal bedroom is particularly spacious, with a sense of privacy, while the remaining rooms are equally adaptable depending on needs.
The proportions throughout feel balanced and practical, and there is a consistency to the layout that makes the house easy to live in.
Overall, the interior feels calm and settled, with later updates sitting comfortably within the original late Victorian structure.
Outside The gardens extend to just over 0.27 acres and are a key feature of the property.
Well maintained and thoughtfully arranged, they wrap around the house and provide a private, established setting.
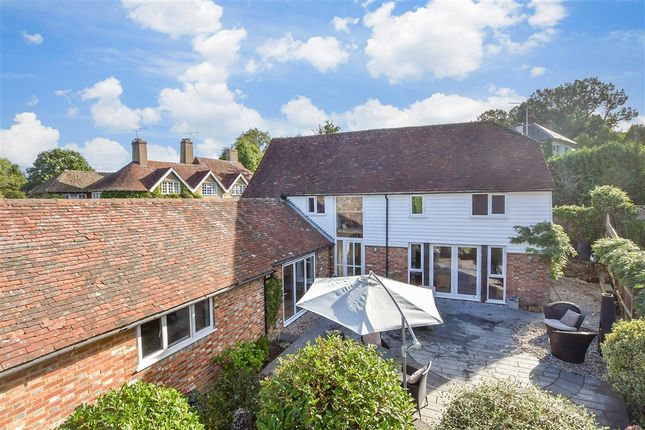
A terrace sits close to the house, ideal for outdoor dining, while the lawn slopes gently away, bordered by mature trees and edging.
The position enhances the overall sense of space, with the garden opening out at the rear to a more rural backdrop.
There is a detached double garage positioned close to the house, with a useful room above, as well as a further separate single garage, providing excellent storage and useful flexibility.
Situation Ashurst is a small and well-regarded village set within attractive countryside between Tunbridge Wells and East Grinstead.
The property is a short walk from Ashurst station, offering convenient rail connections, while a nearby footpath provides a direct route through to Groombridge.
Despite its rural setting, the area remains well connected, with a wider range of amenities, schools and services available in the surrounding towns, including Tunbridge Wells, which offers a broad selection of shops, restaurants and leisure facilities.
Property Ref Number: Ham-64287 Additional Information Mains drainage, water and electricity. Oil heating. Local Authority :Tunbridge Wells Borough Council - Band G What3Words.
///falters.innovator.croaking
Value & comps
No previous sales on record.
Returns
Set an offer; the calculator follows it.
We're still gathering serviced-accommodation data for this area.
Archie refurb estimate: a Pro feature
0.0% below asking
This is not financial or investment advice. Prop AI Deals is not authorised by the Financial Conduct Authority (FCA) to provide investment advice.
All investment calculators, property analyses, and AI-generated insights are for informational purposes only. Property investment carries risk and may result in financial loss. All calculations should be independently verified and you should consult with FCA-authorised financial advisers before making any investment decisions.
Past performance does not guarantee future results. Tax implications vary by individual circumstances.
Deal
Properties like this can earn 2–3x BTL yields when converted to HMO, with retrofit costs around £10k/room. Sign in to see the full tier, yield projection, and cost breakdown.
Commercial properties like this can earn 30-50% higher yields when converted to residential under Class MA / Q / P / PA, with prior approval costing ~GBP 96/unit. Sign in to see the recommended route, yield uplift, and cost breakdown.
BRRR-suited properties can recycle 80-100% of investor capital on refi, leaving a high-yielding rental with most of the money out. Sign in to see the refurb cost stack, ARV projection, and refinance maths.
Detached + large garden = sub-division play. Pro tier unlocks the tier badge, plot size, uplift estimate, and regional land benchmark.
Short-lease flats trade at deep discount, but extending under the 1993 Act often costs far less than the discount. Pro tier unlocks the tier badge, premium breakdown, long-lease ARV and arbitrage maths.
See projected short-stay revenue vs a vanilla BTL for this property.
See real sub-let margins (HMO room rates & SA nightly rates) vs the landlord rent.
Area
Agent & docs

FAQ
About Oak Bank, Ashurst Hill, Ashurst
Explore nearby