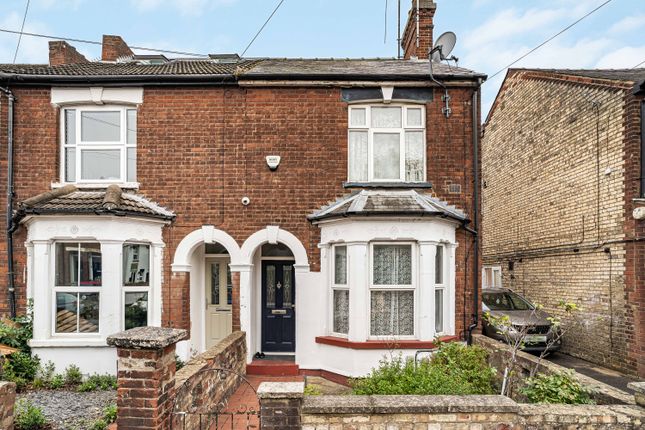
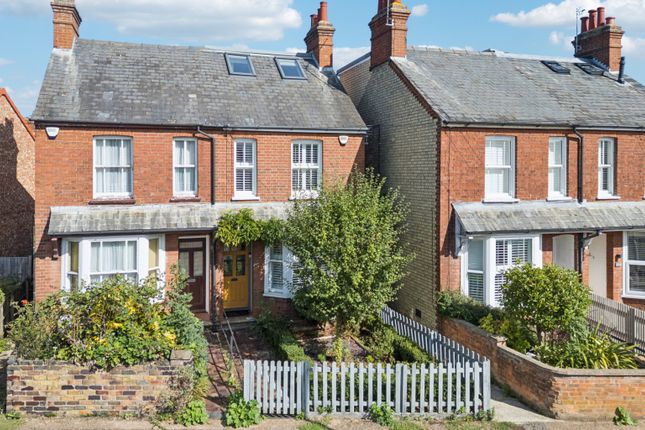
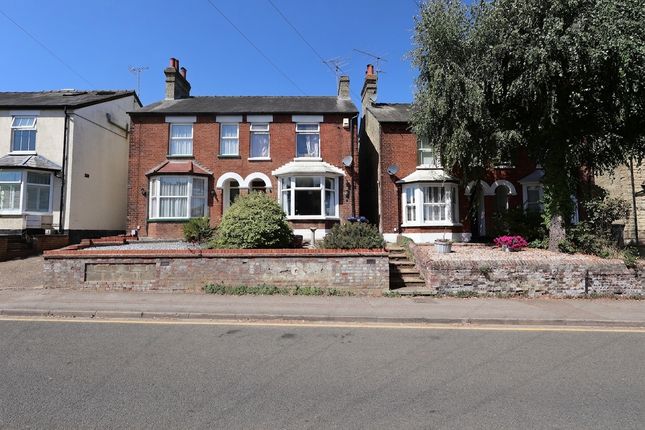
We've tightened what earns a Pursue. A home now needs a published valuation, a strategy that still makes money after real running costs and lender stress tests, and no listing problems that would stop a mortgage. You'll see fewer Pursues, and each one has been checked harder.
See how verdicts work3-bedroom semi-detached house · SG5 2HA
Listing removedListed 345 days
Opportunity summary
See Archie’s verdict, returns by strategy and what to check before viewing.
About
VIEWINGS TO COMMENCE SATURDAY 25th APRIL 2026 - CHAIN FREE SALE!!
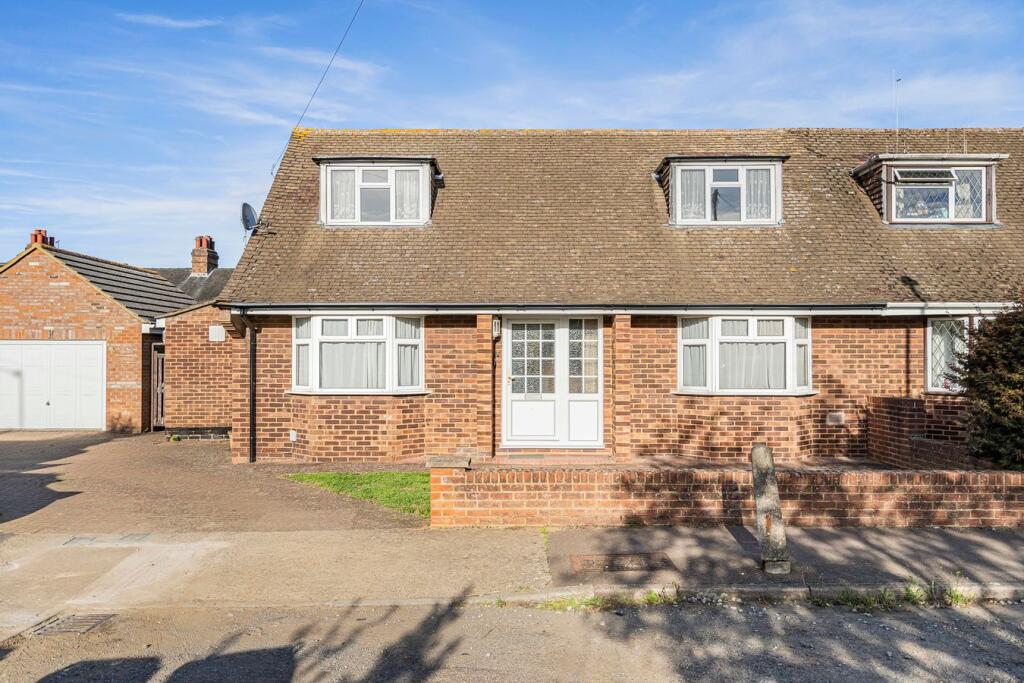
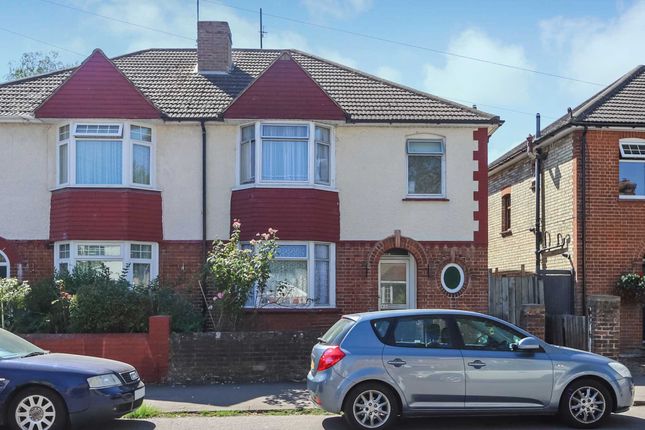
Located in this highly desirable west Hitchin street offering excellent access to Samuel Lucas, town centre and miles of seemingly endless countryside.
This 3 bedroom semi offers considerable potential to extend subject to the usual planning constraints.
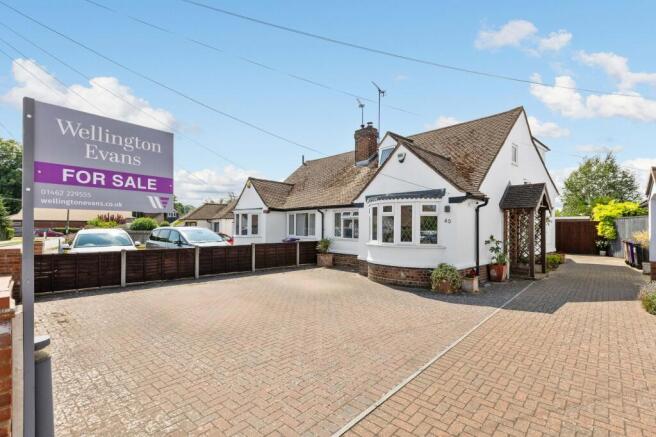
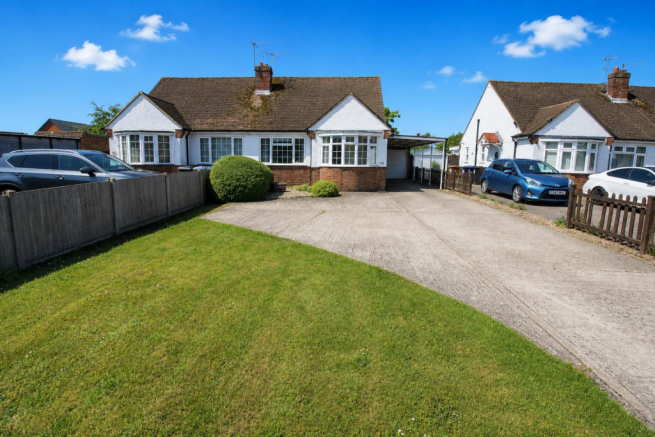
With vacant possession and probate granted, this property has the potential to be purchased speedily. Parking for 2/3 cars on the driveway, plus car port and garage.
Internally the carpets may well be hiding parquet flooring in both the living room and hallway. Ground floor cloakroom. Three generous bedroom and a bathroom. Vast loft with great potential.
Whilst this property requires updating the potential is without doubt exciting. Enterance Hall - Spacious hallway with stairs to first floor and cupd. space beneath.
We believe there might be a parquet floor hidden under the carpet! Cloakroom - Housing W C and Wash hand basin. Window to side.
Sitting Room - 8.00m x 3.78m (26'3" x 12'5") - Central fireplace with old gas fire (Not tested). Again the carpet would appear to conceal a parquet floor, which would be rather nice to expose.
Radiators and Windows to front and rear. Internal door connecting to kitchen.
Kitchen - 3.95 x 2.97 (12'11" x 9'8") - The kitchen is fitted with a basic range of floor and wall units along with work surfaces and a double-drainer sink. Free standing gas fired boiler.
window to rear door to covered side space and garage. Bedroom 1 - 4 x 3.63 (13'1" x 11'10") - Radiator and window to front. Bedroom 2 - 3.38 x 3.33 (11'1" x 10'11") - Radiator and window to rear.
Built in wardrobes. Bedroom 3 - 3.03 x 2.20 max (9'11" x 7'2" max) - Bulkhead cupboard. Radiator and window to front. Bathroom - Three piece suite. Bath, washbasin and W C. Heated towel rail.
Cupboard. Window to rear.
Garage - 4.41 x 2.79 (14'5" x 9'1") - Outbuilding - 2.00 x 2.79 (6'6" x 9'1") - Front Garden - Mainly laid to lawn with storm porch and quarry step leading to entrance door with joining window.
Car port and garage to the side of property.
Further Information - Residents permit parking is available on the street, complemented by a private driveway offering off-road parking for two to three vehicles.
Floor Plans - Please note that the floor plans are not to scale and are intended for illustrative purposes only. Any dimensions given are approximate.
Therefore the accuracy of the floor plans cannot be guaranteed Services - All mains services are understood to be installed and connected.
Please note that Norgans have not tested any services or appliances connected or installed at this property.
Council Tax Band - We are advised that the Council Tax Band for this property is currently Band D.
This information was obtained from the Valuation Office Agency - Council Tax Valuation List displayed on the Internet. Tenure - Freehold - We are advised that this property is Freehold.
Epc - Current: D Potential: B Floor Area - Approximately 97 sqm. Please note that this measurement has been taken from the EPC and may not include any unheated areas/rooms.
Gdpr - Any information you provide Norgans will be protected by the General Data Protection Regulation ("GDPR") legislation.
By agreeing to a viewing, you are confirming that you are happy for Norgans to retain this information on our files.
Your personal, financial and health information will never be shared with any third parties except where stated in our Privacy Policy. You can ask for your information to be removed at any time.
Our Privacy Policy & Notice can be viewed on our website Viewings - Parking restrictions GRAYS LANE. WHOLE STREET. Zone J. MON-SAT 11 - 12 & 2 - 3. Hitchin. By appointment with Norgans (tel: /email: )
Value & comps
No previous sales on record.
Returns
Set an offer; the calculator follows it.
We're still gathering serviced-accommodation data for this area.
Archie refurb estimate: a Pro feature
0.0% below asking
This is not financial or investment advice. Prop AI Deals is not authorised by the Financial Conduct Authority (FCA) to provide investment advice.
All investment calculators, property analyses, and AI-generated insights are for informational purposes only. Property investment carries risk and may result in financial loss. All calculations should be independently verified and you should consult with FCA-authorised financial advisers before making any investment decisions.
Past performance does not guarantee future results. Tax implications vary by individual circumstances.
Deal
Properties like this can earn 2–3x BTL yields when converted to HMO, with retrofit costs around £10k/room. Sign in to see the full tier, yield projection, and cost breakdown.
Commercial properties like this can earn 30-50% higher yields when converted to residential under Class MA / Q / P / PA, with prior approval costing ~GBP 96/unit. Sign in to see the recommended route, yield uplift, and cost breakdown.
BRRR-suited properties can recycle 80-100% of investor capital on refi, leaving a high-yielding rental with most of the money out. Sign in to see the refurb cost stack, ARV projection, and refinance maths.
Detached + large garden = sub-division play. Pro tier unlocks the tier badge, plot size, uplift estimate, and regional land benchmark.
Short-lease flats trade at deep discount, but extending under the 1993 Act often costs far less than the discount. Pro tier unlocks the tier badge, premium breakdown, long-lease ARV and arbitrage maths.
See projected short-stay revenue vs a vanilla BTL for this property.
See real sub-let margins (HMO room rates & SA nightly rates) vs the landlord rent.
Area
Agent & docs

FAQ
About Grays Lane, Hitchin
Explore nearby